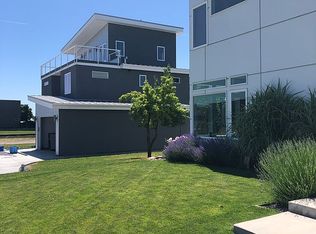
Beautifully designed with a refined sense of style and comfort, this exceptional residence offers luxury living in a desirable modern neighborhood near the park and just minutes from the South Side wineries. Thoughtfully appointed with elevator access to all floors, the home blends sophistication with effortless everyday livability. The gourmet kitchen is a true showpiece, featuring a large island, spacious pantry, abundant storage, and a layout designed for both elevated entertaining and serious culinary use. The primary ensuite feels like a private spa retreat with heated floors, a heated towel rack, recirculating hot water, and an oversized shower. The stunning third-floor retreat opens to a large balcony facing the Blue Mountains, while large windows capture sweeping views and the ever-changing colors of the seasons. Outside, the large fenced yard offers beauty and function with fruit trees and ideal sunny garden space. Rarely does a home offer this level of thoughtful design, upscale comfort, elevator convenience, and prime location. Plus solar panels provide a significant benefit to the power bill, helping reduce utility costs and allowing excess energy produced during the summer months to build reserve credits for future use.
Active
Listed by: Windermere RE Walla Walla • Dana Yarwood
Price cut: $26K (6/16)
$949,000
2130 Paramount Street, Walla Walla, WA 99362
3beds
2,443sqft
Single Family Residence
Built in 2018
8,520 Square Feet Lot
$-- Zestimate®
$388/sqft
$75/mo HOA
What's special
Fruit treesGourmet kitchenIdeal sunny garden spaceLarge islandHeated floorsOversized showerRecirculating hot water
- 96 days |
- 211 |
- 7 |
Zillow last checked:
Listing updated:
Listed by:
Dana Yarwood,
Windermere RE Walla Walla
Source: NWMLS as distributed by MLS GRID,MLS#: 2497073
Loading...
Facts & features
Interior
Bedrooms & bathrooms
- Bedrooms: 3
- Bathrooms: 3
- Full bathrooms: 2
- 1/2 bathrooms: 1
- Main level bathrooms: 1
Primary bedroom
- Level: Second
Bedroom
- Level: Second
Bedroom
- Level: Second
Bathroom full
- Level: Second
Bathroom full
- Level: Second
Other
- Level: Main
Dining room
- Level: Main
Entry hall
- Level: Main
Family room
- Level: Third
Kitchen with eating space
- Level: Main
Living room
- Level: Main
Utility room
- Level: Second
Heating
- Fireplace, Ductless, Natural Gas, Solar (Unspecified)
Cooling
- Ductless
Appliances
- Included: Dishwasher, Disposal, Double Oven, Microwave, Refrigerator, Stove(s)/Range(s), Tankless Water Heater, Dishwasher(s), Garbage Disposal, Microwave(s), Refrigerator(s), Water Heater: Tankless gas, Water Heater Location: Garage
Features
- Bath Off Primary, Dining Room, Pantry
- Flooring: Ceramic Tile, Concrete, Vinyl Plank, Carpet
- Doors: French Doors
- Windows: Dbl Pane/Storm Window
- Basement: None
- Number of fireplaces: 1
- Fireplace features: Gas, Main Level: 1, Fireplace
Interior area
- Total structure area: 2,443
- Total interior livable area: 2,443 sqft
Property
Parking
- Total spaces: 2
- Parking features: Attached Garage
- Has attached garage: Yes
- Covered spaces: 2
Accessibility
- Accessibility features: Accessible Approach with Ramp, Accessible Bedroom, Accessible Central Living Area, Accessible Elevator Installed, Accessible Entrance
Features
- Entry location: Main
- Patio & porch: Bath Off Primary, Dbl Pane/Storm Window, Dining Room, Elevator, Fireplace, French Doors, Pantry, Vaulted Ceiling(s), Walk-In Closet(s), Water Heater, Wine/Beverage Refrigerator
- Has view: Yes
- View description: Mountain(s)
Lot
- Size: 8,520 Square Feet
- Features: Curbs, Dead End Street, Paved, Sidewalk, Fenced-Fully, Gas Available, High Speed Internet, Irrigation, Patio, Rooftop Deck, Sprinkler System
- Topography: Level
- Residential vegetation: Fruit Trees
Details
- Parcel number: 35660
- Special conditions: Standard
Construction
Type & style
- Home type: SingleFamily
- Architectural style: 3 Story
- Property subtype: Single Family Residence
Materials
- Cement/Concrete, Metal/Vinyl, Stucco
- Foundation: Poured Concrete
- Roof: Metal
Condition
- Very Good
- Year built: 2018
Details
- Builder name: Eaton Construction
Utilities & green energy
- Electric: Company: Pacific Power
- Sewer: Sewer Connected, Company: City of Walla Walla
- Water: Public, Company: City of Walla Walla
- Utilities for property: Spectrum, Spectrum
Green energy
- Energy generation: Solar
Community & HOA
Community
- Features: CCRs, Park
- Subdivision: Walla Walla
HOA
- Services included: Common Area Maintenance, Road Maintenance
- HOA fee: $900 annually
- HOA phone: 206-914-8582
Location
- Region: Walla Walla
Financial & listing details
- Price per square foot: $388/sqft
- Tax assessed value: $750,570
- Annual tax amount: $8,596
- Date on market: 4/1/2026
- Cumulative days on market: 96 days
- Listing terms: Conventional,FHA,USDA Loan,VA Loan
- Inclusions: Dishwasher(s), Double Oven, Garbage Disposal, Microwave(s), Refrigerator(s), Stove(s)/Range(s)
Estimated market value
Not available
Estimated sales range
Not available
Not available
Price history
| Date | Event | Price |
|---|---|---|
| 6/16/2026 | Price change | $949,000-2.7%$388/sqft |
Source: | ||
| 4/1/2026 | Listed for sale | $975,000+14.8%$399/sqft |
Source: | ||
| 11/19/2021 | Sold | $849,500-5.6%$348/sqft |
Source: | ||
| 11/3/2021 | Pending sale | $899,900+592.2%$368/sqft |
Source: | ||
| 5/15/2017 | Sold | $130,000+13%$53/sqft |
Source: Public Record Report a problem | ||
| 6/3/2014 | Sold | $115,000$47/sqft |
Source: Public Record Report a problem | ||
Public tax history
| Year | Property taxes | Tax assessment |
|---|---|---|
| 2024 | $7,432 +11.8% | $750,570 |
| 2023 | $6,648 -3.9% | $750,570 +3.4% |
| 2022 | $6,914 +10% | $725,570 +25.1% |
| 2021 | $6,285 -1.9% | $580,060 +8.2% |
| 2020 | $6,406 +1.2% | $535,960 |
| 2019 | $6,333 | $535,960 +123% |
| 2018 | $6,333 +499.5% | $240,300 +200.4% |
| 2017 | $1,056 +7.9% | $80,000 |
| 2016 | $979 -4.9% | $80,000 |
| 2015 | $1,029 | $80,000 |
| 2014 | $1,029 +2.2% | $80,000 -2.3% |
| 2013 | $1,007 | $81,900 |
Find assessor info on the county website
Monthly payment
Est. payment$--/mo
Payment breakdown
Explore the cost of this home by adjusting the details. Changes won't be saved.All calculations are estimates and provided by Zillow, Inc. for informational purposes only. Actual amounts may vary.
HOA fees may include property taxes on listings classified as Co-Ops. Contact the listing agent and/or owner for fee details.
Mortgage interest rates are dependent on a number of factors, including credit score, down payment, and repayment length. Interest rate data provided by Zillow Group Marketplace, Inc. as of 1/1/1970 from various mortgage lenders with which we have lead or other similar arrangements; the Estimated Payment is an average of those rates.
See how much you could borrow to make a competitive offer.
Climate risks
Neighborhood: 99362
Nearby schools
GreatSchools rating
- 5/10Prospect Point Elementary SchoolGrades: K-5Distance: 0.6 mi
- 5/10Garrison Middle SchoolGrades: 6-8Distance: 1.6 mi
- 8/10Walla Walla High SchoolGrades: 9-12Distance: 0.3 mi
Schools provided by the listing agent
- Elementary: Prospect Point Elem
- Middle: Garrison Mid
- High: Walla Walla High
Source: NWMLS as distributed by MLS GRID. This data may not be complete. We recommend contacting the local school district to confirm school assignments for this home.
A local agent can set up tours, give advice and negotiate with sellers.
A local lender can help you make sure your offer is ready when you are.
- Washington
- Walla Walla County
- Walla Walla
- 99362
- 2130 Paramount Street