Step into effortless luxury with this impeccably crafted single-story home, where every detail is thoughtfully designed for both comfort and style. Enjoy a seamless flow that perfectly balances private retreats with inviting spaces ideal for entertaining, creating an exceptional indoor-outdoor living experience. Beautiful hard-surface wood and tile flooring throughout offers both elegance and durability. The open layout enhances natural light and livability, while carefully curated finishes elevate every room. At the heart of the home, the chef-inspired kitchen is a true standout, featuring premium appliances, expansive counter space, and a generous island perfect for meal prep or gathering. Thoughtful details—ample cabinetry, a spacious walk-in pantry, and high-end finishes—make this kitchen as functional as it is beautiful, designed to impress even the most discerning home cook. Outdoor living is equally exceptional, featuring a large covered patio designed for year-round enjoyment, a gas-powered fire pit for cozy evenings, a tranquil water feature, and a private hot tub—all perfectly positioned to take in views of the Blue Mountains. Abundant storage solutions continue throughout the home, ensuring everything has its place without compromising style. Whether hosting guests or enjoying quiet moments, this home adapts to your lifestyle with ease and sophistication. Move in and embrace a life of comfort, beauty, and refined living in a home that truly has it all.
Active
Listed by: Alta Homes • Melissa Tetz
$849,000
2125 Paramount Street, Walla Walla, WA 99362
2beds
2,397sqft
Single Family Residence
Built in 2019
6,608 Square Feet Lot
$816,500 Zestimate®
$354/sqft
$100/mo HOA
What's special
Chef-inspired kitchenTranquil water featureHigh-end finishesExpansive counter spaceAmple cabinetrySpacious walk-in pantryPrivate hot tub
- 154 days
- 146
- 4
Zillow last checked:
Listing updated:
Listed by:
Melissa Tetz,
Alta Homes
Source: NWMLS as distributed by MLS GRID,MLS#: 2507926
Facts & features
Interior
Bedrooms & bathrooms
- Bedrooms: 2
- Bathrooms: 2
- Full bathrooms: 1
- 3/4 bathrooms: 1
- Main level bathrooms: 2
- Main level bedrooms: 2
Primary bedroom
- Level: Main
Bedroom
- Level: Main
Bathroom full
- Level: Main
Bathroom three quarter
- Level: Main
Kitchen with eating space
- Level: Main
Living room
- Level: Main
Utility room
- Level: Main
Heating
- Fireplace, Forced Air, HRV/ERV System, Electric, Natural Gas
Cooling
- Has cooling: Yes
Appliances
- Included: Dishwasher, Disposal, Double Oven, Dryer, Microwave, Refrigerator, Stove(s)/Range(s), Tankless Water Heater, Washer, Dishwasher(s), Dryer(s), Garbage Disposal, Microwave(s), Refrigerator(s), Washer(s), Water Heater: Instant, Water Heater Location: Utility closet off garage
Features
- Bath Off Primary, Ceiling Fan(s), Dining Room, Pantry
- Flooring: Ceramic Tile, Engineered Hardwood
- Doors: French Doors
- Windows: Dbl Pane/Storm Window
- Basement: None
- Number of fireplaces: 1
- Fireplace features: Gas, Main Level: 1, Fireplace
Interior area
- Total structure area: 2,397
- Total interior livable area: 2,397 sqft
Video & virtual tour
Property
Parking
- Total spaces: 4
- Parking features: Attached Garage
- Has attached garage: Yes
- Covered spaces: 2
- Uncovered spaces: 2
Accessibility
- Accessibility features: Accessible Approach with Ramp, Accessible Bath, Accessible Bedroom, Accessible Central Living Area, Accessible Entrance, Accessible Kitchen, Accessible Utility
Features
- Levels: One
- Stories: 1
- Entry location: Main
- Patio & porch: Bath Off Primary, Ceiling Fan(s), Dbl Pane/Storm Window, Dining Room, Fireplace, French Doors, Pantry, Vaulted Ceiling(s), Walk-In Closet(s), Water Heater
- Has spa: Yes
- Has view: Yes
- View description: Mountain(s)
Lot
- Size: 6,608 Square Feet
- Features: Curbs, Dead End Street, Paved, Sidewalk, Cable TV, Electric Car Charging, Fenced-Fully, Gas Available, High Speed Internet, Hot Tub/Spa, Outdoor Fireplace, Patio, Sprinkler System
- Topography: Partial Slope
Details
- Parcel number: 360733570005
- Zoning: Residential
- Zoning description: Jurisdiction: City
- Special conditions: Standard
Construction
Type & style
- Home type: SingleFamily
- Architectural style: Modern,1 Story
- Property subtype: Single Family Residence
Materials
- Stucco, Wood Siding
- Foundation: Poured Concrete
- Roof: Metal
Condition
- Very Good
- Year built: 2019
- Major remodel year: 2019
Utilities & green energy
- Electric: Company: Pacific Power
- Sewer: Sewer Connected, Company: City of Walla Walla
- Water: Public, Company: City of Walla Walla
- Utilities for property: Spectrum, Spectrum
Community & HOA
Community
- Features: CCRs
- Subdivision: Walla Walla
HOA
- Services included: Common Area Maintenance
- HOA fee: $100 monthly
Location
- Region: Walla Walla
Financial & listing details
- Price per square foot: $354/sqft
- Tax assessed value: $825,360
- Annual tax amount: $8,067
- Date on market: 4/14/2026
- Cumulative days on market: 156 days
- Listing terms: Conventional,FHA,VA Loan
- Inclusions: Dishwasher(s), Double Oven, Dryer(s), Garbage Disposal, Microwave(s), Refrigerator(s), Stove(s)/Range(s), Washer(s)
Estimated market value
$816,500
$776,000 - $857,000
$2,264/mo
Price history
| Date | Event | Price |
|---|---|---|
| 4/15/2026 | Listed for sale | $849,000+898.8%$354/sqft |
Source:  NWMLS as distributed by MLS GRID #2507926 Report a problem NWMLS as distributed by MLS GRID #2507926 Report a problem | ||
| 5/2/2017 | Sold | $85,000$35/sqft |
Source: NWMLS as distributed by MLS GRID #1698949 Report a problem | ||
Public tax history
| Year | Property taxes | Tax assessment |
|---|---|---|
| 2025 | -- | $825,360 +3% |
| 2024 | $7,935 +21.2% | $801,390 +8.4% |
| 2023 | $6,549 +16.4% | $739,450 +25.2% |
| 2022 | $5,628 -8.4% | $590,560 +4.2% |
| 2021 | $6,143 +1.7% | $566,960 +12.2% |
| 2020 | $6,041 +1.2% | $505,400 |
| 2019 | $5,972 | $505,400 +573.9% |
| 2018 | $5,972 +503% | $75,000 |
| 2017 | $990 +7.9% | $75,000 |
| 2016 | $918 -4.9% | $75,000 |
| 2015 | $965 | $75,000 |
| 2014 | $965 +2.2% | $75,000 +64.5% |
| 2013 | $944 | $45,600 |
Find assessor info on the county website
Monthly payment
Est. payment
Payment breakdown
Explore the cost of this home by adjusting the details. Changes won't be saved.Climate risks
Neighborhood: 99362
Nearby schools
Schools provided by the listing agent
- Elementary: Prospect Point Elem
- Middle: Garrison Mid
- High: Walla Walla High
Source: NWMLS as distributed by MLS GRID. This data may not be complete. We recommend contacting the local school district to confirm school assignments for this home.
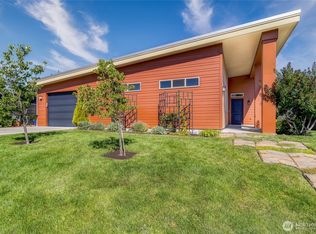
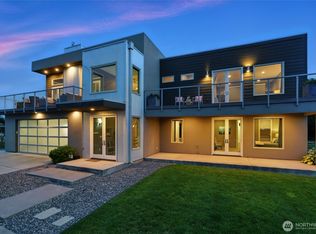

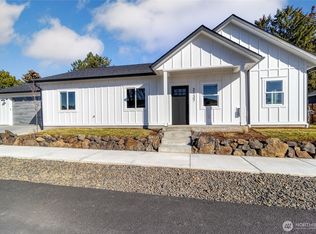
Similar homes
- $849,5004 bd3 ba2.4k sqft1261 Doc Bar Place, Walla Walla, WA 99362Active
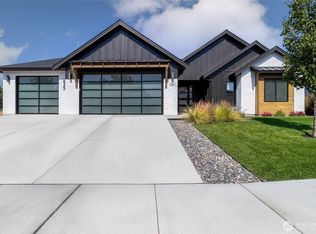 MLS ID #2497899, ReNae Davis. NWMLS as distributed by MLS GRID
 - $888,8005 bd3 ba3.5k sqft2242 S Wilbur, Walla Walla, WA 99362Active
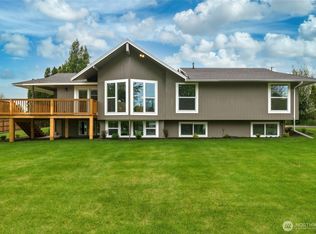 MLS ID #2483165, Eva Ribary. NWMLS as distributed by MLS GRID
 - $809,0004 bd3 ba2.3k sqftTable Rock, Walla Walla, WA 99362Active
 MLS ID #2557237, Jack Conley. NWMLS as distributed by MLS GRID
 - $729,0004 bd4 ba2.7k sqft1442 Durant Street, Walla Walla, WA 99362Active
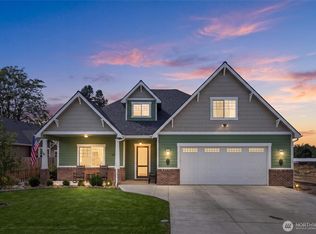 MLS ID #2581443, Marli Jerald. NWMLS as distributed by MLS GRID
