Beautiful established neighborhood, "where neighbors really do know your name." Homes graciously spaced on lots giving plenty room to enjoy without the burden of extra yard work. Plant a garden, chat over the fence. Perfectly oriented to enjoy the warmth of the morning sun on the back patio and the shade in the afternoon, so you can enjoy dinner out of doors in the summer. This SINGLE STORY HOME has Great connectivity from both the living/dining and primary bedroom to access beautifully curated back yard. Front door opens to wide gracious entry, home office with windows to front walk make it easy to welcome visitors. This home was designed to entertain and highlight a lifetime of service and showcase collectables. Center of home perfect for dining or baby grand piano, breakfast bar or "let's have a party" this space is multi functional. Step into "dream kitchen!" Center island provides room to create wonderful meals together. Sub Zero® refrigerator, Dacor® 6 burner gas range, pot filler and abundance of storage just a few of the highlights this kitchen provides. Gas fireplace in gathering room and primary bedroom warm the chilly mornings and evenings. The bedrooms are separated to ensure privacy for all. Primary is just wonderful! Spacious...Heated tile floors, separate tub and shower and oversized closet! 2nd Jr ensuite and additional bedrooms make this perfect for overnight guests or multi generational. 3 car garage, use one side for home shop. PRISTINE!
Pending
Listed by: Walla Walla Sothebys Intl Rlty • Jayne DiDario
$849,000
1966 Stillwater Drive, Walla Walla, WA 99362
5beds
3,020sqft
Single Family Residence
Built in 2009
0.26 Acres Lot
$-- Zestimate®
$281/sqft
$22/mo HOA
What's special
Dream kitchenWide gracious entry
- 60 days |
- 144 |
- 1 |
Zillow last checked:
Listing updated:
Listed by:
Jayne DiDario,
Walla Walla Sothebys Intl Rlty
Source: NWMLS as distributed by MLS GRID,MLS#: 2539205
Facts & features
Interior
Bedrooms & bathrooms
- Bedrooms: 5
- Bathrooms: 3
- Full bathrooms: 3
- Main level bathrooms: 3
- Main level bedrooms: 5
Primary bedroom
- Level: Main
Bedroom
- Level: Main
Bedroom
- Level: Main
Bedroom
- Level: Main
Bedroom
- Level: Main
Bathroom full
- Level: Main
Bathroom full
- Level: Main
Bathroom full
- Level: Main
Den office
- Level: Main
Dining room
- Level: Main
Entry hall
- Level: Main
Great room
- Level: Main
Kitchen with eating space
- Level: Main
Utility room
- Level: Main
Heating
- Fireplace, Forced Air, Heat Pump, Electric, Natural Gas
Cooling
- Forced Air, Heat Pump
Appliances
- Included: Dishwasher, Disposal, Microwave, Refrigerator, Stove(s)/Range(s), Dishwasher(s), Garbage Disposal, Microwave(s), Refrigerator(s), Water Heater: Gas, Water Heater Location: Garage
Features
- Ceiling Fan(s), Dining Room, Pantry
- Flooring: Hardwood, Stone, Travertine, Carpet
- Doors: French Doors
- Basement: None
- Number of fireplaces: 2
- Fireplace features: Gas, Wood Burning, Main Level: 2, Fireplace
Interior area
- Total structure area: 3,020
- Total interior livable area: 3,020 sqft
Video & virtual tour
Property
Parking
- Total spaces: 7
- Parking features: Driveway, Attached Garage
- Has attached garage: Yes
- Covered spaces: 3
- Uncovered spaces: 4
Features
- Levels: One
- Stories: 1
- Entry location: Main
- Patio & porch: Second Primary Bedroom, Ceiling Fan(s), Dining Room, Fireplace, French Doors, Pantry, Security System, Walk-In Closet(s), Water Heater, Wet Bar
Lot
- Size: 0.26 Acres
- Features: Curbs, Paved, Fenced-Fully, High Speed Internet, Patio, Sprinkler System
- Topography: Level
Details
- Parcel number: 360734600210
- Zoning: Residential
- Zoning description: Jurisdiction: County
- Special conditions: Standard
Construction
Type & style
- Home type: SingleFamily
- Architectural style: Contemporary,1 Story
- Property subtype: Single Family Residence
Materials
- Stucco
- Foundation: Concrete Ribbon
- Roof: Composition
Condition
- Very Good
- Year built: 2009
Utilities & green energy
- Electric: Company: Pacific Power
- Sewer: Sewer Connected, Company: City of Walla Walla
- Water: Public, Company: City of Walla Walla
Community & HOA
Community
- Features: CCRs
- Security: Security System
- Subdivision: Walla Walla
HOA
- Services included: Common Area Maintenance
- HOA fee: $260 annually
Location
- Region: Walla Walla
Financial & listing details
- Price per square foot: $281/sqft
- Tax assessed value: $850,420
- Annual tax amount: $9,436
- Date on market: 7/11/2026
- Cumulative days on market: 36 days
- Listing terms: Conventional,FHA,VA Loan
- Inclusions: Dishwasher(s), Garbage Disposal, Microwave(s), Refrigerator(s), Stove(s)/Range(s)
Estimated market value
Not available
Estimated sales range
Not available
Not available
Price history
| Date | Event | Price |
|---|---|---|
| 7/10/2026 | Pending sale | $849,000$281/sqft |
Source:  NWMLS as distributed by MLS GRID #2539205 Report a problem NWMLS as distributed by MLS GRID #2539205 Report a problem | ||
| 6/16/2026 | Listed for sale | $849,000+1158.3%$281/sqft |
Source: NWMLS as distributed by MLS GRID #2539205 Report a problem | ||
| 8/29/2005 | Sold | $67,473$22/sqft |
Source: Public Record Report a problem | ||
Public tax history
| Year | Property taxes | Tax assessment |
|---|---|---|
| 2025 | -- | $850,420 +5.8% |
| 2024 | $9,030 +30.7% | $804,010 +14.9% |
| 2023 | $6,907 +6.2% | $699,590 +12.9% |
| 2022 | $6,504 -3.6% | $619,620 +7.9% |
| 2021 | $6,745 +3.3% | $574,200 +11.5% |
| 2020 | $6,530 +0.7% | $514,960 |
| 2019 | $6,485 | $514,960 +2.7% |
| 2018 | $6,485 +2.8% | $501,260 +8.7% |
| 2017 | $6,310 +11.4% | $461,260 +4.1% |
| 2016 | $5,665 -3.9% | $443,100 |
| 2015 | $5,897 | $443,100 |
| 2014 | $5,897 -1.2% | $443,100 |
| 2013 | $5,972 | $443,100 -3.7% |
| 2011 | -- | $460,300 |
| 2010 | -- | $460,300 |
| 2009 | -- | $460,300 +475.4% |
| 2008 | -- | $80,000 |
| 2007 | -- | $80,000 |
Find assessor info on the county website
Monthly payment
Est. payment
Payment breakdown
Explore the cost of this home by adjusting the details. Changes won't be saved.Climate risks
Neighborhood: 99362
Nearby schools
GreatSchools rating
- 5/10Prospect Point Elementary SchoolGrades: K-5Distance: 1 mi
- 5/10Garrison Middle SchoolGrades: 6-8Distance: 1.9 mi
- 8/10Walla Walla High SchoolGrades: 9-12Distance: 0.7 mi
Schools provided by the listing agent
- Elementary: Prospect Point Elem
- Middle: Garrison Mid
- High: Walla Walla High
Source: NWMLS as distributed by MLS GRID. This data may not be complete. We recommend contacting the local school district to confirm school assignments for this home.
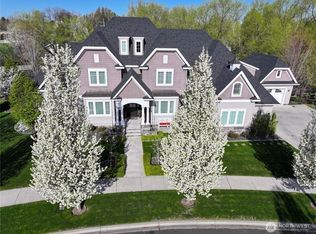
- $1,200,0004 bd4 ba4.8k sqft2001 Stillwater Dr, Walla Walla, WA 99362Sold
- $1,030,0004 bd4 ba3.6k sqft1697 Greenbriar Dr, Walla Walla, WA 99362Sold
- $1,030,0004 bd4 ba4.4k sqft2041 Stillwater Dr, Walla Walla, WA 99362Sold
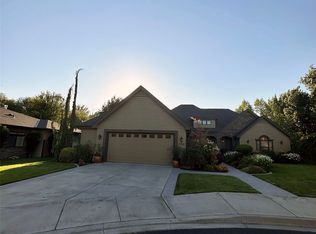
- $625,0003 bd2 ba2.1k sqft1658 Greenbriar Dr, Walla Walla, WA 99362Sold
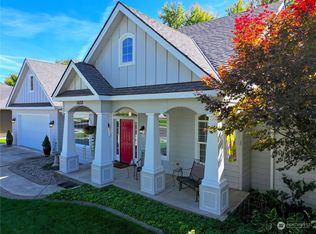
- $587,5003 bd2 ba2.3k sqft1676 Greenbriar Dr, Walla Walla, WA 99362Sold
- $785,0006 bd4 ba4.1k sqft1248 Forrest Ln, Walla Walla, WA 99362Sold
- $1,000,0005 bd3 ba4k sqft2049 Stillwater Dr, Walla Walla, WA 99362Sold
- $850,0004 bd2 ba2.4k sqft1831 S Wilbur Ave, Walla Walla, WA 99362Sold
A local agent can set up tours, give advice and negotiate with sellers.
A local lender can help you make sure your offer is ready when you are.
Similar homes
- $827,0005 bd3 ba3.1k sqft1167 Woodlawn Street, Walla Walla, WA 99362Active
 MLS ID #2525437, Cheryl L. Husted. NWMLS as distributed by MLS GRID
 - $819,9004 bd3 ba2.3k sqftTable Rock, Walla Walla, WA 99362Active
 MLS ID #2557237, Jack Conley. NWMLS as distributed by MLS GRID
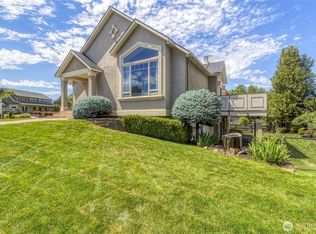
 - $824,0005 bd4 ba4.3k sqftTablerock, Walla Walla, WA 99362Active
 MLS ID #2526879, Allison Stensrude. NWMLS as distributed by MLS GRID
 - $995,0005 bd3 ba3.5k sqft2242 S Wilbur, Walla Walla, WA 99362Active
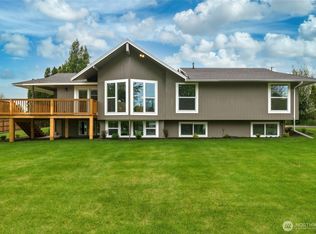 MLS ID #2483165, Eva Ribary. NWMLS as distributed by MLS GRID
 - $749,0004 bd5 ba2.7k sqft1625 Reser Road, Walla Walla, WA 99362ActiveMLS ID #2533848, Lisa M. Crow. NWMLS as distributed by MLS GRID
- $749,0004 bd3 ba2.8k sqft1520 Kaniksu Loop, Walla Walla, WA 99362ActiveMLS ID #2517783, Rosalie J. Wheeler. NWMLS as distributed by MLS GRID
- $799,0005 bd3 ba3.6k sqft1022 Southview Drive, Walla Walla, WA 99362ActiveMLS ID #2544549, Allison Stensrude. NWMLS as distributed by MLS GRID
- $595,0004 bd2 ba2.8k sqft1929 School Avenue, Walla Walla, WA 99362ActiveMLS ID #2559656, Allison Stensrude. NWMLS as distributed by MLS GRID
- $885,0003 bd3 ba3k sqft3321 Morrison Lane, Walla Walla, WA 99362ActiveMLS ID #2517868, Christina Magnaghi. NWMLS as distributed by MLS GRID
- $684,9004 bd3 ba3k sqft958 Abbott Road, Walla Walla, WA 99362ActiveMLS ID #2476292, Kristi L. Youd. NWMLS as distributed by MLS GRID
- $559,0003 bd3 ba1.9k sqft860 Fern Court, Walla Walla, WA 99362ActiveMLS ID #2568917, Anne Swant. NWMLS as distributed by MLS GRID
- $619,0004 bd3 ba2.6k sqft919 Carmella Street, Walla Walla, WA 99362ActiveMLS ID #2517522, Scooter Johnston. NWMLS as distributed by MLS GRID
- $925,0004 bd3 ba2.7k sqft94 Country Way, Walla Walla, WA 99362ActiveMLS ID #2520052, Todd Wright. NWMLS as distributed by MLS GRID
- $675,0004 bd3 ba2.3k sqft231 Thunder Ridge Drive, Walla Walla, WA 99362ActiveMLS ID #2517471, Michele Rennie. NWMLS as distributed by MLS GRID
- $875,0004 bd2 ba3.2k sqft2904 Old Milton Highway, Walla Walla, WA 99362ActiveMLS ID #2518980, ReNae Davis. NWMLS as distributed by MLS GRID
- $675,0003 bd2 ba2.7k sqft1801 Crestline Drive, Walla Walla, WA 99362ActiveMLS ID #2539580, Greg Kelly. NWMLS as distributed by MLS GRID
- $995,0003 bd3 ba2.5k sqft1224 Rooster Road, Walla Walla, WA 99362ActiveMLS ID #2478300, Kimberley Davis. NWMLS as distributed by MLS GRID
- $699,0004 bd2 ba2.5k sqftHayner's Addition, Walla Walla, WA 99362ActiveMLS ID #2549979, Jayne DiDario. NWMLS as distributed by MLS GRID
- $779,0003 bd3 ba1.8k sqft323 S Hussey Street, Walla Walla, WA 99362ActiveMLS ID #2560212, Megan Eaton. NWMLS as distributed by MLS GRID
- $495,0004 bd3 ba2.6k sqft885 E Tietan, Walla Walla, WA 99362ActiveMLS ID #2549962, Jennifer Martin. NWMLS as distributed by MLS GRID
