The home's greatest asset is its location—Spring Terrace, an established neighborhood of just 32 custom homes along quiet, tree-lined streets, this property offers a rare opportunity to enter a community where many of the homes are valued at $1 million plus—all at a price that leaves room to make it your own.This thoughtfully designed floor plan balances gathering spaces with privacy. The primary suite is situated apart from the guest bedrooms and features two roomy closets, dual vanities with direct access to the patio and hot tub. Two additional flex rooms provide options for a home office, dining room or media room adapting easily as your needs change.A gas fireplace anchors the living room, while the covered back patio overlooks the fenced backyard with mature landscaping that provides welcome summer shade. Enjoy the water feature and fire pit, with room for gardening and pets—or just relax in a hammock. If you've been waiting for the right neighborhood but haven't wanted to pay a premium for someone else's remodel, this is your opportunity. Invest in the location first, then update the home over time to reflect your own style while creating equity through thoughtful improvements in an established neighborhood where location continues to matter.Some buyers look for a finished home. Others recognize the value of a great location and the opportunity to make it their own. Spring Terrace offers both a place to belong and room to create lasting value.
Sold
Listed by: eXp Realty • Michele Rennie
Bought with: Windermere Grp One Tri-Cities
$587,500
1676 Greenbriar Drive, Walla Walla, WA 99362
3beds
2,312sqft
Single Family Residence
Built in 2005
0.26 Acres Lot
$589,700 Zestimate®
$254/sqft
$2,686 Estimated rent
Home value
$589,700
$560,000 - $619,000
$2,686/mo
Zestimate® history
Owner options
List your home for rent
$2,686/mo
Rent Zestimate®
Find your next renter with Zillow Rental Manager. Plus, with online applications, you can quickly screen prospective tenants – for free.
$2,686/mo
Rent Zestimate®
Refinance and save
$3,870/mo
Est. payment
Refinancing to a lower rate could help reduce your monthly payments and save thousands over the life of the loan.
$3,870/mo
Est. payment
Explore your selling options
Work with a Zillow partner agent
Leverage their expertise and Zillow's premium Showcase listings to get your home seen by more buyers.
Get startedList with your own agent
Get your home in front of millions of buyers by listing it on Zillow.
Learn how to do itSell it yourself
Take full control of how buyers see your home on Zillow by listing For Sale by Owner (FSBO).
List your homeWhat's special
Covered back patioQuiet tree-lined streetsTwo roomy closetsRelax in a hammock
Zillow last checked:
Listing updated:
Listed by:
Michele Rennie,
eXp Realty
Bought with:
Andrea Mallonee, 121429
Windermere Grp One Tri-Cities
Source: NWMLS as distributed by MLS GRID,MLS#: 2549907
Facts & features
Interior
Bedrooms & bathrooms
- Bedrooms: 3
- Bathrooms: 2
- Full bathrooms: 2
- Main level bathrooms: 2
- Main level bedrooms: 3
Primary bedroom
- Level: Main
Bedroom
- Level: Main
Bedroom
- Level: Main
Bathroom full
- Level: Main
Bathroom full
- Level: Main
Bonus room
- Level: Main
Den office
- Level: Main
Dining room
- Level: Main
Entry hall
- Level: Main
Great room
- Level: Main
Kitchen without eating space
- Level: Main
Heating
- Fireplace, Forced Air, High Efficiency (Unspecified), Electric, Natural Gas
Cooling
- Forced Air, High Efficiency (Unspecified)
Appliances
- Included: Dishwasher, Dryer, Microwave, Refrigerator, Stove(s)/Range(s), Washer, Dishwasher(s), Dryer(s), Microwave(s), Refrigerator(s), Washer(s), Water Heater: Tank, Water Heater Location: Garage
Features
- Bath Off Primary, Central Vacuum, Ceiling Fan(s), Dining Room
- Flooring: Ceramic Tile, Laminate, Carpet
- Doors: French Doors
- Windows: Dbl Pane/Storm Window
- Basement: None
- Number of fireplaces: 1
- Fireplace features: Gas, Main Level: 1, Fireplace
Interior area
- Total structure area: 2,312
- Total interior livable area: 2,312 sqft
Property
Parking
- Total spaces: 4
- Parking features: Attached Garage
- Has attached garage: Yes
- Covered spaces: 2
- Uncovered spaces: 2
Features
- Levels: One
- Stories: 1
- Entry location: Main
- Patio & porch: Bath Off Primary, Built-In Vacuum, Ceiling Fan(s), Dbl Pane/Storm Window, Dining Room, Fireplace, French Doors, Hot Tub/Spa, Walk-In Closet(s), Water Heater, Wet Bar
- Has spa: Yes
- Spa features: Indoor
Lot
- Size: 0.26 Acres
- Features: Curbs, Paved, Sidewalk, Fenced-Partially, Hot Tub/Spa, Outbuildings, Patio, Sprinkler System
- Topography: Level
- Residential vegetation: Garden Space
Details
- Parcel number: 360734600110
- Zoning: Residential
- Zoning description: Jurisdiction: County
- Special conditions: Standard
Construction
Type & style
- Home type: SingleFamily
- Architectural style: Contemporary,1 Story
- Property subtype: Single Family Residence
Materials
- Wood Products
- Foundation: Poured Concrete
- Roof: Composition
Condition
- Good
- Year built: 2005
Details
- Builder name: Don Bush
Utilities & green energy
- Electric: Company: Pacific Power
- Sewer: Sewer Connected, Company: City of Walla Walla
- Water: Public, Company: City of Walla Walla
Community & HOA
Community
- Subdivision: Walla Walla East
HOA
- Services included: See Remarks
- HOA fee: $265 annually
- HOA phone: 509-980-1838
Location
- Region: Walla Walla
Financial & listing details
- Price per square foot: $254/sqft
- Tax assessed value: $672,600
- Annual tax amount: $7,471
- Date on market: 1/21/2026
- Cumulative days on market: 207 days
- Listing terms: Conventional,FHA,USDA Loan,VA Loan
- Inclusions: Dishwasher(s), Dryer(s), Microwave(s), Refrigerator(s), Stove(s)/Range(s), Washer(s)
Price history
| Date | Event | Price |
|---|---|---|
| 8/14/2026 | Sold | $587,500-1.3%$254/sqft |
Source:  NWMLS as distributed by MLS GRID #2549907 Report a problem NWMLS as distributed by MLS GRID #2549907 Report a problem | ||
| 7/20/2026 | Pending sale | $595,000$257/sqft |
Source: NWMLS as distributed by MLS GRID #2549907 Report a problem | ||
| 7/7/2026 | Listed for sale | $595,000-3.3%$257/sqft |
Source: eXp Realty #2549907 Report a problem | ||
| 7/1/2022 | Sold | $615,000+64%$266/sqft |
Source: Public Record Report a problem | ||
| 8/5/2013 | Sold | $375,000-0.5%$162/sqft |
Source: NWMLS as distributed by MLS GRID #1704696 Report a problem | ||
| 6/8/2013 | Listed for sale | $376,900+442.3%$163/sqft |
Source: Coldwell Banker First, Realtors #111533 Report a problem | ||
| 8/25/2005 | Sold | $69,500$30/sqft |
Source: Public Record Report a problem | ||
Public tax history
| Year | Property taxes | Tax assessment |
|---|---|---|
| 2025 | -- | $672,600 +12.4% |
| 2024 | $6,729 +18% | $598,350 +3.7% |
| 2023 | $5,703 -0.8% | $577,000 +5.5% |
| 2022 | $5,746 -3.8% | $547,000 +7.6% |
| 2021 | $5,974 +34.9% | $508,180 +45.9% |
| 2020 | $4,429 +0.7% | $348,340 |
| 2019 | $4,398 | $348,340 +1.6% |
| 2018 | $4,398 -2.9% | $342,900 +3.8% |
| 2017 | $4,529 +7% | $330,380 |
| 2016 | $4,233 -7.6% | $330,380 -3.8% |
| 2015 | $4,581 | $343,560 +7.5% |
| 2014 | $4,581 +6.1% | $319,600 |
| 2013 | $4,317 | $319,600 |
| 2011 | -- | $319,600 |
| 2010 | -- | $319,600 |
| 2009 | -- | $319,600 -5.5% |
| 2008 | -- | $338,200 |
| 2007 | -- | $338,200 |
Find assessor info on the county website
Neighborhood: 99362
Nearby homes
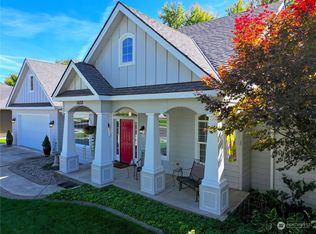
- $625,0003 bd2 ba2.1k sqft1658 Greenbriar Dr, Walla Walla, WA 99362Sold
- $1,030,0004 bd4 ba3.6k sqft1697 Greenbriar Dr, Walla Walla, WA 99362Sold
- $849,0005 bd3 ba3k sqft1966 Stillwater Dr, Walla Walla, WA 99362Pending

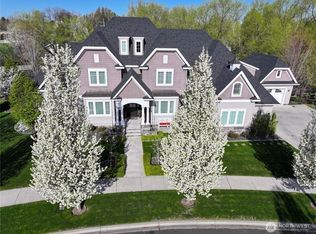
- $1,200,0004 bd4 ba4.8k sqft2001 Stillwater Dr, Walla Walla, WA 99362Sold
- $785,0006 bd4 ba4.1k sqft1248 Forrest Ln, Walla Walla, WA 99362Sold
- $1,030,0004 bd4 ba4.4k sqft2041 Stillwater Dr, Walla Walla, WA 99362Sold
- $940,0003 bd3 ba5k sqft1236 Forrest Ln, Walla Walla, WA 99362Sold
- $1,000,0005 bd3 ba4k sqft2049 Stillwater Dr, Walla Walla, WA 99362Sold
Nearby schools
GreatSchools rating
- 5/10Prospect Point Elementary SchoolGrades: K-5Distance: 1 mi
- 5/10Garrison Middle SchoolGrades: 6-8Distance: 2 mi
- 8/10Walla Walla High SchoolGrades: 9-12Distance: 0.8 mi
Schools provided by the listing agent
- High: Walla Walla High
Source: NWMLS as distributed by MLS GRID. This data may not be complete. We recommend contacting the local school district to confirm school assignments for this home.


Get pre-qualified for a loan
At Zillow Home Loans, we can pre-qualify you in as little as 5 minutes with no impact to your credit score.An equal housing lender. NMLS #10287.
Sell for more on Zillow
Get a Zillow Showcase℠ listing at no additional cost and you could sell for .
$589,700
2% more
+$11,794
With Zillow Showcase(estimated)
$601,494
- Washington
- Walla Walla County
- Walla Walla
- 99362
- 1676 Greenbriar Drive
Nearby cities
Nearby zip codes
Other Walla Walla Topics
