Better than new and built in 2025, this popular Hudson floor plan combines modern design with valuable post-construction upgrades already completed for you. The thoughtfully designed single level 3-bedroom, 2-bath home perfectly blends comfort, functionality, and modern style. The open-concept kitchen is a chef’s dream, featuring quartz countertops, stainless steel appliances, abundant cabinetry, island bar seating, and a spacious pantry. The expansive living room flows seamlessly into the dining area, creating an ideal space for everyday living and entertaining.The private primary suite offers a relaxing retreat with a spacious bedroom and an ensuite bath complete with dual vanities. Two additional generously sized bedrooms and a full guest bath provide flexibility for guests or a home office.Luxury vinyl plank flooring flows throughout the home, providing a stylish look and easy-care durability for everyday living, while custom window blinds add a polished touch and enhanced privacy.Step outside to enjoy the fully fenced backyard with a patio, perfect for summer barbecues, pets, or simply unwinding outdoors. Conveniently located near walking and biking paths, with a nearby golf course adding to the lifestyle appeal. Don't miss this opportunity to own a beautiful, move-in-ready home in a desirable setting. Call today to schedule your private tour!
Active
Listed by: Williams Team Homes LLC • Ben Wolfram
Price cut: $10K (8/26)
$414,900
643 Ava Street, Walla Walla, WA 99362
3beds
1,580sqft
Single Family Residence
Built in 2025
4,891 Square Feet Lot
$-- Zestimate®
$263/sqft
$26/mo HOA
What's special
Modern designOpen-concept kitchenIsland bar seatingPrivate primary suiteFull guest bathCustom window blindsSpacious pantry
- 84 days
- 270
- 10
Zillow last checked:
Listing updated:
Listed by:
Ben Wolfram,
Williams Team Homes LLC
Source: NWMLS as distributed by MLS GRID,MLS#: 2537613
Facts & features
Interior
Bedrooms & bathrooms
- Bedrooms: 3
- Bathrooms: 2
- Full bathrooms: 2
- Main level bathrooms: 2
- Main level bedrooms: 3
Primary bedroom
- Level: Main
Bedroom
- Level: Main
Bedroom
- Level: Main
Bathroom full
- Level: Main
Bathroom full
- Level: Main
Dining room
- Level: Main
Entry hall
- Level: Main
Kitchen with eating space
- Level: Main
Living room
- Level: Main
Utility room
- Level: Main
Heating
- 90%+ High Efficiency, Electric
Cooling
- 90%+ High Efficiency
Appliances
- Included: Dishwasher, Microwave, Refrigerator, Stove(s)/Range(s), Dishwasher(s), Microwave(s), Refrigerator(s)
Features
- Bath Off Primary
- Flooring: Vinyl Plank
- Windows: Dbl Pane/Storm Window
- Has fireplace: No
Interior area
- Total structure area: 1,580
- Total interior livable area: 1,580 sqft
Property
Parking
- Total spaces: 2
- Parking features: Attached Garage
- Has attached garage: Yes
- Covered spaces: 2
Features
- Levels: One
- Stories: 1
- Entry location: Main
- Patio & porch: Bath Off Primary, Dbl Pane/Storm Window, Walk-In Closet(s)
Lot
- Size: 4,891 Square Feet
- Features: Fenced-Fully, Irrigation, Patio
Details
- Parcel number: 360717470014
- Special conditions: Standard
Construction
Type & style
- Home type: SingleFamily
- Architectural style: 1 Story
- Property subtype: Single Family Residence
Materials
- Wood Products
- Foundation: Poured Concrete
- Roof: Composition
Condition
- Year built: 2025
Utilities & green energy
- Electric: Company: Columbia REA
- Sewer: Sewer Connected, Company: City of Walla Walla
- Water: Public, Company: City of Walla Walla
Community & HOA
Community
- Subdivision: Walla Walla
HOA
- HOA fee: $78 quarterly
Location
- Region: Walla Walla
Financial & listing details
- Price per square foot: $263/sqft
- Annual tax amount: $4,061
- Date on market: 6/9/2026
- Cumulative days on market: 86 days
- Listing terms: Conventional,FHA,State Bond,USDA Loan,VA Loan
- Inclusions: Dishwasher(s), Microwave(s), Refrigerator(s), Stove(s)/Range(s)
Estimated market value
Not available
Estimated sales range
Not available
Not available
Price history
| Date | Event | Price |
|---|---|---|
| 8/26/2026 | Price change | $414,900-2.4%$263/sqft |
Source:  NWMLS as distributed by MLS GRID #2537613 Report a problem NWMLS as distributed by MLS GRID #2537613 Report a problem | ||
| 7/15/2026 | Price change | $424,900-5.6%$269/sqft |
Source: NWMLS as distributed by MLS GRID #2537613 Report a problem | ||
| 6/10/2026 | Listed for sale | $449,900+3.4%$285/sqft |
Source: NWMLS as distributed by MLS GRID #2537613 Report a problem | ||
| 5/29/2026 | Listing removed | $2,495$2/sqft |
Source: Zillow Rentals Report a problem | ||
| 2/10/2026 | Listed for rent | $2,495$2/sqft |
Source: Zillow Rentals Report a problem | ||
| 4/24/2025 | Listing removed | $2,495$2/sqft |
Source: Zillow Rentals Report a problem | ||
| 2/4/2025 | Listed for rent | $2,495$2/sqft |
Source: Zillow Rentals Report a problem | ||
| 1/23/2025 | Sold | $435,166+0%$275/sqft |
Source: NWMLS as distributed by MLS GRID #2277646 Report a problem | ||
| 11/30/2024 | Pending sale | $434,990$275/sqft |
Source: NWMLS as distributed by MLS GRID #2277646 Report a problem | ||
| 11/23/2024 | Listed for sale | $434,990$275/sqft |
Source: NWMLS as distributed by MLS GRID #2277646 Report a problem | ||
| 9/28/2024 | Pending sale | $434,990$275/sqft |
Source: NWMLS as distributed by MLS GRID #2277646 Report a problem | ||
| 8/14/2024 | Listed for sale | $434,990+4.8%$275/sqft |
Source: NWMLS as distributed by MLS GRID #2277646 Report a problem | ||
| 8/13/2024 | Listing removed | $414,990$263/sqft |
Source:  Hayden Homes Report a problem Hayden Homes Report a problem | ||
| 8/8/2024 | Listed for sale | $414,990$263/sqft |
Source: Hayden Homes Report a problem | ||
Public tax history
Tax history is unavailable.
Monthly payment
Est. payment
Payment breakdown
Explore the cost of this home by adjusting the details. Changes won't be saved.Climate risks
Neighborhood: 99362
Similar homes
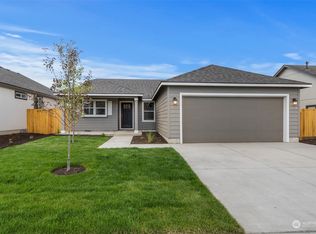
- from $399,9903 bd2 ba1.4k sqftThe Edgewood Plan, Harvey Ranch Estates, Walla Walla, WA 99362New Construction
 Hayden Homes
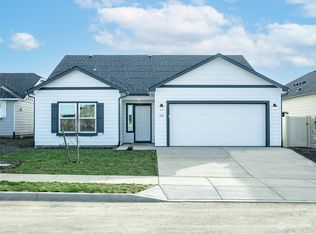
 - $420,9903 bd3 ba1.3k sqftHarvey Ranch Estates, Walla Walla, WA 99362Active
 NWMLS as distributed by MLS GRID
 - $420,0003 bd2 ba1.8k sqft613 Hobson Street, Walla Walla, WA 99362Active
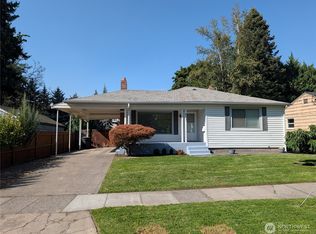 MLS ID #2573045, Greg Kelly. NWMLS as distributed by MLS GRID
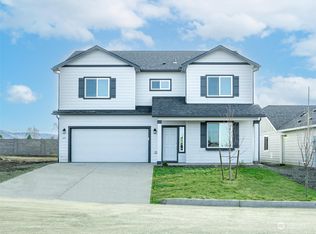
 - $444,9903 bd2 ba1.5k sqftHarvey Ranch Estates, Walla Walla, WA 99362Active
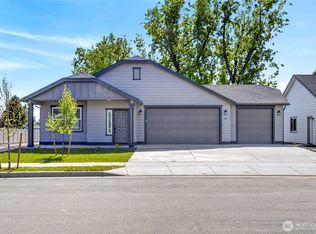 NWMLS as distributed by MLS GRID
