Beautiful one of a kind estate home that has been well maintained but original charm and character still shines through!! This beautiful 4 bedroom, plus office, pool home in Orwin Manor is a must see! From the time you enter the home, the original warm wood floors and natural sun light greet you in the living room! The living room is spacious and has custom built ins on each side of the wood burning fireplace. The dining room is off the living room and kitchen and also has terrific natural light with wood floors. The kitchen has a natural gas 5 burner range, double ovens, an oversized sink at the window and a prep sink! Kitchen cabinets are soft close and have roll out shelving systems so not to loose items in the back of your cabinets. Storage and counter tops are plentiful! There is an eat in bar area plus an eat in kitchen area that is open and flows into the spacious family room over looking the pool and backyard. The family room has a beautiful stone woodburning fireplace flanked by custom shelving and beautiful ceiling trim work. The french doors and transom lights lead out to the pool. The primary bedroom is also on the first floor and has french doors leading out to the pool and screen enclosure for beautiful views. The primary bedroom has a walk in spacious closet and en-suite bathroom featuring a jetted tub, oversized shower and double sink vanity area with terrific natural light. The backyard is a private oasis with a free flowing pool shape, fountain water feature, turf grass and beautifully landscaped. The yard has plenty of room for playing catch, a swing set or room for entertaining. The screened enclosure off the pool area features a gas grill, 2 gas burners, a beverage cooler and prep sink - perfect area to stay out of the sun while watching younger swimmers enjoy their day. There is an indoor laundry room with storage and powder bathroom. Very large oversized 2 car garage with an extra large paver drive way so parking is available for 8 to 10 cars!! Upstairs the home has 3 spacious bedrooms and a full bathroom. Home sits up high and dry on this beautiful third of an acre! Home has a tankless natural gas hot water heater, home has been re-piped and the exterior was completely repainted this year! See realtor remarks for additional updates.
Sold for $1,200,000
$1,200,000
1106 AYRSHIRE STREET, ORLANDO, FL 32803
4beds
2,965sqft
Single Family Residence
Built in 1940
0.29 Acres Lot
$1,188,800 Zestimate®
$405/sqft
$3,849 Estimated rent
Home value
$1,188,800
$1.08M - $1.31M
$3,849/mo
Zestimate® history
Owner options
List your home for rent
$3,849/mo
Rent Zestimate®
Find your next renter with Zillow Rental Manager. Plus, with online applications, you can quickly screen prospective tenants – for free.
$3,849/mo
Rent Zestimate®
Refinance and save
$8,702/mo
Est. payment
Refinancing to a lower rate could help reduce your monthly payments and save thousands over the life of the loan.
$8,702/mo
Est. payment
Explore your selling options
Work with a Zillow partner agent
Leverage their expertise and Zillow's premium Showcase listings to get your home seen by more buyers.
Get startedList with your own agent
Get your home in front of millions of buyers by listing it on Zillow.
Learn how to do itSell it yourself
Take full control of how buyers see your home on Zillow by listing For Sale by Owner (FSBO).
List your homeWhat's special
Private oasisSpacious bedroomsPowder bathroomNatural sun lightIndoor laundry roomGas grillTurf grass
Zillow last checked:
Listing updated:
Listed by:
Vonda Fields 321-438-6906,
CHARLES RUTENBERG REALTY ORLANDO 407-622-2122
Bought with:
Julie Bowyer, 3231562
KELLER WILLIAMS REALTY AT THE PARKS
Source: Stellar MLS,MLS#: O6299121 Originating MLS: Orlando Regional
Originating MLS: Orlando Regional
Facts & features
Interior
Bedrooms & bathrooms
- Bedrooms: 4
- Bathrooms: 3
- Full bathrooms: 2
- 1/2 bathrooms: 1
Rooms
- Room types: Dining Room, Utility Room
Primary bedroom
- Features: Walk-In Closet(s)
- Level: First
- Area: 414 Square Feet
- Dimensions: 23x18
Bedroom 2
- Features: Built-in Closet
- Level: Second
- Area: 208 Square Feet
- Dimensions: 13x16
Bedroom 3
- Features: Built-in Closet
- Level: Second
- Area: 182 Square Feet
- Dimensions: 13x14
Bedroom 4
- Features: Built-in Closet
- Level: Second
- Area: 169 Square Feet
- Dimensions: 13x13
Primary bathroom
- Features: Dual Sinks, En Suite Bathroom, Tub with Separate Shower Stall, Built-in Closet
- Level: First
- Area: 156 Square Feet
- Dimensions: 13x12
Dining room
- Level: First
- Area: 182 Square Feet
- Dimensions: 14x13
Family room
- Features: Built-In Shelving
- Level: First
- Area: 391 Square Feet
- Dimensions: 23x17
Kitchen
- Level: First
- Area: 208 Square Feet
- Dimensions: 16x13
Living room
- Features: Built-In Shelving
- Level: First
- Area: 340 Square Feet
- Dimensions: 20x17
Heating
- Central
Cooling
- Central Air
Appliances
- Included: Oven, Convection Oven, Cooktop, Dishwasher, Refrigerator, Trash Compactor
- Laundry: Inside
Features
- Built-in Features, Ceiling Fan(s), Coffered Ceiling(s), Eating Space In Kitchen, Kitchen/Family Room Combo, Primary Bedroom Main Floor, Solid Surface Counters, Walk-In Closet(s)
- Flooring: Carpet, Tile, Hardwood
- Doors: French Doors
- Has fireplace: Yes
- Fireplace features: Family Room, Wood Burning
Interior area
- Total structure area: 3,300
- Total interior livable area: 2,965 sqft
Property
Parking
- Total spaces: 2
- Parking features: Garage - Attached
- Attached garage spaces: 2
Features
- Levels: Two
- Stories: 2
- Has private pool: Yes
- Pool features: Gunite, In Ground, Pool Sweep
Lot
- Size: 0.29 Acres
Details
- Parcel number: 122229643627050
- Zoning: R-1AA/T
- Special conditions: None
Construction
Type & style
- Home type: SingleFamily
- Architectural style: Traditional
- Property subtype: Single Family Residence
Materials
- Block
- Foundation: Crawlspace, Slab
- Roof: Shingle
Condition
- New construction: No
- Year built: 1940
Utilities & green energy
- Sewer: Public Sewer
- Water: Public
- Utilities for property: Cable Available, Electricity Connected, Natural Gas Connected, Sewer Connected, Water Connected
Community & HOA
Community
- Pet fee: $0 monthly
- Subdivision: ORWIN MANOR STRATFORD SEC
HOA
- Has HOA: No
Location
- Region: Orlando
Financial & listing details
- Price per square foot: $405/sqft
- Tax assessed value: $663,827
- Annual tax amount: $5,935
- Date on market: 4/24/2025
- Cumulative days on market: 4 days
- Listing terms: Cash,Conventional
- Ownership: Fee Simple
- Total actual rent: 0
- Electric utility on property: Yes
- Road surface type: Paved
Price history
| Date | Event | Price |
|---|---|---|
| 6/27/2025 | Sold | $1,200,000$405/sqft |
Source:  Stellar MLS #O6299121 Report a problem Stellar MLS #O6299121 Report a problem | ||
| 4/29/2025 | Pending sale | $1,200,000$405/sqft |
Source: Stellar MLS #O6299121 Report a problem | ||
| 4/24/2025 | Listed for sale | $1,200,000+211.7%$405/sqft |
Source: Stellar MLS #O6299121 Report a problem | ||
| 12/11/2000 | Sold | $385,000+45.3%$130/sqft |
Source: Public Record Report a problem | ||
| 4/4/1997 | Sold | $265,000$89/sqft |
Source: Public Record Report a problem | ||
Public tax history
| Year | Property taxes | Tax assessment |
|---|---|---|
| 2024 | $5,936 +4.7% | $357,799 +3% |
| 2023 | $5,669 +3% | $347,378 +3% |
| 2022 | $5,504 +1.6% | $337,260 +3% |
| 2021 | $5,415 +0.8% | $327,437 +1.4% |
| 2020 | $5,371 +1.1% | $322,916 +2.3% |
| 2019 | $5,313 +1% | $315,656 +1.9% |
| 2018 | $5,260 | $309,770 -23.1% |
| 2017 | $5,260 +1.3% | $402,676 +1% |
| 2016 | $5,190 +0.4% | $398,647 +2.2% |
| 2015 | $5,167 -1.9% | $389,887 +32.6% |
| 2014 | $5,265 +7.2% | $294,107 +2% |
| 2013 | $4,913 -11.1% | $288,425 -9.5% |
| 2012 | $5,527 -11% | $318,702 -9.7% |
| 2011 | $6,212 -7.2% | $353,071 -9.2% |
| 2010 | $6,693 | $388,719 -8.6% |
| 2009 | -- | $425,241 -12% |
| 2008 | $6,710 +3.5% | $482,969 -7% |
| 2007 | $6,481 -0.9% | $519,437 +5.7% |
| 2006 | $6,539 +0.1% | $491,449 +30.5% |
| 2005 | $6,533 +4.6% | $376,650 +3.6% |
| 2004 | $6,243 +0.5% | $363,578 +0.7% |
| 2003 | $6,209 +2.6% | $361,208 +6.9% |
| 2002 | $6,051 -1.1% | $337,749 +4.2% |
| 2001 | $6,116 +27.8% | $324,173 +18.5% |
| 2000 | $4,786 | $273,657 |
Find assessor info on the county website
Neighborhood: Orwin Manor
Nearby homes
- $522,7002 bd1 ba1.4k sqft1112 Ayrshire St, Orlando, FL 32803Off Market
- $1,279,4004 bd3 ba1.6k sqft1100 Ayrshire St, Orlando, FL 32803Off Market
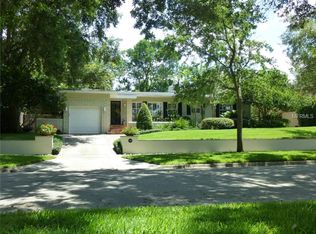
- $701,3003 bd2 ba1.8k sqft1109 Munster St, Orlando, FL 32803Off Market
- $905,0003 bd2 ba1.8k sqft1115 Munster St, Orlando, FL 32803Sold
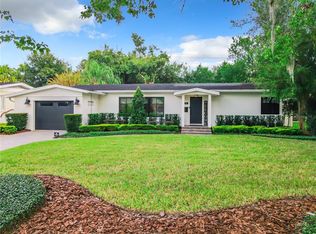
- $1,379,0004 bd4 ba2.5k sqft1118 Ayrshire St, Orlando, FL 32803Off Market
- $1,008,6003 bd3 ba2.9k sqft1010 Ayrshire St, Orlando, FL 32803Off Market
- $805,0002 bd3 ba1.9k sqft1101 Munster St, Orlando, FL 32803Off Market
- $854,5003 bd3 ba2.3k sqft1119 Munster St, Orlando, FL 32803Off Market
Nearby schools
GreatSchools rating
- 9/10Princeton Elementary SchoolGrades: PK-5Distance: 1.2 mi
- 3/10College Park Middle SchoolGrades: 6-8Distance: 2 mi
- 6/10Edgewater High SchoolGrades: 9-12Distance: 1.7 mi
Get a cash offer in 3 minutes
Find out how much your home could sell for in as little as 3 minutes with a no-obligation cash offer.
Estimated market value
$1,188,800
Get a cash offer in 3 minutes
Find out how much your home could sell for in as little as 3 minutes with a no-obligation cash offer.
Estimated market value
$1,188,800
- Florida
- Orange County
- Orlando
- 32803
- Orwin Manor
- 1106 AYRSHIRE STREET
Nearby cities
Nearby neighborhoods
Nearby zip codes
Other Orlando Topics
