Skip main navigation
Sold for $905,000
  • $905,000

    1115 Munster St, Orlando, FL 32803

    3beds
    1,865sqft
    Single Family Residence
    Built in 1951
    9,070 Square Feet Lot
    $952,000 Zestimate®
    $485/sqft
    $3,607 Estimated rent

    Home value

    $952,000

    $904,000 - $1.01M

    $3,607/mo

    Zestimate® history
    Loading
    Loading...

    Owner options

    List your home for rent

    $3,607/mo

    Rent Zestimate®

    Find your next renter with Zillow Rental Manager. Plus, with online applications, you can quickly screen prospective tenants – for free.

    Learn more

    $3,607/mo

    Rent Zestimate®

    Refinance and save

    $6,413/mo

    Est. payment

    Refinancing to a lower rate could help reduce your monthly payments and save thousands over the life of the loan.

    See today's rates

    $6,413/mo

    Est. payment

    Explore your selling options

    Work with a Zillow partner agent

    Leverage their expertise and Zillow's premium Showcase listings to get your home seen by more buyers.

    Get started

    List with your own agent

    Get your home in front of millions of buyers by listing it on Zillow.

    Learn how to do it

    Sell it yourself

    Take full control of how buyers see your home on Zillow by listing For Sale by Owner (FSBO).

    List your home

    What's special

    Modern designDecorative fireplacePrivate courtyardCustom cabinetsRestaurants galoreFarmhouse sinkGuest bathroom
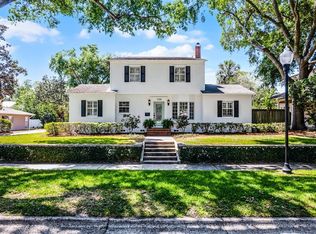
    This fully remodeled home offers a seamless blend of modern design and timeless luxury in the highly desirable Orwin Manor/Beverly Shores area. Perfectly positioned on a beautiful, tree lined block. Nothing went untouched in the renovation that expanded the existing homes master bedroom into a full master suite, all while maintaining the feel of the architecture of when the home was originally built. As you step inside, you'll be greeted by an open floor plan which includes living, dining and a kitchen catering to culinary enthusiasts, equipped with high-end appliances, quartz countertops, and induction stove, farmhouse sink, built in refrigerator and custom cabinets. Indulge in the oasis of the master bedroom suite with French doors overlooking your private courtyard, large walk-in closet and lavish bathroom with glass shower. The other two bedrooms, guest bathroom, decorative fireplace, mudroom and inside laundry room (currently used as a home office) complimented by its classic design completes the home. This home will not disappoint, and is ready for however you plan to live in the space, cozy and private or boldly hospitable with dinner parties that flow out through double glass French doors to the back courtyard and mature landscaped large back yard. Far too many extras and upgrades to mention. Don't miss your opportunity to find the elegance, convenience, and comfort this home has to offer. Minutes from Winter Park’s historic Park Avenue with Shopping and Restaurants galore, Orlando Museum of Art, Orlando Science Center, Mead Gardens, AdventHealth Orlando Hospital, Downtown and the Sun Rail Station as well as easy access to the Interstate.

    Zillow last checked:

    Listing updated:

    Listed by:

    Alex Roman 813-662-9363,

    ARRICO REALTY & PROPERTY MGMT. 813-662-9363

    Bought with:

    Nicole Howell, 3110874

    FANNIE HILLMAN & ASSOCIATES

    Source: Stellar MLS,MLS#: T3480792MLS LogoOriginating MLS: Tampa

    Facts & features

    Interior

    Bedrooms & bathrooms
    • Bedrooms: 3
    • Bathrooms: 2
    • Full bathrooms: 2
    Rooms
    • Room types: Family Room, Utility Room
    Primary bedroom
    • Description: Room3
    • Features: Built-In Shelving, Ceiling Fan(s), En Suite Bathroom, Walk-In Closet(s)
    • Level: First
    • Dimensions: 13x16
    Bedroom 2
    • Description: Room5
    • Features: Ceiling Fan(s), Walk-In Closet(s)
    • Level: First
    • Dimensions: 12x13
    Bedroom 3
    • Description: Room6
    • Features: Ceiling Fan(s), Built-in Closet
    • Level: First
    • Dimensions: 10x11
    Primary bathroom
    • Description: Room4
    • Features: Exhaust Fan, Rain Shower Head, Shower No Tub
    • Level: First
    • Dimensions: 7x13
    Bathroom 2
    • Description: Room7
    • Features: Exhaust Fan, Rain Shower Head, Single Vanity, Tub With Shower
    • Level: First
    • Dimensions: 5x10
    Dining room
    • Description: Room2
    • Level: First
    • Dimensions: 10x13
    Family room
    • Description: Room9
    • Features: Ceiling Fan(s)
    • Level: First
    • Dimensions: 14x12
    Kitchen
    • Description: Room8
    • Features: Built-In Shelving
    • Level: First
    • Dimensions: 12x11
    Laundry
    • Description: Room10
    • Level: First
    • Dimensions: 5x6
    Living room
    • Description: Room1
    • Features: Ceiling Fan(s)
    • Level: First
    • Dimensions: 12x27
    Heating
    • Central
    Cooling
    • Central Air
    Appliances
    • Included: Dishwasher, Disposal, Dryer, Electric Water Heater, Exhaust Fan, Ice Maker, Microwave, Range, Range Hood, Refrigerator, Tankless Water Heater, Washer
    • Laundry: Inside, In Garage, Laundry Room
    Features
    • Built-in Features, Ceiling Fan(s), Living Room/Dining Room Combo, Open Floorplan, Solid Surface Counters, Walk-In Closet(s)
    • Flooring: Laminate, Tile
    • Doors: French Doors
    • Windows: Double Pane Windows, Shades, Window Treatments
    • Has fireplace: Yes
    • Fireplace features: Decorative, Living Room
    Interior area
    • Total structure area: 2,303
    • Total interior livable area: 1,865 sqft

    Property

    Parking
    • Total spaces: 1
    • Parking features: Driveway, Garage Door Opener, Oversized
    • Attached garage spaces: 1
    • Has uncovered spaces: Yes
    Features
    • Levels: One
    • Stories: 1
    • Patio & porch: Patio
    • Exterior features: Courtyard, Irrigation System, Lighting, Rain Gutters
    • Fencing: Fenced,Vinyl
    Lot
    • Size: 9,070 Square Feet
    • Features: In County, Landscaped
    • Residential vegetation: Trees/Landscaped
    Details
    • Parcel number: 292213470001030
    • Zoning: R-1AA/T
    • Special conditions: None

    Construction

    Type & style
    • Home type: SingleFamily
    • Architectural style: Florida,Ranch
    • Property subtype: Single Family Residence
    Materials
    • Block, Stucco
    • Foundation: Slab
    • Roof: Shingle
    Condition
    • New construction: No
    • Year built: 1951

    Utilities & green energy

    • Sewer: Public Sewer
    • Water: Public
    • Utilities for property: Electricity Available, Electricity Connected, Public, Street Lights, Water Available, Water Connected

    Community & HOA

    Community
    • Pet fee: $0 monthly
    • Subdivision: LAKE OAKS
    HOA
    • Has HOA: No
    Location
    • Region: Orlando

    Financial & listing details

    • Price per square foot: $485/sqft
    • Tax assessed value: $733,889
    • Annual tax amount: $7,728
    • Date on market: 10/24/2023
    • Cumulative days on market: 4 days
    • Listing terms: Cash,Conventional
    • Ownership: Fee Simple
    • Total actual rent: 0
    • Electric utility on property: Yes
    • Road surface type: Asphalt

    Price history

    DateEventPrice
    11/10/2023Sold$905,000-2.2%$485/sqft
    Source: Stellar MLS #T3480792 Report a problem
    10/28/2023Pending sale$925,000$496/sqft
    Source: Stellar MLS #T3480792 Report a problem
    10/24/2023Listed for sale$925,000+93.5%$496/sqft
    Source: Stellar MLS #T3480792 Report a problem
    6/2/2021Sold$478,000+0.1%$256/sqft
    Source: Public Record Report a problem
    5/6/2021Pending sale$477,310+50.8%$256/sqft
    Source: Stellar MLS #O5940565 Report a problem
    8/21/2014Sold$316,500-5.5%$170/sqft
    Source: Stellar MLS #O5305932 Report a problem
    7/10/2014Listed for sale$335,000+28.9%$180/sqft
    Source: Kelly Price & Company #O5305932 Report a problem
    11/21/2012Sold$259,900$139/sqft
    Source: Stellar MLS #O5094056 Report a problem
    9/25/2012Price change$259,900-3.4%$139/sqft
    Source: Kelly Price & Company #O5094056 Report a problem
    7/24/2012Price change$269,000-3.6%$144/sqft
    Source: Kelly Price & Company #O5094056 Report a problem
    6/19/2012Price change$279,000-7%$150/sqft
    Source: Kelly Price & Company #O5094056 Report a problem
    4/4/2012Listed for sale$299,999-18.9%$161/sqft
    Source: Kelly Price & Company #O5094056 Report a problem
    4/12/2011Listing removed$1,600$1/sqft
    Source: Kelly Price & Company Report a problem
    2/13/2011Price change$1,600-5.6%$1/sqft
    Source: Kelly Price & Company Report a problem
    1/6/2011Listed for rent$1,695$1/sqft
    Source: Kelly Price & Company Report a problem
    8/11/2005Sold$370,000+34.5%$198/sqft
    Source: Public Record Report a problem
    6/11/2003Sold$275,000+43.2%$147/sqft
    Source: Public Record Report a problem
    7/17/2000Sold$192,000+29.7%$103/sqft
    Source: Public Record Report a problem
    7/29/1994Sold$148,000+18.4%$79/sqft
    Source: Public Record Report a problem
    8/19/1993Sold$125,000$67/sqft
    Source: Public Record Report a problem

    Public tax history

    YearProperty taxesTax assessment
    2024$13,488 +71.5%$733,889 +56.5%
    2023$7,866 +21.9%$469,045 +20.4%
    2022$6,452 +33.2%$389,577 +31.4%
    2021$4,845 +0.9%$296,455 +1.4%
    2020$4,804 -2%$292,362 -0.5%
    2019$4,903 +1%$293,871 +1.9%
    2018$4,855 $288,480 +0.4%
    2017$4,855 +1.4%$287,342 +1.5%
    2016$4,790 +0.5%$283,100 +3%
    2015$4,768 +7.3%$274,812 +29.2%
    2014$4,445 +7.4%$212,679 +1.8%
    2013$4,139 +6%$208,931 +6.9%
    2012$3,903 -8.1%$195,390 -8%
    2011$4,245 -7.2%$212,430 -10.1%
    2010$4,575 $236,402 -7.9%
    2009-- $256,732 -12.3%
    2008$4,692 -8.7%$292,708 -7.2%
    2007$5,141 -6.6%$315,305 +1.7%
    2006$5,504 +21.9%$309,918 +37.4%
    2005$4,514 +10.6%$225,522 +9.2%
    2004$4,080 +23.9%$206,552 +0.9%
    2003$3,292 +2.8%$204,771 +8.1%
    2002$3,204 -0.9%$189,464 +4.4%
    2001$3,233 +62.9%$181,406 +39.2%
    2000$1,985 $130,310
    Find assessor info on the county website

    Neighborhood: Orwin Manor

    Nearby schools

    GreatSchools rating
    Schools provided by the listing agent
    • Elementary: Princeton Elem
    • Middle: College Park Middle
    • High: Edgewater High

    Source: Stellar MLS. This data may not be complete. We recommend contacting the local school district to confirm school assignments for this home.

    Get a cash offer in 3 minutes
    Find out how much your home could sell for in as little as 3 minutes with a no-obligation cash offer.
    Estimated market value
    $952,000
    Get a cash offer in 3 minutes
    Find out how much your home could sell for in as little as 3 minutes with a no-obligation cash offer.
    Estimated market value
    $952,000