Under contract-accepting backup offers. Modern conveniences with classic Victorian charm sets this 4 bed, 3 bath abode apart with over 2,400 sq ft. Located in the Orwin Manor neighborhood means just minutes to Park Ave shops and cafés and the unique and charming vibe of the Orlando Mills/50 area. Stepping up to the covered porch and through the leaded-glass front door, gleaming real hardwood floors greet you in the foyer and run throughout the entire first floor along with lovely louvered “estate shutters” on the windows. A formal dining room with its bay window and stain-glass wall inserts sets the tone for what’s to come and the first-floor guest bedroom and full bath is super convenient. Just past the staircase is the heart of the home; a large open family room with brick fireplace and wall of French doors leading to the covered/screened back porch. A recent full kitchen remodel will please the home chef with NEW wood cabinets and soft-close drawers, large built-in pantry with sliding shelf inserts, quartz countertops and breakfast bar, gas-stove-top with double oven range and pot filler, and all NEW stainless steel appliances. And right around the corner in another bay window is the kitchen dinette space and laundry closet (behind the sliding “barn doors”). The oversized attached 2 car garage is also just off the kitchen which is great for unloading those groceries from nearby Publix, FreshMarket or Trader Joes – all less than 1.5 miles away. Upstairs 2 bedrooms share the full hall bath with tub/shower combo; the spacious primary bedroom with large walk-in closet (6’x11’) and a “Juliet balcony” offers a spa-like ensuite with double sink vanity, recently refinished spa tub with gorgeous peacock stain glass window, separate shower/toilet room, and huge walk-in linen closet. Outback the NEW salt water pool and deck surrounded by the grassy yard and NEW white vinyl fencing offers the perfect place to relax and unwind. Major UPDATES: NEW HVAC 2025, NEW electrical panel 2025, NEW metal roof and gutters 2022, and NEW total kitchen remodel 2020. Copper plumbing and high efficiency hybrid water heater round out the main mechanicals of this lovely home. Built in 1985, all these recent updates offers you the Victorian flair but living style of the 21st century.
Under contract
Price cut: $20K (6/18)
$829,000
1125 MUNSTER STREET, ORLANDO, FL 32803
4beds
2,432sqft
:
Get pre-qualified$5,486/mo
Single Family Residence
Built in 1985
8,469 Square Feet Lot
$-- Zestimate®
$341/sqft
$-- HOA
What's special
Covered porchGrassy yardGleaming real hardwood floorsNew white vinyl fencingHuge walk-in linen closet
- 198 days |
- 477 |
- 22 |
Zillow last checked:
Listing updated:
Listed by:
Steven Ritz 321-277-8271,
KELLER WILLIAMS WINTER PARK 407-545-6430
Source: Stellar MLS,MLS#: O6366855 Originating MLS: Orlando Regional
Originating MLS: Orlando Regional
Facts & features
Interior
Bedrooms & bathrooms
- Bedrooms: 4
- Bathrooms: 3
- Full bathrooms: 3
Rooms
- Room types: Utility Room
Primary bedroom
- Features: Walk-In Closet(s)
- Level: Second
- Area: 255 Square Feet
- Dimensions: 15x17
Bedroom 2
- Features: Walk-In Closet(s)
- Level: First
- Area: 132 Square Feet
- Dimensions: 12x11
Bedroom 3
- Features: Built-in Closet
- Level: Second
- Area: 165 Square Feet
- Dimensions: 11x15
Bedroom 4
- Features: Built-in Closet
- Level: Second
- Area: 168 Square Feet
- Dimensions: 14x12
Primary bathroom
- Features: Walk-In Closet(s)
- Level: Second
- Area: 77 Square Feet
- Dimensions: 11x7
Balcony porch lanai
- Level: First
- Area: 270 Square Feet
- Dimensions: 9x30
Dinette
- Level: First
- Area: 100 Square Feet
- Dimensions: 10x10
Dining room
- Level: First
- Area: 130 Square Feet
- Dimensions: 10x13
Kitchen
- Level: First
- Area: 132 Square Feet
- Dimensions: 12x11
Living room
- Level: First
- Area: 357 Square Feet
- Dimensions: 17x21
Heating
- Central, Electric
Cooling
- Central Air
Appliances
- Included: Dishwasher, Microwave, Range, Refrigerator
- Laundry: Laundry Closet
Features
- Ceiling Fan(s), PrimaryBedroom Upstairs, Walk-In Closet(s)
- Flooring: Carpet, Ceramic Tile, Hardwood
- Windows: Window Treatments
- Has fireplace: Yes
- Fireplace features: Gas, Living Room
Interior area
- Total structure area: 3,406
- Total interior livable area: 2,432 sqft
Video & virtual tour
Property
Parking
- Total spaces: 2
- Parking features: Garage - Attached
- Attached garage spaces: 2
Features
- Levels: Two
- Stories: 2
- Patio & porch: Rear Porch, Screened
- Exterior features: Awning(s), Irrigation System, Rain Gutters, Sidewalk
- Has private pool: Yes
- Pool features: In Ground, Salt Water
- Fencing: Vinyl
Lot
- Size: 8,469 Square Feet
- Features: Sidewalk
Details
- Additional structures: Shed(s)
- Parcel number: 132229470001010
- Zoning: R-1AA/T
- Special conditions: None
Construction
Type & style
- Home type: SingleFamily
- Architectural style: Victorian
- Property subtype: Single Family Residence
Materials
- Vinyl Siding, Wood Frame
- Foundation: Crawlspace
- Roof: Metal
Condition
- New construction: No
- Year built: 1985
Utilities & green energy
- Sewer: Public Sewer
- Water: Public
- Utilities for property: Cable Connected, Electricity Connected, Propane, Public, Street Lights, Water Connected
Community & HOA
Community
- Pet fee: $0 monthly
- Subdivision: LAKE OAKS
HOA
- Has HOA: No
Location
- Region: Orlando
Financial & listing details
- Price per square foot: $341/sqft
- Tax assessed value: $558,316
- Annual tax amount: $4,277
- Date on market: 1/12/2026
- Cumulative days on market: 199 days
- Listing terms: Cash,Conventional,VA Loan
- Ownership: Fee Simple
- Total actual rent: 0
- Electric utility on property: Yes
- Road surface type: Asphalt
Estimated market value
Not available
Estimated sales range
Not available
Not available
Price history
| Date | Event | Price |
|---|---|---|
| 7/11/2026 | Contingent | $829,000$341/sqft |
Source:  Stellar MLS #O6366855 Report a problem Stellar MLS #O6366855 Report a problem | ||
| 6/18/2026 | Price change | $829,000-2.4%$341/sqft |
Source: Stellar MLS #O6366855 Report a problem | ||
| 3/9/2026 | Price change | $849,000-2.9%$349/sqft |
Source: Stellar MLS #O6366855 Report a problem | ||
| 2/24/2026 | Price change | $874,000-1.7%$359/sqft |
Source: Stellar MLS #O6366855 Report a problem | ||
| 1/12/2026 | Listed for sale | $889,000+98%$366/sqft |
Source: Stellar MLS #O6366855 Report a problem | ||
| 7/25/2019 | Listing removed | $449,000$185/sqft |
Source: PURPLEBRICKS REALTY INC. #O5763854 Report a problem | ||
| 3/2/2019 | Price change | $449,000-1.1%$185/sqft |
Source: PURPLEBRICKS REALTY INC. #O5763854 Report a problem | ||
| 2/15/2019 | Listed for sale | $453,900+118.2%$187/sqft |
Source: PURPLEBRICKS REALTY INC. #O5763854 Report a problem | ||
| 9/8/1998 | Sold | $208,000+15.6%$86/sqft |
Source: Public Record Report a problem | ||
| 5/3/1994 | Sold | $180,000$74/sqft |
Source: Public Record Report a problem | ||
Public tax history
| Year | Property taxes | Tax assessment |
|---|---|---|
| 2024 | $4,278 +17.8% | $266,935 +13.6% |
| 2023 | $3,632 +3.2% | $234,888 +3% |
| 2022 | $3,520 +1.8% | $228,047 +3% |
| 2021 | $3,457 +0.9% | $221,405 +1.4% |
| 2020 | $3,425 +1.2% | $218,348 +2.3% |
| 2019 | $3,384 +1.1% | $213,439 +1.9% |
| 2018 | $3,347 | $209,459 -31.1% |
| 2017 | $3,347 +1.5% | $304,146 +1.8% |
| 2016 | $3,298 +0.6% | $298,858 +4.2% |
| 2015 | $3,279 -1.8% | $286,822 +33.9% |
| 2014 | $3,340 +7.1% | $214,163 +3.5% |
| 2013 | $3,118 +1.4% | $206,890 +7.9% |
| 2012 | $3,076 +0.5% | $191,765 +0.7% |
| 2011 | $3,060 +4.6% | $190,355 -8.1% |
| 2010 | $2,926 | $207,182 -11% |
| 2009 | -- | $232,867 -12.8% |
| 2008 | $2,712 -1.8% | $267,188 -7.4% |
| 2007 | $2,761 -5.4% | $288,590 +10.4% |
| 2006 | $2,919 +0.4% | $261,499 +25.4% |
| 2005 | $2,908 +5.2% | $208,569 +6.3% |
| 2004 | $2,764 +1.1% | $196,150 +1.4% |
| 2003 | $2,735 +2.8% | $193,376 +7.1% |
| 2002 | $2,659 -0.9% | $180,494 +5.3% |
| 2001 | $2,683 +0.9% | $171,477 +9.1% |
| 2000 | $2,659 | $157,187 |
Find assessor info on the county website
Monthly payment
Est. payment
Payment breakdown
Explore the cost of this home by adjusting the details. Changes won't be saved.Climate risks
Neighborhood: Orwin Manor
Nearby schools
GreatSchools rating
- 9/10Princeton Elementary SchoolGrades: PK-5Distance: 1.3 mi
- 3/10College Park Middle SchoolGrades: 6-8Distance: 2 mi
- 6/10Edgewater High SchoolGrades: 9-12Distance: 1.8 mi
Schools provided by the listing agent
- Elementary: Princeton Elem
- Middle: College Park Middle
- High: Edgewater High
Source: Stellar MLS. This data may not be complete. We recommend contacting the local school district to confirm school assignments for this home.
- $856,4003 bd3 ba2.3k sqft1119 Munster St, Orlando, FL 32803Off Market

- $611,5002 bd1 ba1.5k sqft1122 Ayrshire St, Orlando, FL 32803Off Market
- $1,378,7004 bd4 ba2.5k sqft1118 Ayrshire St, Orlando, FL 32803Off Market

- $905,0003 bd2 ba1.8k sqft1115 Munster St, Orlando, FL 32803Sold
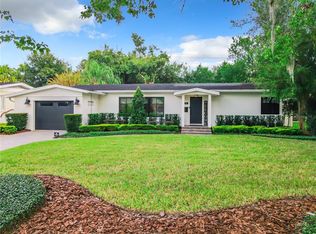
- $1,100,4004 bd3 ba2.4k sqft1201 Munster St, Orlando, FL 32803Off Market
- $880,0003 bd2 ba1.8k sqft1124 Munster St, Orlando, FL 32803For Sale
- $1,507,8004 bd3 ba3.8k sqft1118 Munster St, Orlando, FL 32803Off Market
- $512,7002 bd1 ba1.4k sqft1112 Ayrshire St, Orlando, FL 32803Off Market
A local agent can set up tours, give advice and negotiate with sellers.
Similar homes
- $699,9904 bd3 ba2k sqft3701 VIRGINIA DRIVE, ORLANDO, FL 32803For Sale

 MLS ID #O6416950, Liam Glover PA, KELLER WILLIAMS WINTER PARK. Stellar MLS
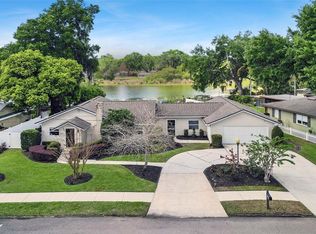
 - $885,0004 bd2 ba2k sqft2100 MAE STREET, ORLANDO, FL 32806For Sale
 MLS ID #O6396104, Kyle Madorin PA, UPWELL REALTY LLC. Stellar MLS
 - $799,9004 bd3 ba2.1k sqft722 S RANGER BOULEVARD, WINTER PARK, FL 32792For Sale
 MLS ID #O6421873, Karen Gore, CHARLES RUTENBERG REALTY ORLANDO. Stellar MLS
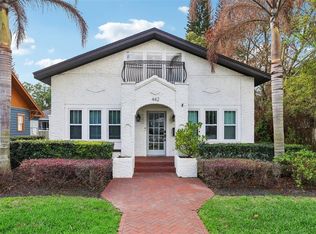
 - $889,0004 bd4 ba2.6k sqft442 BRIERCLIFF DRIVE, ORLANDO, FL 32806For Sale
 MLS ID #O6390631, Wylie Devlin, REDFIN CORPORATION. Stellar MLS
 - $719,9003 bd3 ba2.2k sqft1020 VENETIAN AVENUE, ORLANDO, FL 32804For SaleMLS ID #O6406352, Lindsay Kaye Voss, VOSS REALTY INC. Stellar MLS
- $699,9003 bd3 ba2k sqft37 E VANDERBILT STREET, ORLANDO, FL 32804For SaleMLS ID #O6388580, Emily Armstrong, KELLER WILLIAMS REALTY AT THE PARKS. Stellar MLS
- $575,0004 bd2 ba1.5k sqft719 WARWICK PLACE, ORLANDO, FL 32803For SaleMLS ID #NS1088458, Rebecca Henry, WHITE WHALE REAL ESTATE. Stellar MLS
- $599,0004 bd3 ba1.9k sqft918 W SMITH STREET, ORLANDO, FL 32804For SaleMLS ID #TB8449326, Caryn Kelley, CHARLES RUTENBERG REALTY INC. Stellar MLS
- $850,0003 bd3 ba2.6k sqft5787 N APOPKA VINELAND ROAD, ORLANDO, FL 32818For SaleMLS ID #O6362378, Chris Creegan, CREEGAN GROUP. Stellar MLS
- $899,0004 bd4 ba2.4k sqft2112 CHIPPEWA TRAIL, MAITLAND, FL 32751For SaleMLS ID #O6394702, Laura Lane Heidrich, COLDWELL BANKER REALTY. Stellar MLS
- $975,0004 bd2 ba3.2k sqft3226 S OSCEOLA AVENUE, ORLANDO, FL 32806For SaleMLS ID #O6386545, Michael Chiorando, ONE OAK REALTY CORP. Stellar MLS
- $799,0004 bd3 ba3.1k sqft128 W GREENTREE LANE, LAKE MARY, FL 32746For SaleMLS ID #V4948722, Pam Dean, LANE REALTY SERVICES, LLC. Stellar MLS
- $950,0003 bd2 ba2.1k sqft823 WOODS COURT, MAITLAND, FL 32751For SaleMLS ID #O6422384, Catherine D'Amico, FANNIE HILLMAN & ASSOCIATES. Stellar MLS
- $789,0004 bd3 ba2.6k sqft1483 MIRKWOOD COVE, OVIEDO, FL 32765For SaleMLS ID #O6405731, Kim Minton, KELLER WILLIAMS ADVANTAGE REALTY. Stellar MLS
- $675,0004 bd3 ba2.3k sqft5405 BAYBROOK AVENUE, ORLANDO, FL 32819For SaleMLS ID #O6426318, Melissa Duffy, FOLIO REALTY LLC. Stellar MLS
- $998,0003 bd2 ba2k sqft1741 MIZELL AVENUE, WINTER PARK, FL 32789For SaleMLS ID #O6410059, Farah Novin, PREMIER SOTHEBY'S INTL. REALTY. Stellar MLS
- $724,0004 bd2 ba2.5k sqft4318 WOODTREE LANE, ORLANDO, FL 32835For SaleMLS ID #S5142802, Alexander James, CENTURY 21 CARIOTI. Stellar MLS
- $849,9905 bd3 ba2.8k sqft761 N BELFAST PLACE, CHULUOTA, FL 32766For SaleMLS ID #O6407185, Omar Cotto, THE AGENCY FL. Stellar MLS
- $999,0004 bd5 ba2.6k sqft616 BRECHIN DRIVE, WINTER PARK, FL 32792For SaleMLS ID #O6409911, Alison Mosley, PREMIER SOTHEBY'S INTL. REALTY. Stellar MLS
- $549,0004 bd2 ba2k sqft564 BROOKSIDE CIRCLE, MAITLAND, FL 32751For SaleMLS ID #O6427813, Maria Van Warner, FANNIE HILLMAN & ASSOCIATES. Stellar MLS
