Skip main navigation
Closed
  • $423,000

    1106 Breezeway Cir, Charleston, SC 29492

    3beds
    1,298sqft
    Single Family Residence
    Built in 2004
    0.31 Acres Lot
    $465,500 Zestimate®
    $326/sqft
    $2,503 Estimated rent

    Home value

    $465,500

    $442,000 - $489,000

    $2,503/mo

    Zestimate® history
    Loading
    Loading...

    Owner options

    List your home for rent

    $2,503/mo

    Rent Zestimate®

    Find your next renter with Zillow Rental Manager. Plus, with online applications, you can quickly screen prospective tenants – for free.

    Learn more

    $2,503/mo

    Rent Zestimate®

    Refinance and save

    $2,395/mo

    Est. payment

    Refinancing to a lower rate could help reduce your monthly payments and save thousands over the life of the loan.

    See today's rates

    $2,395/mo

    Est. payment

    Explore your selling options

    Work with a Zillow partner agent

    Leverage their expertise and Zillow's premium Showcase listings to get your home seen by more buyers.

    Get started

    List with your own agent

    Get your home in front of millions of buyers by listing it on Zillow.

    Learn how to do it

    Sell it yourself

    Take full control of how buyers see your home on Zillow by listing For Sale by Owner (FSBO).

    List your home

    What's special

    Additional closetNew hvacScreen porchNew roofNew doorsQuiet cul-de-sacGrocery stores
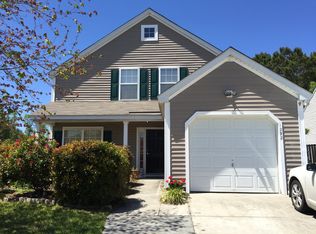
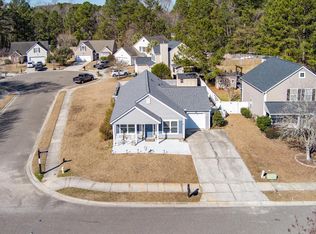
    This adorable two story home on a quiet cul-de-sac has a well designed floorplan. As you enter the home, you are greeted with a light-filled two-story family room with fireplace. The owner's suite is on the main floor along with the kitchen and combination living and dining room and half bath. Also there are sliders out to the custom built screen porch. Upstairs has two generously sized bedrooms with a full bath. And lots and lots of storage! All bedrooms have walk in closets and upstairs there is an additional closet running almost the back of the house! Both attic spaces have plywood down for storage as well! Off of the combined living and dining rooms is the screen porch (with new doors and all new screens installed) which leads to the expansive and private backyardwhich is fully fenced (one side of fencing being replaced week of 6/26). So many options for any buyer to create their own oasis in this backyard! Plus, NEW ROOF, NEW HVAC, NEWER Water Heater and NEW dishwasher. Generator hook up in the garage all ready for your generator! Just a short bike ride or golf cart to the neighborhood pool and a short drive to I-526 as well as Point Hope shopping and grocery stores and Mt Pleasant's shopping and grocery stores. A $1,700 Lender Credit is available and will be applied towards the buyer's closing costs and pre-paids if the buyer chooses to use the seller's preferred lender. This credit is in addition to any negotiated seller concessions.

    Zillow last checked:

    Listing updated:

    Listed by:

    Carolina One Real Estate 843-779-8660

    Bought with:

    Brand Name Real Estate

    Source: CTMLS,MLS#: 23014058MLS Logo

    Facts & features

    Interior

    Bedrooms & bathrooms
    • Bedrooms: 3
    • Bathrooms: 3
    • Full bathrooms: 2
    • 1/2 bathrooms: 1
    Heating
    • Electric
    Cooling
    • Central Air
    Appliances
    • Laundry: Electric Dryer Hookup, Washer Hookup
    Features
    • Ceiling - Smooth, High Ceilings, Walk-In Closet(s), Pantry
    • Flooring: Carpet, Laminate, Wood
    • Number of fireplaces: 1
    • Fireplace features: Family Room, One, Wood Burning
    Interior area
    • Total structure area: 1,298
    • Total interior livable area: 1,298 sqft

    Property

    Parking
    • Total spaces: 1
    • Parking features: Garage, Attached
    • Attached garage spaces: 1
    Features
    • Levels: Two
    • Stories: 2
    • Patio & porch: Front Porch, Screened
    • Fencing: Privacy
    Lot
    • Size: 0.31 Acres
    • Features: 0 - .5 Acre
    Details
    • Parcel number: 2690203056

    Construction

    Type & style
    • Home type: SingleFamily
    • Architectural style: Traditional
    • Property subtype: Single Family Residence
    Materials
    • Vinyl Siding
    • Foundation: Slab
    • Roof: Architectural
    Condition
    • New construction: No
    • Year built: 2004

    Utilities & green energy

    • Sewer: Public Sewer
    • Water: Public
    • Utilities for property: Charleston Water Service, Dominion Energy

    Community & neighborhood

    Community
    • Community features: Park, Pool
    Location
    • Region: Charleston
    • Subdivision: The Peninsula

    Other

    Other facts
    • Listing terms: Cash,Conventional,FHA,VA Loan

    Price history

    DateEventPrice
    8/14/2023Sold$423,000-1.6%$326/sqft
    Source: CTMLS #23014058 Report a problem
    7/15/2023Contingent$430,000$331/sqft
    Source: CTMLS #23014058 Report a problem
    7/5/2023Price change$430,000-2.3%$331/sqft
    Source: CTMLS #23014058 Report a problem
    7/1/2023Price change$440,000-2.2%$339/sqft
    Source: CTMLS #23014058 Report a problem
    6/21/2023Listed for sale$450,000+80%$347/sqft
    Source: CTMLS #23014058 Report a problem
    10/12/2018Sold$250,000$193/sqft
    Source: CTMLS #18023609 Report a problem
    9/10/2018Pending sale$250,000$193/sqft
    Source: Keller Williams Realty #18023609 Report a problem
    9/5/2018Price change$250,000-3.8%$193/sqft
    Source: Keller Williams Realty #18023609 Report a problem
    8/22/2018Listed for sale$260,000+43.4%$200/sqft
    Source: Keller Williams Realty Charleston #18023609 Report a problem
    1/7/2016Sold$181,250+20%$140/sqft
    Source: Public Record Report a problem
    12/30/2010Sold$151,000-33.5%$116/sqft
    Source: Public Record Report a problem
    8/15/2005Sold$226,900+18.9%$175/sqft
    Source: Public Record Report a problem
    10/7/2004Sold$190,773$147/sqft
    Source: Public Record Report a problem

    Public tax history

    YearProperty taxesTax assessment
    2024$7,921 +382.9%$25,010 +152.1%
    2023$1,640 -6.3%$9,920
    2022$1,751 -50.3%$9,920
    2021$3,522 +93.8%$9,920
    2020$1,818 +16.4%$9,920 +19.5%
    2018$1,562 $8,300
    2017$1,562 -52.2%$8,300
    2016$3,270 $8,300 -11.8%
    2015$3,270 $9,410
    2014$3,270 $9,410 +4.4%
    2012-- $9,010 +32.3%
    2010-- $6,810 +31.5%
    2007$539 -55.6%$5,180
    2006$1,214 -2.3%$5,180 -33.2%
    2005$1,243 $7,760

    Find assessor info on the county website

    Neighborhood: 29492

    Nearby schools

    GreatSchools rating
    Schools provided by the listing agent
    • Elementary: Philip Simmons
    • Middle: Philip Simmons
    • High: Philip Simmons

    Source: CTMLS. This data may not be complete. We recommend contacting the local school district to confirm school assignments for this home.

    Get a cash offer in 3 minutes
    Find out how much your home could sell for in as little as 3 minutes with a no-obligation cash offer.
    Estimated market value
    $465,500
    Get a cash offer in 3 minutes
    Find out how much your home could sell for in as little as 3 minutes with a no-obligation cash offer.
    Estimated market value
    $465,500