Skip main navigation
Off market
  • $505,700

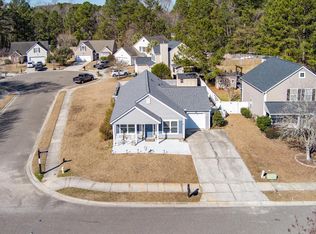
    1296 Palm Cove Dr, Charleston, SC 29492

    4beds
    1,863sqft
    SingleFamily
    Built in 2004
    6,534 Square Feet Lot
    $505,700 Zestimate®
    $271/sqft
    $3,725 Estimated rent

    Home value

    $505,700

    $480,000 - $531,000

    $3,725/mo

    Zestimate® history
    Loading
    Loading...

    Owner options

    List your home for rent

    $3,725/mo

    Rent Zestimate®

    Find your next renter with Zillow Rental Manager. Plus, with online applications, you can quickly screen prospective tenants – for free.

    Learn more

    $3,725/mo

    Rent Zestimate®

    Refinance and save

    $3,024/mo

    Est. payment

    Refinancing to a lower rate could help reduce your monthly payments and save thousands over the life of the loan.

    See today's rates

    $3,024/mo

    Est. payment

    Explore your selling options

    Work with a Zillow partner agent

    Leverage their expertise and Zillow's premium Showcase listings to get your home seen by more buyers.

    Get started

    List with your own agent

    Get your home in front of millions of buyers by listing it on Zillow.

    Learn how to do it

    Sell it yourself

    Take full control of how buyers see your home on Zillow by listing For Sale by Owner (FSBO).

    List your home

    What's special

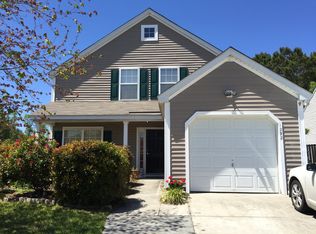
    LOADED with so many of the things on your list! One of the more popular open floor plans in The Peninsula - one story with a FROG - in excellent move-in condition. This home is perfect for those looking for a traditional open plan but also looking for bonus spaces. FROG could be 4th Bedroom or office, or use sunroom as play area/study/ that ''extra'' room you always need. Spacious master suite with custom stonework, dual vanity, large garden tub and separate shower. Enjoy a well-equipped kitchen with SS appliances and solid surface countertops. Dining and gathering spaces connect perfectly in this home for family time or entertaining guests. Outdoors you find a large fully fenced backyard with a deck and room for a storage shed. Lot backs to HOA land for nice additional privacy. As you enter this extremely well-kept home you are greeted by hardwood flooring in the foyer. To the right, there are two bedrooms and one full bath. To the left is the staircase leading to the FROG. The single story open floor plan allows for a high vaulted ceiling in the living room. A very inviting and comfortable space with a gas log fireplace. The open space continues into the dining and kitchen areas where you have lots cabinetry as well as a built-in desk. The kitchen is complete with Corian countertops, custom backsplash and modern stainless appliances. To the opposite end of the kitchen is a laundry area adjacent to the access of the oversized 2-car garage. There is hardwood flooring in kitchen and dining, ceramic tile in the sunroom and carpet in all bedrooms. The sunroom offers a very convenient flex space, with access from the dining room or a private entrance at the master suite. High ceilings continue in the master suite. Among the features in the master are a walk-in closet, dual vanity, large garden tub with separate shower and awesome custom stonework. The large backyard is fully fenced, featuring a gate on the left side where access might be needed. No neighbors directly behind as this appears to be HOA/Wetlands areas, approximately 5 acres in size. The Peninsula offers residents great amenities including a pool, pool house and play park for the little ones for a reasonable annual HOA fee. Great Lowcountry location with new schools, new shopping and more on the way!

    This property is off market, which means it's not currently listed for sale or rent on Zillow. This may be different from what's available on other websites or public sources.

    Facts & features

    Interior

    Bedrooms & bathrooms
    • Bedrooms: 4
    • Bathrooms: 2
    • Full bathrooms: 2
    Heating
    • Electric
    Cooling
    • Central
    Features
    • Flooring: Tile, Carpet, Hardwood
    • Has fireplace: Yes
    Interior area
    • Total interior livable area: 1,863 sqft

    Property

    Parking
    • Total spaces: 2
    • Parking features: Garage - Attached
    Features
    • Exterior features: Vinyl
    Lot
    • Size: 6,534 Square Feet
    Details
    • Parcel number: 2690203059

    Construction

    Type & style
    • Home type: SingleFamily
    Materials
    • Wood
    • Foundation: Slab
    • Roof: Asphalt
    Condition
    • Year built: 2004

    Community & HOA

    HOA
    • Has HOA: Yes
    • HOA fee: $38 monthly
    Location
    • Region: Charleston

    Financial & listing details

    • Price per square foot: $271/sqft
    • Tax assessed value: $474,200
    • Annual tax amount: $2,292

    Price history

    DateEventPrice
    3/31/2020Sold$310,000+0.3%$166/sqft
    Source: CTMLS #20002187 Report a problem
    1/26/2020Pending sale$309,000$166/sqft
    Source: Keller Williams Realty Charleston #20002187 Report a problem
    1/23/2020Listed for sale$309,000+47.1%$166/sqft
    Source: Keller Williams Realty Charleston #20002187 Report a problem
    4/26/2013Sold$210,000-2.3%$113/sqft
    Source: CTMLS #1308522 Report a problem
    4/5/2013Listed for sale$215,000-4.4%$115/sqft
    Source: Mount Pleasant North #1308522 Report a problem
    12/4/2010Listing removed$225,000+3.2%$121/sqft
    Source: Visual Tour #2930632 Report a problem
    2/9/2010Sold$218,000-3.1%$117/sqft
    Source: Public Record Report a problem
    12/5/2009Listed for sale$225,000+1.8%$121/sqft
    Source: Visual Tour #2930632 Report a problem
    10/7/2004Sold$220,935$119/sqft
    Source: Public Record Report a problem

    Public tax history

    YearProperty taxesTax assessment
    2024$2,292 +16.3%$13,810 +15%
    2023$1,970 -6.4%$12,010
    2022$2,104 -50.6%$12,010 +31%
    2021$4,264 +152.9%$9,170
    2020$1,686 +12.2%$9,170 +15.1%
    2018$1,502 $7,970 +0%
    2017$1,502 +5.5%$7,968 0%
    2016$1,424 $7,970
    2015$1,424 $7,970 -33.3%
    2014$1,424 $11,950 +61.5%
    2012-- $7,400 -3.4%
    2010-- $7,660 -15.8%
    2007$959 -34.1%$9,100 +50.2%
    2006$1,455 -2.3%$6,060
    2005$1,489 $6,060
    Find assessor info on the county website

    Neighborhood: 29492

    Nearby schools

    GreatSchools rating
    Schools provided by the listing agent
    • Elementary: Philip Simmons
    • Middle: Philip Simmons
    • High: Philip Simmons

    Source: The MLS. This data may not be complete. We recommend contacting the local school district to confirm school assignments for this home.

    Get a cash offer in 3 minutes
    Find out how much your home could sell for in as little as 3 minutes with a no-obligation cash offer.
    Estimated market value
    $505,700
    Get a cash offer in 3 minutes
    Find out how much your home could sell for in as little as 3 minutes with a no-obligation cash offer.
    Estimated market value
    $505,700