Skip main navigation
Sold
  • Price Unknown

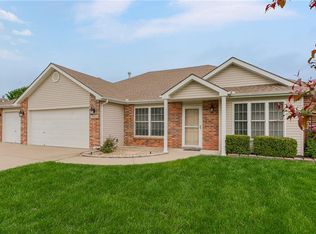
    1106 Bristol Dr, Raymore, MO 64083

    3beds
    1,714sqft
    Single Family Residence
    Built in 2007
    0.32 Acres Lot
    $342,000 Zestimate®
    $--/sqft
    $2,147 Estimated rent

    Home value

    $342,000

    $325,000 - $359,000

    $2,147/mo

    Zestimate® history
    Loading
    Loading...

    Owner options

    List your home for rent

    $2,147/mo

    Rent Zestimate®

    Find your next renter with Zillow Rental Manager. Plus, with online applications, you can quickly screen prospective tenants – for free.

    Learn more

    $2,147/mo

    Rent Zestimate®

    Refinance and save

    $295/mo

    Est. payment

    Refinancing to a lower rate could help reduce your monthly payments and save thousands over the life of the loan.

    See today's rates

    $295/mo

    Est. payment

    Explore your selling options

    Work with a Zillow partner agent

    Leverage their expertise and Zillow's premium Showcase listings to get your home seen by more buyers.

    Get started

    List with your own agent

    Get your home in front of millions of buyers by listing it on Zillow.

    Learn how to do it

    Sell it yourself

    Take full control of how buyers see your home on Zillow by listing For Sale by Owner (FSBO).

    List your home

    What's special

    Tons of storageHall bathSpacious island kitchenGiant country kitchenMedia roomJetted tubBig open floor plan
    Well maintained and exceptionally large patio home in the Villas of Brookside. Big open floor plan with a spacious island kitchen and tons of storage! The giant country kitchen is perfect for casual entertaining and easily accommodates a full sized dining table. Hide away in the media room off the kitchen and enjoy your favorite movie by the cozy fireplace. Easy no stairs living throughout with the privacy of the bedrooms on opposite ends of the house from the media and living room. Primary bedroom features a jetted tub and hall bath has a tub/shower combo. Stretch out on the back patio and enjoy the summer with your yard surrounded by a new privacy fence! There's a 3 car garage for all of the toys!

    Zillow last checked:

    Listing updated:

    Listing Provided by:

    Robb Murry 816-719-4146,

    Chartwell Realty LLC

    Bought with:

    Alison Storey, 2017007105

    Keller Williams Realty Partners Inc.

    Source: Heartland MLS as distributed by MLS GRID,MLS#: 2464043MLS Logo

    Facts & features

    Interior

    Bedrooms & bathrooms
    • Bedrooms: 3
    • Bathrooms: 2
    • Full bathrooms: 2
    Primary bedroom
    • Features: Carpet, Walk-In Closet(s)
    • Level: First
    • Area: 196 Square Feet
    • Dimensions: 14 x 14
    Bedroom 2
    • Features: Carpet
    • Level: First
    • Area: 144 Square Feet
    • Dimensions: 12 x 12
    Bedroom 3
    • Features: Carpet
    • Level: First
    • Area: 110 Square Feet
    • Dimensions: 10 x 11
    Family room
    • Features: Carpet
    • Level: First
    • Area: 238 Square Feet
    • Dimensions: 14 x 17
    Great room
    • Features: Carpet, Fireplace
    • Level: First
    • Area: 304 Square Feet
    • Dimensions: 16 x 19
    Kitchen
    • Features: Kitchen Island, Laminate Counters, Pantry
    • Level: First
    • Area: 342 Square Feet
    • Dimensions: 18 x 19
    Heating
    • Heatpump/Gas
    Cooling
    • Electric, Heat Pump
    Appliances
    • Included: Dishwasher, Disposal, Exhaust Fan, Microwave, Refrigerator, Built-In Electric Oven, Stainless Steel Appliance(s)
    • Laundry: In Hall, Main Level
    Features
    • Ceiling Fan(s), Kitchen Island, Pantry, Walk-In Closet(s)
    • Flooring: Carpet, Laminate
    • Doors: Storm Door(s)
    • Windows: Window Coverings, Thermal Windows
    • Basement: Slab
    • Number of fireplaces: 1
    • Fireplace features: Gas
    Interior area
    • Total structure area: 1,714
    • Total interior livable area: 1,714 sqft
    • Finished area above ground: 1,714
    • Finished area below ground: 0

    Property

    Parking
    • Total spaces: 3
    • Parking features: Attached, Garage Door Opener
    • Attached garage spaces: 3
    Features
    • Patio & porch: Patio
    • Spa features: Bath
    Lot
    • Size: 0.32 Acres
    • Features: City Lot
    Details
    • Parcel number: 2324038

    Construction

    Type & style
    • Home type: SingleFamily
    • Architectural style: Traditional
    • Property subtype: Single Family Residence
    Materials
    • Brick Veneer, Vinyl Siding
    • Roof: Composition
    Condition
    • Year built: 2007

    Utilities & green energy

    • Sewer: Public Sewer
    • Water: Public

    Community & neighborhood

    Security
    • Security features: Smoke Detector(s)
    Location
    • Region: Raymore
    • Subdivision: Brookside- The Villas of

    HOA & financial

    HOA
    • Has HOA: Yes
    • HOA fee: $295 annually
    • Amenities included: Pool
    • Association name: Brookside Homes Association

    Other

    Other facts
    • Listing terms: Cash,Conventional,FHA,VA Loan
    • Ownership: Private

    Price history

    DateEventPrice
    12/28/2023Sold--
    Source: Heartland MLS as distributed by MLS GRID #2464043 Report a problem
    11/27/2023Pending sale$295,000$172/sqft
    Source: Heartland MLS as distributed by MLS GRID #2464043 Report a problem
    11/27/2023Contingent$295,000$172/sqft
    Source: Heartland MLS as distributed by MLS GRID #2464043 Report a problem
    11/20/2023Listed for sale$295,000$172/sqft
    Source: Heartland MLS as distributed by MLS GRID #2464043 Report a problem

    Public tax history

    YearProperty taxesTax assessment
    2025$3,108 +0%$43,110 +12.9%
    2024$3,106 +0.1%$38,170
    2023$3,102 +9.8%$38,170 +10.5%
    2022$2,827 0%$34,550
    2021$2,827 $34,550 +1.3%
    2020-- $34,090
    2019-- $34,090 +13.4%
    2018$2,502 $30,050
    2017$2,502 +8%$30,050 +4%
    2016$2,318 $28,890
    2015$2,318 +4.6%$28,890 +4.7%
    2014$2,215 $27,580
    2013$2,215 $27,580 -4.7%
    2011-- $28,940 -0.8%
    2010-- $29,180
    2009-- $29,180

    Find assessor info on the county website

    Neighborhood: 64083

    Nearby schools

    GreatSchools rating
    Schools provided by the listing agent
    • Elementary: Stonegate
    • Middle: Raymore-Peculiar
    • High: Raymore-Peculiar

    Source: Heartland MLS as distributed by MLS GRID. This data may not be complete. We recommend contacting the local school district to confirm school assignments for this home.

    Get a cash offer in 3 minutes
    Find out how much your home could sell for in as little as 3 minutes with a no-obligation cash offer.
    Estimated market value
    $342,000
    Get a cash offer in 3 minutes
    Find out how much your home could sell for in as little as 3 minutes with a no-obligation cash offer.
    Estimated market value
    $342,000