Skip main navigation
Sold
  • Price Unknown

    1105 Carlisle Dr, Raymore, MO 64083

    3beds
    2,086sqft
    Single Family Residence
    Built in 2007
    0.3 Acres Lot
    $367,400 Zestimate®
    $--/sqft
    $2,332 Estimated rent

    Home value

    $367,400

    $349,000 - $386,000

    $2,332/mo

    Zestimate® history
    Loading
    Loading...

    Owner options

    List your home for rent

    $2,332/mo

    Rent Zestimate®

    Find your next renter with Zillow Rental Manager. Plus, with online applications, you can quickly screen prospective tenants – for free.

    Learn more

    $2,332/mo

    Rent Zestimate®

    Refinance and save

    $295/mo

    Est. payment

    Refinancing to a lower rate could help reduce your monthly payments and save thousands over the life of the loan.

    See today's rates

    $295/mo

    Est. payment

    Explore your selling options

    Work with a Zillow partner agent

    Leverage their expertise and Zillow's premium Showcase listings to get your home seen by more buyers.

    Get started

    List with your own agent

    Get your home in front of millions of buyers by listing it on Zillow.

    Learn how to do it

    Sell it yourself

    Take full control of how buyers see your home on Zillow by listing For Sale by Owner (FSBO).

    List your home

    What's special

    Single - story homePrivate havenScreened - in porchGuest roomsOpen concept designClose to the cityHome office
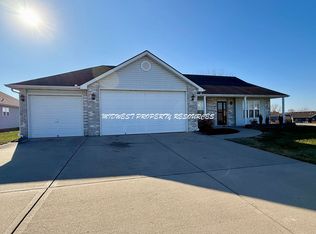
    Welcome to this immaculate 3-bedroom, 2-bathroom single-story home nestled in the serene Brookside Villas neighborhood of Raymore, Missouri. This move-in ready gem, boasting 2100 square feet of living space, has been meticulously crafted with convenience and comfort in mind. As you step inside, you'll be captivated by the open concept design that allows light and air to freely flow through the living spaces, fostering a feeling of unity and togetherness. Savor your morning coffee in the spacious, stylish kitchen, then take a seat in the sunlit living room and let the stress of the day melt away. Treat yourself to a personal retreat in the generously sized master bedroom, designed to ensure a warm, cozy atmosphere for rest and relaxation. Take advantage of the additional 2 comfortably sized bedrooms, perfect for guest rooms, or even that home office you've always wanted. The allure of this property extends beyond the interior with a screened-in porch leading to an extended patio. Bask in the beauty of the outdoors from your private haven, completely safe from pests. Just steps away is a newly constructed storage shed, adding convenience and versatility to manage your space. This home features an exceptional three-car garage, making it perfect for car enthusiasts or those needing additional storage. Situated in a welcoming, tranquil neighborhood, this is the perfect home for those yearning for peace and quiet while still close to the city. Make this dream property your new reality. Don't miss out on this opportunity – it's the perfect place to call home!

    Zillow last checked:

    Listing updated:

    Listing Provided by:

    Leah Motley-Hollister 913-908-7633,

    Worth Clark Realty

    Bought with:

    Taylor Reese, SP00237299

    Compass Realty Group

    Source: Heartland MLS as distributed by MLS GRID,MLS#: 2471189MLS Logo

    Facts & features

    Interior

    Bedrooms & bathrooms
    • Bedrooms: 3
    • Bathrooms: 2
    • Full bathrooms: 2
    Primary bedroom
    • Features: Other
    • Level: First
    • Area: 270 Square Feet
    • Dimensions: 15 x 18
    Bedroom 2
    • Features: Other
    • Level: First
    • Area: 121 Square Feet
    • Dimensions: 11 x 13
    Bedroom 3
    • Features: Other
    • Area: 154 Square Feet
    • Dimensions: 13 x 12
    Family room
    • Features: Other
    • Area: 304 Square Feet
    • Dimensions: 16 x 19
    Great room
    • Features: Other
    • Level: First
    • Area: 304 Square Feet
    • Dimensions: 19 x 16
    Kitchen
    • Level: First
    • Area: 266 Square Feet
    • Dimensions: 19 x 16
    Heating
    • Natural Gas, Heat Pump
    Cooling
    • Gas, Heat Pump
    Appliances
    • Included: Dishwasher, Disposal
    • Laundry: Laundry Room, Main Level
    Features
    • Vaulted Ceiling(s), Walk-In Closet(s)
    • Basement: Slab
    • Number of fireplaces: 1
    • Fireplace features: Gas, Great Room
    Interior area
    • Total structure area: 2,086
    • Total interior livable area: 2,086 sqft
    • Finished area above ground: 2,086
    • Finished area below ground: 0

    Property

    Parking
    • Total spaces: 3
    • Parking features: Attached, Garage Faces Front
    • Attached garage spaces: 3
    Features
    • Patio & porch: Patio, Screened
    Lot
    • Size: 0.30 Acres
    • Dimensions: 71 x 140
    Details
    • Additional structures: Shed(s)
    • Parcel number: 2324024

    Construction

    Type & style
    • Home type: SingleFamily
    • Architectural style: Traditional
    • Property subtype: Single Family Residence
    Materials
    • Brick Veneer, Vinyl Siding
    • Roof: Composition
    Condition
    • Year built: 2007

    Utilities & green energy

    • Sewer: Public Sewer
    • Water: Public

    Community & neighborhood

    Security
    • Security features: Security System, Smoke Detector(s)
    Location
    • Region: Raymore
    • Subdivision: Brookside- The Villas of

    HOA & financial

    HOA
    • Has HOA: Yes
    • HOA fee: $295 annually
    • Amenities included: Pool
    • Association name: Brookside Homes Association Inc

    Other

    Other facts
    • Listing terms: Conventional,FHA,VA Loan
    • Ownership: Private

    Price history

    DateEventPrice
    3/28/2024Sold--
    Source: Heartland MLS as distributed by MLS GRID #2471189 Report a problem
    2/5/2024Pending sale$305,000$146/sqft
    Source: Heartland MLS as distributed by MLS GRID #2471189 Report a problem
    2/3/2024Listed for sale$305,000$146/sqft
    Source: Heartland MLS as distributed by MLS GRID #2471189 Report a problem

    Public tax history

    YearProperty taxesTax assessment
    2025$3,701 +0%$51,860 +14.1%
    2024$3,699 +0.1%$45,450
    2023$3,694 +8.5%$45,450 +9.3%
    2022$3,403 0%$41,600
    2021$3,404 $41,600 +1.7%
    2020-- $40,910
    2019-- $40,910 +12.8%
    2018$3,019 $36,260
    2017$3,019 +8.7%$36,260 +4.7%
    2016$2,777 $34,620
    2015$2,777 +4.9%$34,620 +5%
    2014$2,649 $32,980
    2013$2,649 $32,980 -3.1%
    2011-- $34,030 -0.8%
    2010-- $34,320
    2009-- $34,320

    Find assessor info on the county website

    Neighborhood: 64083

    Nearby schools

    GreatSchools rating
    Schools provided by the listing agent
    • Elementary: Stonegate
    • Middle: Raymore-Peculiar
    • High: Raymore-Peculiar

    Source: Heartland MLS as distributed by MLS GRID. This data may not be complete. We recommend contacting the local school district to confirm school assignments for this home.

    Get a cash offer in 3 minutes
    Find out how much your home could sell for in as little as 3 minutes with a no-obligation cash offer.
    Estimated market value
    $367,400
    Get a cash offer in 3 minutes
    Find out how much your home could sell for in as little as 3 minutes with a no-obligation cash offer.
    Estimated market value
    $367,400