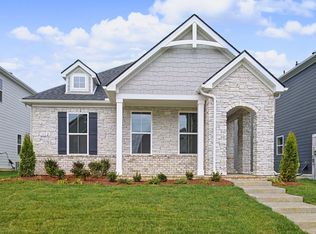
LOT 71 – READY NOW!! Introducing The Finley – Effortless One-Level Living! This thoughtfully designed home combines comfort and style in a convenient single-story layout. From the moment you arrive, the welcoming front porch sets the tone for relaxed living. Inside, you’ll find three spacious bedrooms, a cozy living room, and a chef-inspired kitchen featuring quartz countertops, earth-tone soft-close cabinetry, and abundant storage. A separate dining area provides the perfect setting for family meals and gatherings. The primary suite is a true retreat, complete with a tray ceiling and a luxurious bath featuring dual sinks and a large, tiled shower. Built with quality in mind, this home includes 2x6 exterior walls, soaring 9-foot ceilings, 8-foot doors with sleek lever handles, 5¼-inch baseboards, and a painted garage. The mudroom with a valet bench, hooks, and cubbies adds practical storage for everyday convenience. Complete with a large covered patio! Enjoy resort style amenities including a clubhouse, pool, splash pad, fitness center, playground, and scenic walking trails connecting to the Greenway — perfect for those seeking modern suburban living and outdoor-friendly lifestyles in Mt. Juliet. Conveniently located just minutes from I 40, Providence Marketplace, and Costco, this home offers the commuter friendly access Mt. Juliet is known for, including quick routes to Nashville and proximity to top shopping and dining destinations.Ask about our Mortgage Choice options for potential cost savings!
Closed
Zillow last checked:
Listing updated:
Bought with:
Wesley Binkley, 331720
Parrish & Associates
Source: RealTracs MLS as distributed by MLS GRID,MLS#: 3226352
Price history
| Date | Event | Price |
|---|---|---|
| 7/17/2026 | Sold | $489,990$325/sqft |
Source:  RealTracs MLS as distributed by MLS GRID #3226352 Report a problem RealTracs MLS as distributed by MLS GRID #3226352 Report a problem | ||
| 6/17/2026 | Pending sale | $489,990-0.5%$325/sqft |
Source: RealTracs MLS as distributed by MLS GRID #3226352 Report a problem | ||
| 6/11/2026 | Price change | $492,560+0.5%$327/sqft |
Source:  Beazer Homes Report a problem Beazer Homes Report a problem | ||
| 6/1/2026 | Price change | $489,990-0.5%$325/sqft |
Source: RealTracs MLS as distributed by MLS GRID #3226352 Report a problem | ||
| 5/29/2026 | Price change | $492,2600%$327/sqft |
Source: Beazer Homes Report a problem | ||
| 5/23/2026 | Price change | $492,465+0.5%$327/sqft |
Source: Beazer Homes Report a problem | ||
| 5/16/2026 | Listed for sale | $489,990$325/sqft |
Source: RealTracs MLS as distributed by MLS GRID #3214464 Report a problem | ||
| 5/16/2026 | Listing removed | $489,990-0.5%$325/sqft |
Source: RealTracs MLS as distributed by MLS GRID #3186134 Report a problem | ||
| 5/7/2026 | Price change | $492,465+0.5%$327/sqft |
Source: Beazer Homes Report a problem | ||
| 3/17/2026 | Price change | $489,990-2%$325/sqft |
Source: RealTracs MLS as distributed by MLS GRID #3150039 Report a problem | ||
| 3/6/2026 | Price change | $499,990-0.2%$332/sqft |
Source: Beazer Homes Report a problem | ||
| 3/4/2026 | Price change | $500,990+0.2%$332/sqft |
Source: Beazer Homes Report a problem | ||
| 1/9/2026 | Price change | $499,990-3.8%$332/sqft |
Source: RealTracs MLS as distributed by MLS GRID #3046509 Report a problem | ||
| 12/31/2025 | Price change | $519,990+0.6%$345/sqft |
Source: RealTracs MLS as distributed by MLS GRID #3046509 Report a problem | ||
| 12/21/2025 | Price change | $516,990-0.4%$343/sqft |
Source: RealTracs MLS as distributed by MLS GRID #3046509 Report a problem | ||
| 12/12/2025 | Price change | $518,990+0.4%$344/sqft |
Source: Beazer Homes Report a problem | ||
| 10/20/2025 | Price change | $516,990-0.1%$343/sqft |
Source: Beazer Homes Report a problem | ||
| 10/16/2025 | Listed for sale | $517,580-7.6%$343/sqft |
Source: Beazer Homes Report a problem | ||
| 8/12/2025 | Listing removed | $559,990$372/sqft |
Source: Beazer Homes Report a problem | ||
| 3/12/2025 | Listed for sale | $559,990$372/sqft |
Source: Beazer Homes Report a problem | ||

Get a cash offer in 3 minutes
Find out how much your home could sell for in as little as 3 minutes with a no-obligation cash offer.
Estimated market value
$489,300
