Skip main navigation
Closed
  • $489,990

    1112 Codah Dr, Mount Juliet, TN 37122

    2beds
    1,507sqft
    Single Family Residence, Residential
    Built in 2025
    -- sqft lot
    $462,000 Zestimate®
    $325/sqft
    $2,322 Estimated rent

    Home value

    $462,000

    $434,000 - $490,000

    $2,322/mo

    Zestimate® history
    Loading
    Loading...

    Owner options

    List your home for rent

    $2,322/mo

    Rent Zestimate®

    Find your next renter with Zillow Rental Manager. Plus, with online applications, you can quickly screen prospective tenants – for free.

    Learn more

    $2,322/mo

    Rent Zestimate®

    Refinance and save

    $2,888/mo

    Est. payment

    Refinancing to a lower rate could help reduce your monthly payments and save thousands over the life of the loan.

    See today's rates

    $2,888/mo

    Est. payment

    Explore your selling options

    Work with a Zillow partner agent

    Leverage their expertise and Zillow's premium Showcase listings to get your home seen by more buyers.

    Get started

    List with your own agent

    Get your home in front of millions of buyers by listing it on Zillow.

    Learn how to do it

    Sell it yourself

    Take full control of how buyers see your home on Zillow by listing For Sale by Owner (FSBO).

    List your home

    What's special

    Welcoming front porchLarge tiled showerLuxurious bathLarge covered patioAbundant storageSeparate dining areaChef-inspired kitchen
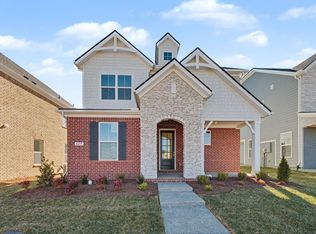
    LOT 74 – READY NOW!! Introducing The Finley – Effortless One-Level Living! This thoughtfully designed home combines comfort and style in a convenient single-story layout. From the moment you arrive, the welcoming front porch sets the tone for relaxed living. Inside, you’ll find three spacious bedrooms, a cozy living room, and a chef-inspired kitchen featuring quartz countertops, earth-tone soft-close cabinetry, and abundant storage. A separate dining area provides the perfect setting for family meals and gatherings. The primary suite is a true retreat, complete with a tray ceiling and a luxurious bath featuring dual sinks and a large, tiled shower. Built with quality in mind, this home includes 2x6 exterior walls, soaring 9-foot ceilings, 8-foot doors with sleek lever handles, 5¼-inch baseboards, and a painted garage. The mudroom with a valet bench, hooks, and cubbies adds practical storage for everyday convenience. Complete with a large covered patio! Enjoy resort style amenities including a clubhouse, pool, splash pad, fitness center, playground, and scenic walking trails connecting to the Greenway — perfect for those seeking modern suburban living and outdoor-friendly lifestyles in Mt. Juliet. Conveniently located just minutes from I 40, Providence Marketplace, and Costco, this home offers the commuter friendly access Mt. Juliet is known for, including quick routes to Nashville and proximity to top shopping and dining destinations. Ask about our current buyer incentives!

    Zillow last checked:

    Listing updated:

    Listing Provided by:

    Tracey Hightower 615-519-3231,

    Beazer Homes

    Bought with:

    Dan Minor, 17836

    Wilson Group Real Estate

    Source: RealTracs MLS as distributed by MLS GRID,MLS#: 3214465MLS Logo

    Facts & features

    Interior

    Bedrooms & bathrooms
    • Bedrooms: 2
    • Bathrooms: 2
    • Full bathrooms: 2
    • Main level bedrooms: 2
    Bedroom 1
    • Features: Suite
    • Level: Suite
    • Area: 156 Square Feet
    • Dimensions: 13x12
    Bedroom 2
    • Features: Extra Large Closet
    • Level: Extra Large Closet
    • Area: 110 Square Feet
    • Dimensions: 11x10
    Primary bathroom
    • Features: Double Vanity
    • Level: Double Vanity
    Dining room
    • Area: 99 Square Feet
    • Dimensions: 9x11
    Kitchen
    • Area: 196 Square Feet
    • Dimensions: 14x14
    Living room
    • Features: Great Room
    • Level: Great Room
    • Area: 208 Square Feet
    • Dimensions: 13x16
    Heating
    • ENERGY STAR Qualified Equipment
    Cooling
    • Central Air, Electric
    Appliances
    • Included: Dishwasher, Disposal, ENERGY STAR Qualified Appliances, Microwave, Electric Oven, Electric Range
    • Laundry: Electric Dryer Hookup, Washer Hookup
    Features
    • Entrance Foyer, Pantry
    • Flooring: Carpet, Laminate, Tile
    • Basement: None
    Interior area
    • Total structure area: 1,507
    • Total interior livable area: 1,507 sqft
    • Finished area above ground: 1,507

    Property

    Parking
    • Total spaces: 2
    • Parking features: Garage Faces Rear
    • Attached garage spaces: 2
    Features
    • Levels: One
    • Stories: 1
    • Patio & porch: Patio, Covered, Porch
    Details
    • Parcel number: 072DB08200000
    • Special conditions: Standard

    Construction

    Type & style
    • Home type: SingleFamily
    • Property subtype: Single Family Residence, Residential
    Materials
    • Hardboard Siding, Brick
    • Roof: Shingle
    Condition
    • New construction: Yes
    • Year built: 2025

    Utilities & green energy

    • Sewer: Public Sewer
    • Water: Public
    • Utilities for property: Electricity Available, Water Available
    Green energy
    • Green verification: ENERGY STAR Certified Homes
    • Energy efficient items: HVAC, Water Heater, Windows, Insulation
    • Indoor air quality: Contaminant Control

    Community & neighborhood

    Location
    • Region: Mount Juliet
    • Subdivision: Bradshaw Farms

    HOA & financial

    HOA
    • Has HOA: Yes
    • HOA fee: $125 monthly
    • Services included: Recreation Facilities

    Price history

    DateEventPrice
    7/1/2026Sold$489,990-6.5%$325/sqft
    Source: RealTracs MLS as distributed by MLS GRID #3214465 Report a problem
    5/22/2026Pending sale$523,990$348/sqft
    Source: RealTracs MLS as distributed by MLS GRID #3214465 Report a problem
    3/6/2026Price change$523,990-0.2%$348/sqft
    Source: Beazer Homes Report a problem
    3/4/2026Price change$524,990+0.2%$348/sqft
    Source: Beazer Homes Report a problem
    1/2/2026Price change$523,990+0.2%$348/sqft
    Source: Beazer Homes Report a problem
    12/12/2025Listed for sale$522,990+6.7%$347/sqft
    Source: Beazer Homes Report a problem
    9/16/2025Listing removed$489,990$325/sqft
    Source: Beazer Homes Report a problem
    4/10/2025Listed for sale$489,990$325/sqft
    Source: Beazer Homes Report a problem

    Public tax history

    YearProperty taxesTax assessment
    2025$451 +8.9%$20,500
    2024$414 $20,500

    Find assessor info on the county website

    Neighborhood: 37122

    Nearby schools

    GreatSchools rating
    Schools provided by the listing agent
    • Elementary: Stoner Creek Elementary
    • Middle: West Wilson Middle School
    • High: Mt. Juliet High School

    Source: RealTracs MLS as distributed by MLS GRID. This data may not be complete. We recommend contacting the local school district to confirm school assignments for this home.

    Get a cash offer in 3 minutes
    Find out how much your home could sell for in as little as 3 minutes with a no-obligation cash offer.
    Estimated market value
    $462,000
    Get a cash offer in 3 minutes
    Find out how much your home could sell for in as little as 3 minutes with a no-obligation cash offer.
    Estimated market value
    $462,000