Campus Commons, (St. Charles Pl.). "A Diamond In The Rough". Interior Location. End Unit. Only resident traffic. A HIGN END FIXER and priced accordingly. Interior Atrium which can easily be converted into additional living area. 3rd. Bdrm. possible. Cathedral Ceiling in Living Room. Very Custom interior floor plan. Large Attached 2 Car Garage. Very close to CLUB HOUSE, POOL, TENNIS COURTS, GYM, CHILDREN'S PLAYGROUND and American River BIKE & JOGGING Trails. Close to shopping, Restaurants and Frwy. Access.
Closed
Tax assessed value
$635,500
1106 Commons Dr, Sacramento, CA 95825
3beds
2,263sqft
Single Family Residence
Built in 1975
3,920 Square Feet Lot
$638,400 Zestimate®
$281/sqft
$3,517 Estimated rent
Home value
$638,400
$581,000 - $702,000
$3,517/mo
Zestimate® history
Owner options
List your home for rent
$3,517/mo
Rent Zestimate®
Find your next renter with Zillow Rental Manager. Plus, with online applications, you can quickly screen prospective tenants – for free.
$3,517/mo
Rent Zestimate®
Refinance and save
$5,062/mo
Est. payment
Refinancing to a lower rate could help reduce your monthly payments and save thousands over the life of the loan.
$5,062/mo
Est. payment
Explore your selling options
Work with a Zillow partner agent
Leverage their expertise and Zillow's premium Showcase listings to get your home seen by more buyers.
Get startedList with your own agent
Get your home in front of millions of buyers by listing it on Zillow.
Learn how to do itSell it yourself
Take full control of how buyers see your home on Zillow by listing For Sale by Owner (FSBO).
List your homeWhat's special
Interior atriumEnd unit
Zillow last checked:
Listing updated:
Listed by:
Michael Caplan DRE #00573488 916-769-0299,
Nick Sadek Sotheby's International Realty
Bought with:
Non-MLS Office
Source: MetroList Services of CA,MLS#: 225147803Originating MLS: MetroList Services, Inc.
Facts & features
Interior
Bedrooms & bathrooms
- Bedrooms: 3
- Bathrooms: 3
- Full bathrooms: 2
- Partial bathrooms: 1
Rooms
- Room types: Kitchen, Laundry, Living Room, Storage
Primary bathroom
- Features: Closet, Shower Stall(s), Double Vanity, Granite Counters, Tub, Walk-In Closet(s)
Dining room
- Features: Formal Area
Kitchen
- Features: Breakfast Area, Pantry Cabinet, Granite Counters, Stone Counters
Heating
- Central, Fireplace(s)
Cooling
- Ceiling Fan(s), Central Air
Appliances
- Included: Built-In Electric Oven, Built-In Electric Range, Gas Plumbed, Gas Water Heater, Range Hood, Dishwasher, Disposal, Microwave, Double Oven, Electric Cooktop
- Laundry: Laundry Room, Laundry Closet, Ground Floor, Hookups Only, Inside Room
Features
- Flooring: Carpet, Tile, Parquet
- Number of fireplaces: 1
- Fireplace features: Living Room, Raised Hearth, Stone, Gas
Interior area
- Total structure area: 0
- Total interior livable area: 2,263 sqft
Property
Parking
- Total spaces: 5
- Parking features: Attached, Side By Side, Garage Faces Front, Interior Access, Driveway
- Attached garage spaces: 2
- Uncovered spaces: 3
Features
- Levels: One
- Stories: 1
- Has private pool: Yes
- Pool features: In Ground, Fenced, Gunite, Lap, See Remarks
- Fencing: Front Yard,Masonry
- On waterfront: Yes
- Waterfront features: Pond, Lake Access, Waterfront
Lot
- Size: 3,920 Square Feet
- Features: Sprinklers In Front, Cul-De-Sac, Private
- Topography: Level,Trees Many,Level,Trees Many
Details
- Additional structures: Pergola
- Parcel number: 29503200110000
- Zoning: R-1A-R
- Special conditions: Offer As Is,Trust
Construction
Type & style
- Home type: SingleFamily
- Architectural style: Contemporary,Traditional
- Property subtype: Single Family Residence
- Attached to another structure: Yes
Materials
- Frame, Wood Siding
- Foundation: Pillar/Post/Pier, Raised
- Roof: Composition,Flat
Condition
- Year built: 1975
Utilities & green energy
- Electric: 220 Volts in Kitchen, 220 Volts in Laundry
- Sewer: Public Sewer
- Water: Meter Paid, Water District, Public
- Utilities for property: Public, Sewer In & Connected, Underground Utilities, Natural Gas Connected
Community & HOA
Community
- Subdivision: Cam;pus Commons Village 05a
HOA
- Has HOA: Yes
- Amenities included: Playground, Pool, Clubhouse, Fitness Center, Spa/Hot Tub, Greenbelt, Gym, Park
- Services included: Management, Common Areas, Pool, Road, Roof, Maintenance Grounds
- HOA fee: $733 monthly
Location
- Region: Sacramento
Financial & listing details
- Price per square foot: $281/sqft
- Tax assessed value: $635,500
- Price range: $635.5K - $635.5K
- Date on market: 9/20/2026
- Road surface type: Paved
Price history
| Date | Event | Price |
|---|---|---|
| 1/30/2026 | Sold | $635,500-5.9%$281/sqft |
Source: Public Record Report a problem | ||
| 1/10/2026 | Pending sale | $675,000$298/sqft |
Source: MetroList Services of CA #225147803 Report a problem | ||
| 12/15/2025 | Listed for sale | $675,000$298/sqft |
Source: MetroList Services of CA #225147803 Report a problem | ||
Public tax history
| Year | Property taxes | Tax assessment |
|---|---|---|
| 2026 | -- | $635,500 +265.2% |
| 2025 | $2,290 +0.3% | $174,013 +2% |
| 2024 | $2,284 +2.6% | $170,602 +2% |
| 2023 | $2,227 +0.8% | $167,258 +2% |
| 2022 | $2,210 +1.8% | $163,979 +2% |
| 2021 | $2,172 +1.9% | $160,765 +1% |
| 2020 | $2,131 +2% | $159,117 +2% |
| 2019 | $2,089 +3% | $155,998 +2% |
| 2018 | $2,028 -0.6% | $152,941 +2% |
| 2017 | $2,039 +8% | $149,943 +2% |
| 2016 | $1,889 +3.6% | $147,004 +1.5% |
| 2015 | $1,823 | $144,797 +2% |
| 2014 | $1,823 | $141,964 +0.5% |
| 2013 | -- | $141,323 +2% |
| 2012 | -- | $138,553 +2% |
| 2011 | -- | $135,837 +0.8% |
| 2010 | -- | $134,823 +1.8% |
| 2008 | -- | $132,495 +2% |
| 2007 | -- | $129,898 +2% |
| 2006 | -- | $127,352 +2% |
| 2005 | -- | $124,856 +2% |
| 2004 | -- | $122,408 +1.9% |
| 2003 | -- | $120,166 +2% |
| 2002 | -- | $117,811 +2% |
| 2001 | -- | $115,502 +2% |
| 2000 | -- | $113,238 |
Find assessor info on the county website
Neighborhood: Campus Commons
Nearby homes
- $692,9002 bd3 ba1.9k sqft1108 Commons Dr, Sacramento, CA 95825Off Market
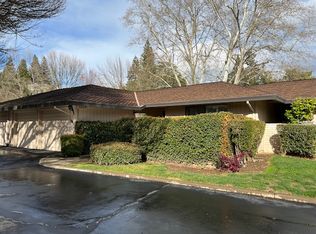
- $784,5003 bd3 ba1.9k sqft1110 Commons Dr, Sacramento, CA 95825Off Market
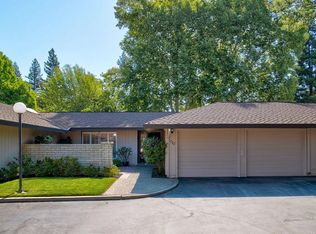
- $780,0002 bd3 ba2.2k sqft1128 Commons Dr, Sacramento, CA 95825Sold
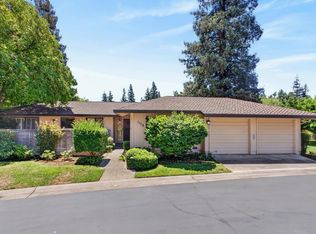
- $750,0003 bd3 ba2.2k sqft1104 Commons Dr, Sacramento, CA 95825Sold
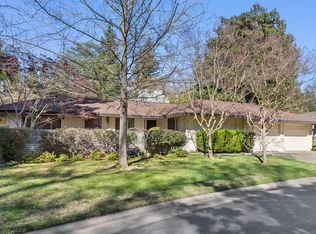
- $860,0003 bd3 ba1.9k sqft1102 Commons Dr, Sacramento, CA 95825Sold
- $654,1003 bd2 ba2.2k sqft1130 Commons Dr, Sacramento, CA 95825Off Market
- $555,3003 bd2 ba1.9k sqft1112 Commons Dr, Sacramento, CA 95825Off Market
- $892,5003 bd3 ba2.2k sqft1118 Commons Dr, Sacramento, CA 95825Off Market
Nearby schools
GreatSchools rating
- 4/10Sierra Oaks K-8Grades: K-8Distance: 0.9 mi
- 1/10Encina Preparatory High SchoolGrades: 9-12Distance: 1.8 mi
Get a cash offer in 3 minutes
Find out how much your home could sell for in as little as 3 minutes with a no-obligation cash offer.
Estimated market value
$638,400
Get a cash offer in 3 minutes
Find out how much your home could sell for in as little as 3 minutes with a no-obligation cash offer.
Estimated market value
$638,400
- California
- Sacramento County
- Sacramento
- 95825
- Campus Commons
- 1106 Commons Dr
