Welcome to 1128 Commons Drive, a beautifully maintained home nestled in the highly sought-after St. Charles Place within the prestigious Campus Commons community. This spacious and light-filled residence offers an inviting floor plan featuring two bedrooms, two-and-a-half bathrooms, a versatile den, and a stunning central atrium that fills the home with natural light. The welcoming living room boasts soaring vaulted ceilings, a cozy fireplace, and peaceful views of the lush greenbelt and private atrium, creating an open and relaxing atmosphere. Just off the living area, the formal dining room provides an ideal setting for entertaining, while the thoughtfully designed layout offers seamless indoor-outdoor living with both a charming front patio and tranquil private outdoor spaces. The generously sized primary suite serves as a peaceful retreat with built-in cabinetry, patio views, and an expansive en-suite bathroom featuring dual vanities, abundant storage, and a spacious walk-in closet. A comfortable guest bedroom and flexible den provide excellent options for a home office, library, 3rd bedroom or additional living space. Living in Campus Commons means enjoying one of Sacramento's most desirable communities, known for its mature trees, scenic walking and biking paths, greenbelts, and resort-style amenities. Residents are just moments from the American River Parkway, neighborhood parks, tennis courts, swimming pools, clubhouse facilities, and miles of recreational trails. The location also offers convenient access to Sacramento State University, premier shopping and dining, Highway 50, and Downtown Sacramento, combining a peaceful neighborhood setting with exceptional everyday convenience. Experience the unique charm, natural beauty, and welcoming community that have made Campus Commons one of Sacramento's most treasured neighborhoods. Come discover why so many residents are proud to call St. Charles Place home.
Closed
$780,000
1128 Commons Dr, Sacramento, CA 95825
2beds
2,263sqft
Condominium
Built in 1975
-- sqft lot
$782,900 Zestimate®
$345/sqft
$2,981 Estimated rent
Home value
$782,900
$712,000 - $861,000
$2,981/mo
Zestimate® history
Owner options
List your home for rent
$2,981/mo
Rent Zestimate®
Find your next renter with Zillow Rental Manager. Plus, with online applications, you can quickly screen prospective tenants – for free.
$2,981/mo
Rent Zestimate®
Refinance and save
$6,039/mo
Est. payment
Refinancing to a lower rate could help reduce your monthly payments and save thousands over the life of the loan.
$6,039/mo
Est. payment
Explore your selling options
Work with a Zillow partner agent
Leverage their expertise and Zillow's premium Showcase listings to get your home seen by more buyers.
Get startedList with your own agent
Get your home in front of millions of buyers by listing it on Zillow.
Learn how to do itSell it yourself
Take full control of how buyers see your home on Zillow by listing For Sale by Owner (FSBO).
List your homeWhat's special
Patio viewsCozy fireplaceMature treesNeighborhood parksVersatile denSpacious and light-filled residenceSpacious walk-in closet
Zillow last checked:
Listing updated:
Listed by:
Michael DeMers DRE #01911148 916-335-5585,
GUIDE Real Estate
Bought with:
Craig Diez, DRE #01019930
RE/MAX Gold - Carmichael
Source: MetroList Services of CA,MLS#: 226083293Originating MLS: MetroList Services, Inc.
Facts & features
Interior
Bedrooms & bathrooms
- Bedrooms: 2
- Bathrooms: 3
- Full bathrooms: 2
- Partial bathrooms: 1
Dining room
- Features: Space in Kitchen, Formal Area
Kitchen
- Features: Quartz Counter, Kitchen Island
Heating
- Central
Cooling
- Central Air
Appliances
- Included: Dishwasher, Microwave, Free-Standing Electric Oven
- Laundry: Hookups Only
Features
- Flooring: Carpet, Wood
- Number of fireplaces: 1
- Fireplace features: Gas Starter
Interior area
- Total structure area: 0
- Total interior livable area: 2,263 sqft
Property
Parking
- Total spaces: 2
- Parking features: Attached, Garage Faces Front, Guest
- Attached garage spaces: 2
Features
- Entry location: Other
- Has private pool: Yes
- Pool features: In Ground, Community
Lot
- Size: 3,920 Square Feet
- Features: Sprinklers In Front, Low Maintenance
Details
- Parcel number: 29503200100000
- Zoning: R-1A-R
- Special conditions: Standard
Construction
Type & style
- Home type: Condo
- Architectural style: Contemporary
- Property subtype: Condominium
- Attached to another structure: Yes
Materials
- Frame, Wood
- Foundation: Raised
- Roof: Composition
Condition
- Year built: 1975
Utilities & green energy
- Electric: 220 Volts
- Sewer: Public Sewer
- Water: Public
- Utilities for property: Public
Community & HOA
HOA
- Has HOA: Yes
- Amenities included: Barbecue, Pool, Clubhouse, Recreation Facilities, Tennis Court(s), Greenbelt, Trail(s), Gym, Lake
- Services included: Common Areas, Pool, Recreation Facility, Roof, Insurance on Structure, Maintenance Grounds, Management
- HOA fee: $749 monthly
Location
- Region: Sacramento
Financial & listing details
- Price per square foot: $345/sqft
- Tax assessed value: $161,472
- Date on market: 9/20/2026
Price history
| Date | Event | Price |
|---|---|---|
| 7/17/2026 | Sold | $780,000+11.6%$345/sqft |
Source: MetroList Services of CA #226083293 Report a problem | ||
| 7/7/2026 | Pending sale | $699,000$309/sqft |
Source: MetroList Services of CA #226083293 Report a problem | ||
| 7/1/2026 | Listed for sale | $699,000+62.6%$309/sqft |
Source: MetroList Services of CA #226083293 Report a problem | ||
| 8/26/2011 | Sold | $430,000-9.5%$190/sqft |
Source: MetroList Services of CA #11056036 Report a problem | ||
| 8/3/2011 | Listed for sale | $475,000$210/sqft |
Source: SACM #11056036 Report a problem | ||
Public tax history
| Year | Property taxes | Tax assessment |
|---|---|---|
| 2026 | -- | $161,472 +2% |
| 2025 | $2,106 +0.3% | $158,307 +2% |
| 2024 | $2,099 +2.5% | $155,204 +2% |
| 2023 | $2,047 +0.8% | $152,162 +2% |
| 2022 | $2,031 +1.8% | $149,180 +2% |
| 2021 | $1,995 +1.9% | $146,256 +1% |
| 2020 | $1,958 +2% | $144,757 +2% |
| 2019 | $1,919 +3.2% | $141,920 +2% |
| 2018 | $1,861 -0.7% | $139,138 +2% |
| 2017 | $1,874 +8% | $136,411 +2% |
| 2016 | $1,734 +3.6% | $133,738 +1.5% |
| 2015 | $1,674 | $131,730 +2% |
| 2014 | $1,674 | $129,151 +0.5% |
| 2013 | -- | $128,568 -70.1% |
| 2012 | -- | $430,000 +216.6% |
| 2011 | -- | $135,837 +0.8% |
| 2010 | -- | $134,823 +1.8% |
| 2008 | -- | $132,495 +2% |
| 2007 | -- | $129,898 +2% |
| 2006 | -- | $127,352 +2% |
| 2005 | -- | $124,856 +2% |
| 2004 | -- | $122,408 +1.9% |
| 2003 | -- | $120,166 +2% |
| 2002 | -- | $117,811 +2% |
| 2001 | -- | $115,502 +2% |
| 2000 | -- | $113,238 |
Find assessor info on the county website
Neighborhood: Campus Commons
Nearby homes
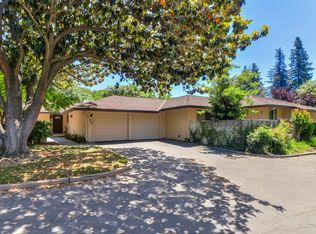
- $590,4002 bd2 ba1.8k sqft1204 Commons Dr, Sacramento, CA 95825Off Market
- $785,0002 bd2 ba1.8k sqft1202 Commons Dr, Sacramento, CA 95825Sold
- $635,5003 bd3 ba2.2k sqft1106 Commons Dr, Sacramento, CA 95825Sold
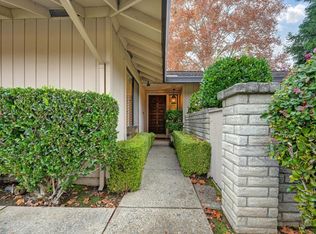
- $848,1003 bd2 ba2.2k sqft1120 Commons Dr, Sacramento, CA 95825Off Market
- $701,7003 bd2 ba2.2k sqft1200 Commons Dr, Sacramento, CA 95825Off Market
- $785,0003 bd2 ba1.9k sqft1206 Commons Dr, Sacramento, CA 95825Sold
- $654,1003 bd2 ba2.2k sqft1130 Commons Dr, Sacramento, CA 95825Off Market
- $585,5003 bd2 ba1.9k sqft1132 Commons Dr, Sacramento, CA 95825Off Market
Nearby schools
GreatSchools rating
- 4/10Sierra Oaks K-8Grades: K-8Distance: 0.9 mi
- 1/10Encina Preparatory High SchoolGrades: 9-12Distance: 1.8 mi
Get a cash offer in 3 minutes
Find out how much your home could sell for in as little as 3 minutes with a no-obligation cash offer.
Estimated market value
$782,900
Get a cash offer in 3 minutes
Find out how much your home could sell for in as little as 3 minutes with a no-obligation cash offer.
Estimated market value
$782,900
- California
- Sacramento County
- Sacramento
- 95825
- Campus Commons
- 1128 Commons Dr
