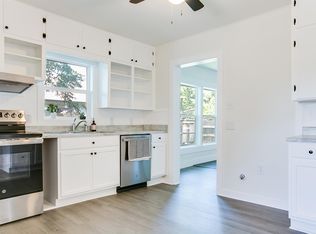
Looking for extra space without stretching your budget? Welcome to 1106 E. 22nd Street! Offering 1,788 square feet, this 4-bedroom, 2-bath home features a versatile floor plan with two living areas, giving everyone room to spread out. Whether you need a second family room, playroom, home office, or hobby space, you'll appreciate the flexibility this home provides. The spacious kitchen offers plenty of cabinet storage and opens to the dining area, making everyday living and entertaining easy. Natural light fills the home, while the generous bedrooms provide comfortable spaces for family or guests. Step outside to enjoy the covered back patio overlooking the fenced backyard. You'll also find a workshop/storage building, extra parking, and an attached one-cargarage—perfect for projects, hobbies, or storing tools and equipment. If you've been searching for a home that offers 1,788 square feet of flexible living space, functionality, and exceptional value, this one deserves a look!
Active
Price cut: $1K (10/6)
$188,900
1106 E 22nd St, San Angelo, TX 76903
4beds
1,788sqft
Single Family Residence
Built in 1952
9,583 Square Feet Lot
$181,200 Zestimate®
$106/sqft
$-- HOA
What's special
Extra parkingAttached one-car garageGenerous bedroomsCovered back patioFenced backyardSpacious kitchenPlenty of cabinet storage
- 16 days
- 304
- 38
Likely to sell faster than
Zillow last checked:
Listing updated:
Listed by:
Katherine Martinez 325-277-5636,
ERA Newlin & Company
Source: San Angelo AOR,MLS#: 202584
Facts & features
Interior
Bedrooms & bathrooms
- Bedrooms: 4
- Bathrooms: 2
- Full bathrooms: 2
Primary bedroom
- Area: 208 Square Feet
- Dimensions: 16.0000 x 13.0000
Bedroom 2
- Area: 182 Square Feet
- Dimensions: 14.0000 x 13.0000
Bedroom 3
- Area: 117 Square Feet
- Dimensions: 13.0000 x 9.0000
Bedroom 4
- Area: 143 Square Feet
- Dimensions: 13.0000 x 11.0000
Den
- Area: 228 Square Feet
- Dimensions: 19.0000 x 12.0000
Dining room
- Area: 81 Square Feet
- Dimensions: 9.0000 x 9.0000
Kitchen
- Area: 108 Square Feet
- Dimensions: 12.0000 x 9.0000
Living room
- Area: 198 Square Feet
- Dimensions: 18.0000 x 11.0000
Heating
- Central, Electric
Cooling
- Central Air, Electric
Appliances
- Included: Electric Range, Microwave
- Laundry: Electric Dryer Hookup, Gas Dryer Hookup, In Garage, Washer Hookup
Features
- Other, Ceiling Fan(s), Family Room
- Flooring: Carpet, Combination, Hardwood, Tile, Vinyl
- Has basement: No
- Has fireplace: No
Interior area
- Total structure area: 1,788
- Total interior livable area: 1,788 sqft
Property
Parking
- Total spaces: 1
- Parking features: Additional Parking, Attached, Garage, Garage Faces Front
- Attached garage spaces: 1
Features
- Levels: One
- Patio & porch: Patio, Covered Patio
- Fencing: Chain Link,Privacy,Fenced
Lot
- Size: 9,583 Square Feet
- Features: Interior Lot
Details
- Parcel number: R000031872
Construction
Type & style
- Home type: SingleFamily
- Property subtype: Single Family Residence
Materials
- Frame
- Foundation: Pillar/Post/Pier
- Roof: Composition,Metal
Condition
- Year built: 1952
Utilities & green energy
- Sewer: Public Sewer
- Water: Public
Community & HOA
Community
- Security: Smoke Detector(s)
- Subdivision: Bradford
HOA
- Has HOA: No
Location
- Region: San Angelo
Financial & listing details
- Price per square foot: $106/sqft
- Tax assessed value: $204,180
- Annual tax amount: $4,415
- Date on market: 9/30/2026
- Listing terms: Cash,Conventional,FHA,VA Loan
- Road surface type: Paved
Estimated market value
$181,200
$172,000 - $190,000
$1,536/mo
Price history
| Date | Event | Price |
|---|---|---|
| 10/6/2026 | Price change | $188,900-0.5%$106/sqft |
Source:  San Angelo AOR #202584 Report a problem San Angelo AOR #202584 Report a problem | ||
| 9/30/2026 | Listed for sale | $189,900$106/sqft |
Source: San Angelo AOR #202584 Report a problem | ||
| 9/29/2026 | Listing removed | $189,900$106/sqft |
Source: San Angelo AOR #202089 Report a problem | ||
| 9/25/2026 | Price change | $189,900-5%$106/sqft |
Source: San Angelo AOR #202089 Report a problem | ||
| 9/10/2026 | Price change | $199,900-4.8%$112/sqft |
Source: San Angelo AOR #202089 Report a problem | ||
| 8/20/2026 | Listed for sale | $209,900$117/sqft |
Source: San Angelo AOR #202089 Report a problem | ||
| 8/20/2026 | Listing removed | $209,900$117/sqft |
Source: San Angelo AOR #201869 Report a problem | ||
| 8/14/2026 | Price change | $209,900-4.5%$117/sqft |
Source: San Angelo AOR #201869 Report a problem | ||
| 8/4/2026 | Listed for sale | $219,900+52.2%$123/sqft |
Source: San Angelo AOR #201869 Report a problem | ||
| 4/26/2022 | Listing removed | -- |
Source: San Angelo AOR #107774 Report a problem | ||
| 4/23/2022 | Listed for sale | $144,500+40.3%$81/sqft |
Source: San Angelo AOR #107774 Report a problem | ||
| 10/4/2019 | Sold | -- |
Source: San Angelo AOR #97582 Report a problem | ||
| 8/22/2019 | Pending sale | $103,000$58/sqft |
Source: Dierschke & Dierschke #97582 Report a problem | ||
| 8/6/2019 | Price change | $103,000-8.8%$58/sqft |
Source: Dierschke & Dierschke #97582 Report a problem | ||
| 7/18/2019 | Price change | $113,000-8.1%$63/sqft |
Source: Dierschke & Dierschke #97582 Report a problem | ||
| 4/12/2019 | Listed for sale | $123,000+38.2%$69/sqft |
Source: Dierschke & Dierschke #97582 Report a problem | ||
| 5/17/2013 | Sold | -- |
Source: San Angelo AOR #79239 Report a problem | ||
| 4/13/2013 | Listed for sale | $89,000$50/sqft |
Source: Dierschke & Dierschke #79239 Report a problem | ||
Public tax history
| Year | Property taxes | Tax assessment |
|---|---|---|
| 2025 | $4,415 +41.4% | $204,180 +33.4% |
| 2024 | $3,123 -0.4% | $153,100 -2.9% |
| 2023 | $3,136 +125.5% | $157,630 +22.5% |
| 2022 | $1,390 -7.3% | $128,640 +16.4% |
| 2021 | $1,501 | $110,470 +47.8% |
| 2020 | -- | $74,750 +6.4% |
| 2019 | $1,257 -3.5% | $70,250 -1.2% |
| 2018 | $1,303 +5% | $71,080 +3.4% |
| 2017 | $1,242 -0.5% | $68,710 |
| 2016 | $1,248 -7.4% | $68,710 -8.9% |
| 2015 | $1,348 +0.6% | $75,400 +13.4% |
| 2014 | $1,341 +3.7% | $66,480 +31.6% |
| 2013 | $1,293 -0.2% | $50,500 |
| 2012 | $1,296 -3.4% | $50,500 |
| 2011 | $1,341 -14.7% | $50,500 -13.4% |
| 2010 | $1,571 | $58,300 |
| 2009 | -- | $58,300 |
| 2008 | -- | $58,300 |
| 2007 | $949 +20.7% | $58,300 +34.6% |
| 2006 | $786 | $43,300 |
| 2005 | $786 +223.9% | $43,300 |
| 2004 | $243 | $43,300 |
| 2003 | $243 0% | $43,300 |
| 2002 | $243 +0.4% | $43,300 |
| 2001 | $242 +1.5% | $43,300 |
| 2000 | $238 | $43,300 |
Find assessor info on the county website
Monthly payment
Est. payment
Payment breakdown
Explore the cost of this home by adjusting the details. Changes won't be saved.Climate risks
Neighborhood: PaulAnn
Nearby schools
Schools provided by the listing agent
- Elementary: Bradford
- Middle: Lincoln
- High: Lakeview
Source: San Angelo AOR. This data may not be complete. We recommend contacting the local school district to confirm school assignments for this home.
Similar homes
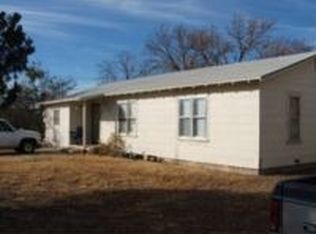
- $--2 bd1 ba896 sqft111 E 14th St, San Angelo, TX 76903Auction
 Auction.com 2
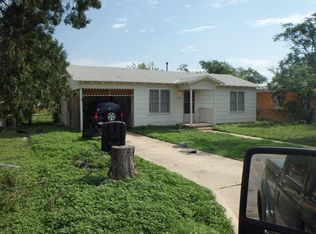
 - $192,0003 bd2 ba1.2k sqft603 Spaulding St, San Angelo, TX 76903For Sale
 MLS ID #201457, Missy Townley Harris, Coldwell Banker Legacy. San Angelo AOR
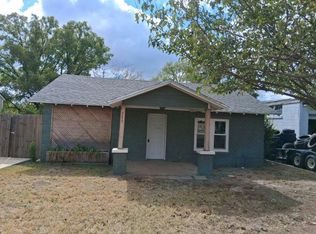
 - $199,9003 bd2 ba2k sqft224 N Browning St, San Angelo, TX 76903For Sale
 MLS ID #201323, Expect the Max Team, Coldwell Banker Legacy. San Angelo AOR
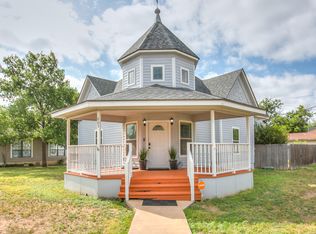
 - $222,0004 bd2 ba1.2k sqft4909 Oaklawn Blvd, San Angelo, TX 76903For Sale
 MLS ID #202587, Katherine Martinez, ERA Newlin & Company. San Angelo AOR
