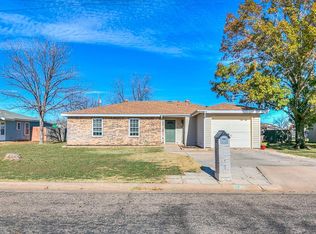
Welcome to 4909 Oaklawn! This well-maintained 4-bedroom, 2-bath home, built in 2006, offers a comfortable layout designed for everyday living. The spacious living room is anchored by a beautiful floor-to-ceiling stone wood-burning fireplace and features a tray ceiling that adds warmth and character to the space. The open-concept design flows into the kitchen and dining area, where you'll find abundant cabinetry, stainless steel appliances, and plenty of room for gathering with family and friends. The split-bedroom floor plan provides added privacy, with a spacious primary suite separated from the secondary bedrooms. Step outside to enjoy the large backyard featuring a generous patio, mature shade tree, storage building, raised garden beds, and double gate access for added convenience. Whether you're entertaining, gardening, or simply enjoying a quiet evening outdoors, this backyard offers plenty of possibilities. Move-in ready and full of potential, 4909 Oaklawn is ready to welcome you home.
Active
$240,000
4909 Oaklawn Blvd, San Angelo, TX 76903
4beds
1,252sqft
:
Get pre-qualified$1,812/mo
Single Family Residence
Built in 2006
10,018 Square Feet Lot
$236,200 Zestimate®
$192/sqft
$-- HOA
What's special
Floor-to-ceiling stone wood-burning fireplaceLarge backyardStainless steel appliancesStorage buildingRaised garden bedsGenerous patioSplit-bedroom floor plan
- 1 day |
- 99 |
- 10 |
Likely to sell faster than
Zillow last checked:
Listing updated:
Listed by:
Texas Living Realty Group 325-812-4745,
ERA Newlin & Company
Source: San Angelo AOR,MLS#: 201817
Facts & features
Interior
Bedrooms & bathrooms
- Bedrooms: 4
- Bathrooms: 2
- Full bathrooms: 2
Primary bedroom
- Area: 156 Square Feet
- Dimensions: 12.0000 x 13.0000
Bedroom 2
- Area: 132 Square Feet
- Dimensions: 11.0000 x 12.0000
Bedroom 3
- Area: 121 Square Feet
- Dimensions: 11.0000 x 11.0000
Bedroom 4
- Area: 357 Square Feet
- Dimensions: 17.0000 x 21.0000
Kitchen
- Area: 121 Square Feet
- Dimensions: 11.0000 x 11.0000
Living room
- Area: 252 Square Feet
- Dimensions: 14.0000 x 18.0000
Utility room
- Area: 40 Square Feet
- Dimensions: 8.0000 x 5.0000
Heating
- Central, Electric
Cooling
- Central Air, Electric
Appliances
- Included: Dishwasher, Electric Range, Microwave
- Laundry: Laundry Room
Features
- Pantry, Split Bedroom Floorplan, Ceiling Fan(s)
- Flooring: Carpet, Simulated Wood, Tile
- Windows: Double Pane Windows
- Has basement: No
- Number of fireplaces: 1
- Fireplace features: Living Room, Wood Burning
Interior area
- Total structure area: 1,252
- Total interior livable area: 1,252 sqft
Property
Parking
- Total spaces: 2
- Parking features: Additional Parking, Alley Access, Attached Carport, Carport
- Carport spaces: 2
Features
- Levels: One
- Patio & porch: Patio
- Exterior features: Storage
- Fencing: Other,Privacy
Lot
- Size: 10,018 Square Feet
- Features: Interior Lot
Details
- Parcel number: 1630900000401200
Construction
Type & style
- Home type: SingleFamily
- Property subtype: Single Family Residence
Materials
- Brick, Frame
- Foundation: Slab
- Roof: Composition
Condition
- Year built: 2006
Utilities & green energy
- Sewer: Public Sewer
- Water: Public
Community & HOA
Community
- Subdivision: Lakeview
HOA
- Has HOA: No
Location
- Region: San Angelo
Financial & listing details
- Price per square foot: $192/sqft
- Tax assessed value: $221,830
- Annual tax amount: $3,122
- Date on market: 7/30/2026
- Listing terms: Cash,Conventional,FHA,VA Loan
- Road surface type: Paved
Estimated market value
$236,200
$224,000 - $248,000
$1,751/mo
Price history
| Date | Event | Price |
|---|---|---|
| 7/30/2026 | Listed for sale | $240,000+20.1%$192/sqft |
Source:  San Angelo AOR #201817 Report a problem San Angelo AOR #201817 Report a problem | ||
| 11/17/2021 | Sold | -- |
Source: San Angelo AOR #105547 Report a problem | ||
| 10/10/2021 | Pending sale | $199,900$160/sqft |
Source: San Angelo AOR #105547 Report a problem | ||
| 8/23/2021 | Price change | $199,900-3.4%$160/sqft |
Source: San Angelo AOR #105547 Report a problem | ||
| 8/14/2021 | Listed for sale | $207,000+77.2%$165/sqft |
Source: San Angelo AOR #105547 Report a problem | ||
| 9/15/2016 | Sold | -- |
Source: San Angelo AOR #89226 Report a problem | ||
| 8/11/2016 | Listed for sale | $116,800$93/sqft |
Source: Dierschke & Dierschke #89226 Report a problem | ||
Public tax history
| Year | Property taxes | Tax assessment |
|---|---|---|
| 2025 | $3,122 +8.3% | $221,830 +7.7% |
| 2024 | $2,882 -1% | $205,920 -8% |
| 2023 | $2,912 -14.6% | $223,810 +15.9% |
| 2022 | $3,409 +43.6% | $193,060 +57.4% |
| 2021 | $2,374 | $122,650 |
| 2020 | -- | $122,650 +0.8% |
| 2019 | $2,384 +4.4% | $121,650 +6.3% |
| 2018 | $2,282 0% | $114,440 -0.5% |
| 2017 | $2,283 +42.9% | $114,990 +36.7% |
| 2016 | $1,597 -11.2% | $84,130 -9.6% |
| 2015 | $1,799 -7.6% | $93,020 +0.2% |
| 2014 | $1,946 +5.4% | $92,790 +4.9% |
| 2013 | $1,846 -0.2% | $88,450 |
| 2012 | $1,850 +10% | $88,450 |
| 2011 | $1,682 -1.3% | $88,450 |
| 2010 | $1,704 | $88,450 |
| 2009 | -- | $88,450 |
| 2008 | -- | $88,450 |
| 2007 | $1,585 | $88,450 |
Find assessor info on the county website
Monthly payment
Est. payment
Payment breakdown
Explore the cost of this home by adjusting the details. Changes won't be saved.Climate risks
Neighborhood: Lake View
Nearby schools
GreatSchools rating
- 3/10Goliad Elementary SchoolGrades: PK-5Distance: 0.8 mi
- 3/10Lincoln Middle SchoolGrades: 6-8Distance: 0.2 mi
- 2/10Lake View High SchoolGrades: 9-12Distance: 0.6 mi
Schools provided by the listing agent
- Elementary: Goliad
- Middle: Lincoln
- High: Lakeview
Source: San Angelo AOR. This data may not be complete. We recommend contacting the local school district to confirm school assignments for this home.
- $195,500-- bd-- ba1.2k sqft4905 Oaklawn Blvd, San Angelo, TX 76903Off Market
- $215,3003 bd2 ba1.2k sqft4905 Oaklawn St, San Angelo, TX 76901Off Market

- $207,500-- bd-- ba1.2k sqft4901 Oaklawn Blvd, San Angelo, TX 76903Off Market
- $207,5003 bd2 ba1.2k sqft4917 Oaklawn Blvd, San Angelo, TX 76903Off Market

- $212,800-- bd-- ba1.4k sqft364 E 49th St, San Angelo, TX 76903Off Market
- $248,300-- bd-- ba1.3k sqft4921 Oaklawn Blvd, San Angelo, TX 76903Off Market
- $248,400-- bd-- ba1.5k sqft4827 Oaklawn Blvd, San Angelo, TX 76903Off Market
- $167,6003 bd2 ba1.5k sqft402 E 49th St, San Angelo, TX 76903Off Market
A local agent can set up tours, give advice and negotiate with sellers.
Similar homes
- $264,9003 bd2 ba1.4k sqft2710 Bowie St, San Angelo, TX 76903For Sale
 MLS ID #201821, Sean Richey, ADT Realty Brokers. San Angelo AOR
 - $249,0003 bd2 ba1.5k sqft351 E 48th St, San Angelo, TX 76903For Sale
 MLS ID #201188, Deborah Haley, Texas Trails Real Estate. San Angelo AOR
 - $235,0003 bd2 ba1.7k sqft718 E 45th St, San Angelo, TX 76903For Sale
 MLS ID #127809, Todd E Cauthorn, Scott Allison Real Estate. San Angelo AOR
 - $220,0003 bd1 ba1.2k sqft620 E 37th St, San Angelo, TX 76903For Sale By Owner

- $285,0004 bd2 ba1.7k sqft6036 Navajo Rd, San Angelo, TX 76901For SaleMLS ID #201800, The Herbert Group, Keller Williams Synergy. San Angelo AOR
- $224,9003 bd2 ba1.1k sqft434 E 45th St, San Angelo, TX 76903New ConstructionMLS ID #201776, Sean Richey, ADT Realty Brokers. San Angelo AOR
- $265,0004 bd2 ba1.6k sqft349 W 34th St, San Angelo, TX 76903For SaleMLS ID #201317, Victor Vasquez, ERA Newlin & Company. San Angelo AOR
- $199,9004 bd2 ba1.5k sqft614 W 25th St, San Angelo, TX 76903For SaleMLS ID #201767, Benjamin Beaver, Benjamin Beaver Real Estate. San Angelo AOR
- $239,0003 bd2 ba1.3k sqft302 Lake View Heroes Dr, San Angelo, TX 76903New ConstructionMLS ID #200676, Benjamin Beaver, Benjamin Beaver Real Estate. San Angelo AOR
- $--2 bd1 ba1.3k sqft323 Howard St, San Angelo, TX 76901AuctionAuction.com 1
- $239,0003 bd2 ba1.3k sqft326 Lake View Heroes Dr, San Angelo, TX 76903New ConstructionMLS ID #200683, Benjamin Beaver, Benjamin Beaver Real Estate. San Angelo AOR
- $239,0003 bd2 ba1.3k sqft322 Lake View Heroes Dr, San Angelo, TX 76903New ConstructionMLS ID #200682, Benjamin Beaver, Benjamin Beaver Real Estate. San Angelo AOR
- $239,0003 bd2 ba1.3k sqft318 Lake View Heroes Dr, San Angelo, TX 76903New ConstructionMLS ID #200681, Benjamin Beaver, Benjamin Beaver Real Estate. San Angelo AOR
- $239,0003 bd2 ba1.3k sqft314 Lake View Heroes Dr, San Angelo, TX 76903New ConstructionMLS ID #200680, Benjamin Beaver, Benjamin Beaver Real Estate. San Angelo AOR
- $239,0003 bd2 ba1.3k sqft310 Lake View Heroes Dr, San Angelo, TX 76903New ConstructionMLS ID #200679, Benjamin Beaver, Benjamin Beaver Real Estate. San Angelo AOR
- $239,0003 bd2 ba1.3k sqft306 Lake View Heroes Dr, San Angelo, TX 76903New ConstructionMLS ID #200678, Benjamin Beaver, Benjamin Beaver Real Estate. San Angelo AOR
- $224,9003 bd2 ba1.1k sqft438 E 45th St, San Angelo, TX 76903New ConstructionMLS ID #201724, Sean Richey, ADT Realty Brokers. San Angelo AOR
- $229,9003 bd2 ba1.4k sqft2218 N Poe St, San Angelo, TX 76903For SaleMLS ID #201091, LaFreta White Group, ERA Newlin & Company. San Angelo AOR
- $220,0003 bd1 ba1.6k sqft3223 Travis St, San Angelo, TX 76903For SaleMLS ID #21304517, Dustin Tucker. NTREIS
- $180,0003 bd2 ba1.1k sqft254 E 23rd St, San Angelo, TX 76903For SaleMLS ID #201783, Landry Scott, ERA Newlin & Company. San Angelo AOR
