Looking for some breathing room in the city? How about this great 4 bedroom/2 bath home with a 30x20 shop that sits on almost 1/2 acre? This home has been partially updated inside and boasts 4 bedrooms and 2 baths (one with a walk in tile shower) and more. Outside you have a nice sized Metal shop on a slab, several fenced yards and plenty of parking for all you vehicles, RV, Boat, Trailers and more. The front drive has enough parking for several vehicles aside from the rest of the area. If you have been looking around for something like this in this price range, you better move quick! It is priced to Sell.
Pending w/contingency
$255,000
349 W 34th St, San Angelo, TX 76903
4beds
1,696sqft
Single Family Residence
Built in 1978
0.4 Acres Lot
$248,000 Zestimate®
$150/sqft
$-- HOA
What's special
Several fenced yardsWalk in tile shower
- 34 days
- 319
- 12
Zillow last checked:
Listing updated:
Listed by:
Victor Vasquez 325-939-1098,
ERA Newlin & Company
Source: San Angelo AOR,MLS#: 202329
Facts & features
Interior
Bedrooms & bathrooms
- Bedrooms: 4
- Bathrooms: 2
- Full bathrooms: 2
Primary bedroom
- Area: 154 Square Feet
- Dimensions: 14.0000 x 11.0000
Bedroom 2
- Area: 99 Square Feet
- Dimensions: 11.0000 x 9.0000
Bedroom 3
- Area: 120 Square Feet
- Dimensions: 12.0000 x 10.0000
Bedroom 4
- Area: 180 Square Feet
- Dimensions: 18.0000 x 10.0000
Dining room
- Area: 90 Square Feet
- Dimensions: 10.0000 x 9.0000
Kitchen
- Area: 104 Square Feet
- Dimensions: 13.0000 x 8.0000
Living room
- Area: 224 Square Feet
- Dimensions: 16.0000 x 14.0000
Utility room
- Area: 168 Square Feet
- Dimensions: 14.0000 x 12.0000
Heating
- Central, Electric
Cooling
- Central Air, Electric
Appliances
- Included: Electric Range, Microwave
- Laundry: Laundry Room
Features
- Storage, Laminate Counters, Ceiling Fan(s)
- Flooring: Carpet, Laminate, Tile
- Windows: Double Pane Windows
- Has basement: No
- Has fireplace: No
Interior area
- Total structure area: 1,696
- Total interior livable area: 1,696 sqft
Property
Parking
- Total spaces: 1
- Parking features: Additional Parking, Carport, Driveway, Off Street, RV Access/Parking, See Remarks
- Carport spaces: 1
Features
- Levels: One
- Fencing: Privacy
Lot
- Size: 0.4 Acres
- Features: Interior Lot
Details
- Additional structures: Outbuilding, Workshop
- Parcel number: R000072258
Construction
Type & style
- Home type: SingleFamily
- Property subtype: Single Family Residence
Materials
- Brick
- Foundation: Slab
- Roof: Composition
Condition
- Year built: 1978
Utilities & green energy
- Sewer: Public Sewer
- Water: Public
- Utilities for property: Electricity Connected, Water Connected
Community & HOA
Community
- Security: Smoke Detector(s)
- Subdivision: C Sander
HOA
- Has HOA: No
Location
- Region: San Angelo
Financial & listing details
- Price per square foot: $150/sqft
- Tax assessed value: $178,810
- Annual tax amount: $2,226
- Date on market: 9/19/2026
- Listing terms: Cash,Conventional,FHA,VA Loan
- Electric utility on property: Yes
- Road surface type: Paved
Estimated market value
$248,000
$236,000 - $260,000
$1,749/mo
Price history
| Date | Event | Price |
|---|---|---|
| 10/2/2026 | Pending sale | $255,000$150/sqft |
Source:  San Angelo AOR #202329 Report a problem San Angelo AOR #202329 Report a problem | ||
| 9/19/2026 | Listed for sale | $255,000$150/sqft |
Source: San Angelo AOR #202329 Report a problem | ||
| 9/15/2026 | Pending sale | $255,000$150/sqft |
Source: San Angelo AOR #202329 Report a problem | ||
| 9/6/2026 | Listed for sale | $255,000-3.8%$150/sqft |
Source: San Angelo AOR #202329 Report a problem | ||
| 9/6/2026 | Listing removed | $265,000$156/sqft |
Source: San Angelo AOR #201317 Report a problem | ||
| 6/16/2026 | Listed for sale | $265,000$156/sqft |
Source: San Angelo AOR #201317 Report a problem | ||
Public tax history
| Year | Property taxes | Tax assessment |
|---|---|---|
| 2025 | $2,226 +5.5% | $178,810 +9.8% |
| 2024 | $2,110 +2.8% | $162,880 -8% |
| 2023 | $2,052 -18.9% | $177,040 +17.8% |
| 2022 | $2,532 -4.1% | $150,340 +11.4% |
| 2021 | $2,640 | $134,970 |
| 2020 | -- | $134,970 |
| 2019 | $2,329 +8.6% | $134,970 +0.9% |
| 2018 | $2,144 +12.2% | $133,780 +0.1% |
| 2017 | $1,911 +11.2% | $133,680 +45.8% |
| 2016 | $1,720 +12% | $91,690 -1% |
| 2015 | $1,535 +4.8% | $92,620 +2.4% |
| 2014 | $1,464 +11.4% | $90,410 +35.2% |
| 2013 | $1,314 +19.5% | $66,890 +19.7% |
| 2012 | $1,099 +11% | $55,900 |
| 2011 | $990 +7.6% | $55,900 +7.3% |
| 2010 | $920 | $52,100 |
| 2009 | -- | $52,100 |
| 2008 | -- | $52,100 |
| 2007 | $865 -5.7% | $52,100 +6.5% |
| 2006 | $918 | $48,900 |
| 2005 | $918 -0.6% | $48,900 |
| 2004 | $924 +0.2% | $48,900 |
| 2003 | $922 -0.1% | $48,900 |
| 2002 | $923 +2.1% | $48,900 |
| 2001 | $904 +1.6% | $48,900 +10.9% |
| 2000 | $889 | $44,100 |
Find assessor info on the county website
Monthly payment
Est. payment
Payment breakdown
Explore the cost of this home by adjusting the details. Changes won't be saved.Climate risks
Neighborhood: Riverside
Nearby schools
Schools provided by the listing agent
- Elementary: Day
- Middle: Lincoln
- High: Lakeview
Source: San Angelo AOR. This data may not be complete. We recommend contacting the local school district to confirm school assignments for this home.
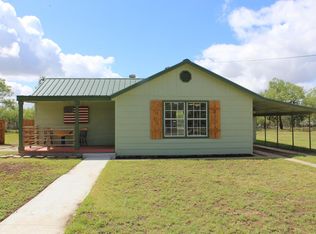
Similar homes
- $240,0003 bd2 ba2.1k sqft43 Garden Rd, San Angelo, TX 76903For Sale
 MLS ID #202103, Texas Living Realty Group, Heritage Real Estate. San Angelo AOR
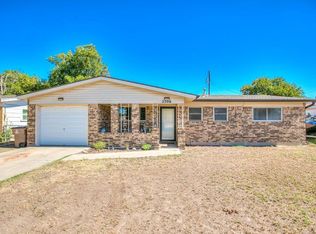
 - $245,0005 bd2 ba2k sqft313 E 44th St, San Angelo, TX 76903For Sale
 MLS ID #201232, Hambright Team, Keller Williams Synergy. San Angelo AOR
 - $222,0004 bd2 ba1.2k sqft4909 Oaklawn Blvd, San Angelo, TX 76903For Sale
 MLS ID #202587, Katherine Martinez, ERA Newlin & Company. San Angelo AOR
 - $170,0004 bd2 ba1.7k sqft2306 Brown St, San Angelo, TX 76903For Sale
 MLS ID #202646, Lane Arledge, EXIT Realty Advantage. San Angelo AOR
