Step into comfort and character in this charming, one-of-a-kind five-bedroom, two-bath home where timeless appeal meets everyday functionality. Nestled in a welcoming neighborhood, this unique three-story gem offers the perfect blend of space, warmth, and versatility for both family living and entertaining. The spacious, light-filled living room creates an open and airy atmosphere, while triple-pane windows enhance comfort and invite natural light throughout the home, making it an ideal gathering place for friends and family. Upstairs, the third-level loft provides endless possibilities—whether you envision a playroom, art studio, home office, or a cozy reading retreat, this flexible space can adapt to your lifestyle. With all rooms generously sized, there's room for everyone to spread out and feel at home. Step outside to discover a large backyard designed for making memories, complete with a workshop for projects and hobbies, a dedicated play area, and plenty of space to relax or entertain. Filled with charm, personality, and endless potential, this special home is ready for its next chapter. Come experience all the possibilities waiting inside 313 E. 44th St.
Active
Price cut: $10K (7/16)
$245,000
313 E 44th St, San Angelo, TX 76903
5beds
2,072sqft
Single Family Residence
Built in 1982
7,405 Square Feet Lot
$241,800 Zestimate®
$118/sqft
$-- HOA
What's special
Third-level loftTriple-pane windowsAll rooms generously sizedDedicated play area
- 121 days
- 265
- 23
Zillow last checked:
Listing updated:
Listed by:
Hambright Team,
Keller Williams Synergy
Source: San Angelo AOR,MLS#: 201232
Facts & features
Interior
Bedrooms & bathrooms
- Bedrooms: 5
- Bathrooms: 2
- Full bathrooms: 2
Primary bedroom
- Area: 154 Square Feet
- Dimensions: 14.0000 x 11.0000
Bedroom 2
- Area: 165 Square Feet
- Dimensions: 15.0000 x 11.0000
Bedroom 3
- Area: 143 Square Feet
- Dimensions: 13.0000 x 11.0000
Bedroom 4
- Area: 154 Square Feet
- Dimensions: 14.0000 x 11.0000
Bedroom 5
- Area: 216 Square Feet
- Dimensions: 24.0000 x 9.0000
Kitchen
- Area: 96 Square Feet
- Dimensions: 12.0000 x 8.0000
Living room
- Area: 336 Square Feet
- Dimensions: 21.0000 x 16.0000
Heating
- Central, Electric
Cooling
- Central Air, Electric
Appliances
- Included: Dishwasher, Disposal, Electric Range, Microwave
- Laundry: Laundry Room
Features
- Storage, Laminate Counters, Split Bedroom Floorplan, Ceiling Fan(s)
- Flooring: Combination, Simulated Wood, Tile
- Windows: Triple Pane Windows
- Has basement: No
- Has fireplace: No
Interior area
- Total structure area: 2,072
- Total interior livable area: 2,072 sqft
Property
Parking
- Parking features: Driveway
Features
- Levels: Three Or More
- Patio & porch: Porch
- Exterior features: Storage
- Fencing: Privacy,Fenced
Lot
- Size: 7,405 Square Feet
- Features: Interior Lot, Landscaped
Details
- Additional structures: Workshop
- Parcel number: R000015936
Construction
Type & style
- Home type: SingleFamily
- Property subtype: Single Family Residence
Materials
- Stucco
- Foundation: Slab
- Roof: Shingle
Condition
- Year built: 1982
Utilities & green energy
- Sewer: Public Sewer
- Water: Public
Community & HOA
Community
- Security: Smoke Detector(s)
- Subdivision: Lakeview
HOA
- Has HOA: No
Location
- Region: San Angelo
Financial & listing details
- Price per square foot: $118/sqft
- Tax assessed value: $219,070
- Annual tax amount: $2,551
- Date on market: 6/10/2026
- Listing terms: Cash,Conventional,FHA,VA Loan
- Road surface type: Paved
Estimated market value
$241,800
$230,000 - $254,000
$1,799/mo
Price history
| Date | Event | Price |
|---|---|---|
| 7/16/2026 | Price change | $245,000-3.9%$118/sqft |
Source:  San Angelo AOR #201232 Report a problem San Angelo AOR #201232 Report a problem | ||
| 6/10/2026 | Listed for sale | $255,000+18.6%$123/sqft |
Source: San Angelo AOR #201232 Report a problem | ||
| 1/24/2025 | Sold | -- |
Source: Agent Provided Report a problem | ||
| 11/19/2024 | Price change | $215,000-5.7%$104/sqft |
Source: San Angelo AOR #124814 Report a problem | ||
| 10/17/2024 | Price change | $228,000-1.7%$110/sqft |
Source: San Angelo AOR #124814 Report a problem | ||
| 10/2/2024 | Listed for sale | $232,000$112/sqft |
Source: San Angelo AOR #124814 Report a problem | ||
Public tax history
| Year | Property taxes | Tax assessment |
|---|---|---|
| 2025 | $2,551 +8.1% | $219,070 +23.9% |
| 2024 | $2,359 +15.7% | $176,760 +0.6% |
| 2023 | $2,039 -19% | $175,630 +18.9% |
| 2022 | $2,518 -10.3% | $147,770 +3.5% |
| 2021 | $2,807 | $142,730 |
| 2020 | -- | $142,730 +0.5% |
| 2019 | $2,829 +1.9% | $141,980 -1% |
| 2018 | $2,776 +11.8% | $143,430 -6.1% |
| 2017 | $2,484 +10.7% | $152,710 +35.6% |
| 2016 | $2,243 -3.4% | $112,640 -3% |
| 2015 | $2,322 +1.3% | $116,090 -10.1% |
| 2014 | $2,291 +10.9% | $129,070 +31.7% |
| 2013 | $2,066 -0.1% | $97,990 +0% |
| 2012 | $2,069 +9.8% | $97,950 |
| 2011 | $1,884 -1.3% | $97,950 |
| 2010 | $1,909 | $97,950 +0.8% |
| 2009 | -- | $97,150 +46.6% |
| 2008 | -- | $66,250 |
| 2007 | $1,146 -4.2% | $66,250 +9.2% |
| 2006 | $1,195 | $60,650 |
| 2005 | $1,195 -0.6% | $60,650 |
| 2004 | $1,203 +0.2% | $60,650 |
| 2003 | $1,200 -0.1% | $60,650 |
| 2002 | $1,201 +2.2% | $60,650 |
| 2001 | $1,175 +1.6% | $60,650 |
| 2000 | $1,157 | $60,650 |
Find assessor info on the county website
Monthly payment
Est. payment
Payment breakdown
Explore the cost of this home by adjusting the details. Changes won't be saved.Climate risks
Neighborhood: Lake View
Nearby schools
Schools provided by the listing agent
- Elementary: Goliad
- Middle: Lincoln
- High: Lakeview
Source: San Angelo AOR. This data may not be complete. We recommend contacting the local school district to confirm school assignments for this home.

Similar homes
- $240,0003 bd2 ba2.1k sqft43 Garden Rd, San Angelo, TX 76903For Sale
 MLS ID #202103, Texas Living Realty Group, Heritage Real Estate. San Angelo AOR
 - $222,0004 bd2 ba1.2k sqft4909 Oaklawn Blvd, San Angelo, TX 76903For Sale
 MLS ID #202587, Katherine Martinez, ERA Newlin & Company. San Angelo AOR
 - $170,0004 bd2 ba1.7k sqft2306 Brown St, San Angelo, TX 76903For Sale
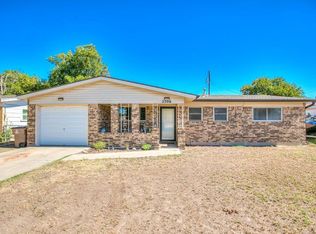 MLS ID #202646, Lane Arledge, EXIT Realty Advantage. San Angelo AOR
 - $245,0003 bd3 ba1.9k sqft2318 Dallas St, San Angelo, TX 76901For Sale
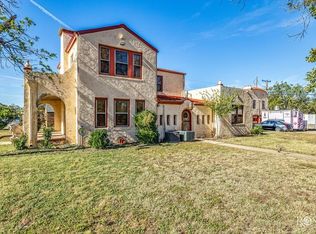 MLS ID #202586, Katherine Martinez, ERA Newlin & Company. San Angelo AOR
