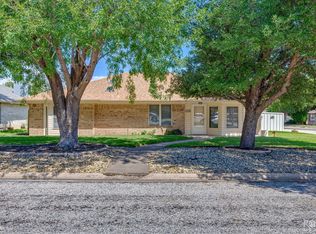
Come see this immaculate and charming three-bedroom, two-bath home in the highly sought-after Paul Ann Park Subdivision, conveniently located just minutes from Paul Ann Church, Howard College, Shannon Hospital, and Goodfellow Air Force Base! This beautifully maintained home offers several recent updates, including a one-year-old water heater and a two-year-old roof. Inside, you'll find custom-upgraded kitchen cabinetry, beautiful tile flooring, and an upgraded bathroom featuring gorgeous wood accents. The spacious primary suite is sure to impress with its relaxing jacuzzi tub. Step out the back door and enjoy a spacious enclosed back porch, perfect for morning coffee, relaxing, or entertaining guests. The large backyard is truly an outdoor enthusiast's dream, featuring two well-built workshops connected by a deck, both with electricity, along with paver walkways, custom curb flower beds and beautiful, mature pecan trees. NON REALTY ITEMS: Two workshops complete with electricity and decks is perfect for hobbyists or storage. This is a wonderful home in a fantastic location with plenty to offer. Schedule your private showing today--you won't want to miss it!
Active
Price cut: $10K (10/1)
$225,000
1206 Gregory Dr, San Angelo, TX 76905
3beds
1,496sqft
Single Family Residence
Built in 1981
8,651 Square Feet Lot
$217,800 Zestimate®
$150/sqft
$-- HOA
What's special
Large backyardBeautiful tile flooringRelaxing jacuzzi tubSpacious enclosed back porchBeautiful mature pecan treesSpacious primary suiteCustom curb flower beds
- 34 days
- 218
- 34
Zillow last checked:
Listing updated:
Listed by:
Trish Smith 325-262-3937,
Heritage Real Estate
Source: San Angelo AOR,MLS#: 202446
Facts & features
Interior
Bedrooms & bathrooms
- Bedrooms: 3
- Bathrooms: 2
- Full bathrooms: 2
Primary bedroom
- Area: 180 Square Feet
- Dimensions: 15.0000 x 12.0000
Bedroom 2
- Area: 132 Square Feet
- Dimensions: 12.0000 x 11.0000
Bedroom 3
- Area: 132 Square Feet
- Dimensions: 12.0000 x 11.0000
Dining room
- Area: 100 Square Feet
- Dimensions: 10.0000 x 10.0000
Kitchen
- Area: 110 Square Feet
- Dimensions: 10.0000 x 11.0000
Living room
- Area: 294 Square Feet
- Dimensions: 21.0000 x 14.0000
Other
- Area: 168 Square Feet
- Dimensions: 21.0000 x 8.0000
Utility room
- Area: 70 Square Feet
- Dimensions: 10.0000 x 7.0000
Heating
- Central, Electric
Cooling
- Central Air, Electric
Appliances
- Included: Dishwasher, Electric Range, Microwave
- Laundry: Gas Dryer Hookup, Laundry Room, Washer Hookup
Features
- Laminate Counters, Split Bedroom Floorplan, Ceiling Fan(s)
- Flooring: Carpet, Tile
- Windows: Blinds
- Has basement: No
- Number of fireplaces: 1
- Fireplace features: Living Room
Interior area
- Total structure area: 1,496
- Total interior livable area: 1,496 sqft
Property
Parking
- Total spaces: 2
- Parking features: Alley Access, Attached, Garage, Garage Faces Front
- Attached garage spaces: 2
Features
- Levels: One
- Patio & porch: Enclosed Porch
- Exterior features: Storage
- Fencing: Privacy
Lot
- Size: 8,651 Square Feet
- Dimensions: 65x138
- Features: Interior Lot, Landscaped
Details
- Additional structures: Outbuilding, Shed(s), Workshop
- Parcel number: 2138300000300300
Construction
Type & style
- Home type: SingleFamily
- Property subtype: Single Family Residence
Materials
- Brick, Frame
- Foundation: Slab
- Roof: Composition
Condition
- Updated/Remodeled
- Year built: 1981
Utilities & green energy
- Sewer: Public Sewer
- Water: Public
- Utilities for property: Electricity Connected, Natural Gas Connected, Water Connected
Community & HOA
Community
- Subdivision: Paulann Park
HOA
- Has HOA: No
Location
- Region: San Angelo
Financial & listing details
- Price per square foot: $150/sqft
- Tax assessed value: $230,880
- Annual tax amount: $5,393
- Date on market: 9/16/2026
- Listing terms: Cash,Conventional,FHA,VA Loan
- Electric utility on property: Yes
- Road surface type: Paved
Estimated market value
$217,800
$207,000 - $229,000
$1,643/mo
Price history
| Date | Event | Price |
|---|---|---|
| 10/1/2026 | Price change | $225,000-4.3%$150/sqft |
Source:  San Angelo AOR #202446 Report a problem San Angelo AOR #202446 Report a problem | ||
| 8/31/2026 | Listed for sale | $235,000$157/sqft |
Source: San Angelo AOR #201871 Report a problem | ||
| 8/15/2026 | Pending sale | $235,000$157/sqft |
Source: San Angelo AOR #201871 Report a problem | ||
| 8/6/2026 | Listed for sale | $235,000+2.6%$157/sqft |
Source: San Angelo AOR #201871 Report a problem | ||
| 10/4/2024 | Sold | -- |
Source: San Angelo AOR #121832 Report a problem | ||
| 8/17/2024 | Price change | $229,000-4.5%$153/sqft |
Source: San Angelo AOR #121832 Report a problem | ||
| 7/16/2024 | Listed for sale | $239,900$160/sqft |
Source: San Angelo AOR #121832 Report a problem | ||
Public tax history
| Year | Property taxes | Tax assessment |
|---|---|---|
| 2025 | $5,393 +174.8% | $230,880 +1.9% |
| 2024 | $1,962 +3.7% | $226,570 -2.4% |
| 2023 | $1,892 -29% | $232,220 +19.5% |
| 2022 | $2,666 -4.6% | $194,310 +15.2% |
| 2021 | $2,794 | $168,650 +20.8% |
| 2020 | -- | $139,610 |
| 2019 | $2,777 -2.2% | $139,610 -0.9% |
| 2018 | $2,840 +11.7% | $140,850 -3.7% |
| 2017 | $2,542 +10.7% | $146,320 |
| 2016 | $2,297 +11.5% | $146,320 +11.1% |
| 2015 | $2,060 +3.1% | $131,710 +38.6% |
| 2014 | $1,997 +0% | $95,030 +0% |
| 2013 | $1,997 -0.2% | $95,000 |
| 2012 | $2,001 +21.6% | $95,000 |
| 2011 | $1,645 +9.9% | $95,000 |
| 2010 | $1,496 | $95,000 +32.7% |
| 2009 | -- | $71,600 |
| 2008 | -- | $71,600 |
| 2007 | $1,252 -13.9% | $71,600 |
| 2006 | $1,454 | $71,600 +10.3% |
| 2005 | $1,454 +11.5% | $64,900 |
| 2004 | $1,304 +0.2% | $64,900 |
| 2003 | $1,301 -0.1% | $64,900 +11.3% |
| 2002 | $1,302 +16.1% | $58,300 |
| 2001 | $1,121 +1.6% | $58,300 |
| 2000 | $1,104 | $58,300 |
Find assessor info on the county website
Monthly payment
Est. payment
Payment breakdown
Explore the cost of this home by adjusting the details. Changes won't be saved.Climate risks
Neighborhood: PaulAnn
Nearby schools
Schools provided by the listing agent
- Elementary: Holiman
- Middle: Lincoln
- High: Lakeview
Source: San Angelo AOR. This data may not be complete. We recommend contacting the local school district to confirm school assignments for this home.

Similar homes
- $215,0003 bd2 ba1.3k sqft2702 1st Atlas St, San Angelo, TX 76905For Sale
 MLS ID #200524, Kay Keen, Scott Allison Real Estate. San Angelo AOR
 - $250,0003 bd2 ba1.4k sqft1102 Selman Ct, San Angelo, TX 76905For Sale
 MLS ID #202406, Kim Leabo, ERA Newlin & Company. San Angelo AOR
 - $208,0003 bd2 ba1.4k sqft1350 Fox Hollow St, San Angelo, TX 76905For Sale
 MLS ID #202453, LaFreta White Group, ERA Newlin & Company. San Angelo AOR
 - $240,0004 bd2 ba1.3k sqft2709 Watson St, San Angelo, TX 76905For Sale
 MLS ID #201260, Hambright Team, Keller Williams Synergy. San Angelo AOR
