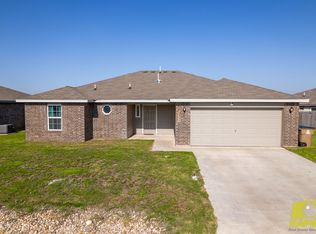
Located in the desirable Paulann community, this 5 bedroom home checks every box. Modern style combined with everyday comfort, offering plenty of space for the whole family. Step inside to find a bright, open layout with luxury vinyl plank flooring throughout, soaring ceilings, and an inviting living room that opens to a well-designed kitchen and dining area. The ideal split-bedroom design gives everyone their own space and privacy, while the spacious primary suite offers a relaxing retreat. The kitchen is a wonderful delight and has an abundance of counter space, storage, and a walk-in pantry. With 5 bedrooms and 2.5 baths, there's room for the whole family, hosting guests, or even a home office. Outside, enjoy evenings on the covered patio overlooking the generously sized backyard. The yard is fully fenced for privacy and features lush TifTuf Bermuda grass. Solar panels are installed and with an acceptable offer will be paid off by the seller at closing, giving incredible value, helping reduce utility costs while supporting a more efficient lifestyle with no additional cost! You'll truly be proud to call this beautiful home yours.
Active
$265,000
1223 Wallace Ln, San Angelo, TX 76905
5beds
1,667sqft
:
Get pre-qualified$1,965/mo
Single Family Residence
Built in 2009
6,534 Square Feet Lot
$260,800 Zestimate®
$159/sqft
$-- HOA
What's special
Soaring ceilingsAbundance of counter spaceWalk-in pantryLush tiftuf bermuda grassBright open layoutIdeal split-bedroom design
- 21 days |
- 354 |
- 34 |
Likely to sell faster than
Zillow last checked:
Listing updated:
Listed by:
Tifanie Brannon 970-201-2398,
ERA Newlin & Company
Source: San Angelo AOR,MLS#: 201531
Facts & features
Interior
Bedrooms & bathrooms
- Bedrooms: 5
- Bathrooms: 3
- Full bathrooms: 2
- 1/2 bathrooms: 1
Heating
- Central, Electric, Heat Pump
Cooling
- Central Air, Electric
Appliances
- Included: Dishwasher, Oven
- Laundry: Electric Dryer Hookup, Gas Dryer Hookup, In Garage
Features
- Pantry, Split Bedroom Floorplan, Family Room
- Flooring: Tile, Vinyl
- Has basement: No
- Number of fireplaces: 1
- Fireplace features: Living Room, Wood Burning
Interior area
- Total structure area: 1,667
- Total interior livable area: 1,667 sqft
Property
Parking
- Total spaces: 2
- Parking features: Attached, Garage
- Attached garage spaces: 2
Features
- Levels: One
- Patio & porch: Covered Patio
- Exterior features: Solar Panels Owned
- Fencing: Privacy,Fenced
Lot
- Size: 6,534 Square Feet
- Features: Interior Lot
Details
- Parcel number: 2138339000901200
Construction
Type & style
- Home type: SingleFamily
- Property subtype: Single Family Residence
Materials
- Brick, Frame
- Foundation: Slab
- Roof: Composition,Solar Panel(s)
Condition
- Year built: 2009
Utilities & green energy
- Sewer: Public Sewer
- Water: Public
- Utilities for property: Electricity Available, Sewer Available, Water Available
Community & HOA
Community
- Subdivision: PAULANN
HOA
- Has HOA: No
Location
- Region: San Angelo
Financial & listing details
- Price per square foot: $159/sqft
- Tax assessed value: $231,040
- Annual tax amount: $3,333
- Date on market: 7/3/2026
- Listing terms: Cash,Conventional,FHA,VA Loan
- Electric utility on property: Yes
- Road surface type: Paved
Estimated market value
$260,800
$248,000 - $274,000
$2,516/mo
Price history
| Date | Event | Price |
|---|---|---|
| 7/3/2026 | Listed for sale | $265,000+32.6%$159/sqft |
Source:  San Angelo AOR #201531 Report a problem San Angelo AOR #201531 Report a problem | ||
| 7/15/2021 | Sold | -- |
Source: San Angelo AOR #104718 Report a problem | ||
| 6/5/2021 | Pending sale | $199,900$120/sqft |
Source: San Angelo AOR #104718 Report a problem | ||
| 6/2/2021 | Listed for sale | $199,900$120/sqft |
Source: San Angelo AOR #104718 Report a problem | ||
| 6/26/2020 | Listing removed | $1,495$1/sqft |
Source: San Angelo Homes, Realtors #100529 Report a problem | ||
| 4/6/2020 | Price change | $1,495-3.5%$1/sqft |
Source: San Angelo Homes, Realtors #100529 Report a problem | ||
| 3/10/2020 | Listed for rent | $1,550+1.6%$1/sqft |
Source: San Angelo Homes, Realtors #100529 Report a problem | ||
| 8/7/2019 | Listing removed | $1,525$1/sqft |
Source: San Angelo Homes, Realtors #98214 Report a problem | ||
| 7/15/2019 | Price change | $1,525-1.6%$1/sqft |
Source: San Angelo Homes, Realtors #98214 Report a problem | ||
| 6/21/2019 | Listed for rent | $1,550+10.7%$1/sqft |
Source: San Angelo Homes, Realtors #98214 Report a problem | ||
| 8/5/2015 | Listing removed | $1,400$1/sqft |
Source: iHOUSEweb, Inc. #85954 Report a problem | ||
| 7/29/2015 | Listed for rent | $1,400$1/sqft |
Source: iHOUSEweb, Inc. #85954 Report a problem | ||
Public tax history
| Year | Property taxes | Tax assessment |
|---|---|---|
| 2024 | $3,333 -29.6% | $231,040 -2.9% |
| 2023 | $4,733 +3.1% | $237,920 +14.9% |
| 2022 | $4,589 +31.9% | $207,090 +7.5% |
| 2021 | $3,478 | $192,580 +21.9% |
| 2020 | -- | $158,000 |
| 2019 | $3,180 -3.6% | $158,000 -0.9% |
| 2018 | $3,300 +3.8% | $159,480 +3.1% |
| 2017 | $3,178 +4.8% | $154,740 |
| 2016 | $3,034 +11.1% | $154,740 +15.4% |
| 2015 | $2,730 +3.8% | $134,100 +6.1% |
| 2014 | $2,630 +10.8% | $126,340 +13.4% |
| 2013 | $2,374 -0.2% | $111,400 |
| 2012 | $2,379 +9.6% | $111,400 |
| 2011 | $2,169 +1688.6% | $111,400 +2375.6% |
| 2010 | $121 | $4,500 |
Find assessor info on the county website
Monthly payment
Est. payment
Payment breakdown
Explore the cost of this home by adjusting the details. Changes won't be saved.Climate risks
Neighborhood: PaulAnn
Nearby schools
GreatSchools rating
- 4/10Holiman Elementary SchoolGrades: K-5Distance: 0.3 mi
- 3/10Lincoln Middle SchoolGrades: 6-8Distance: 3.4 mi
- 2/10Lake View High SchoolGrades: 9-12Distance: 2.8 mi
Schools provided by the listing agent
- Elementary: Holiman
- Middle: Lincoln
- High: Lakeview
Source: San Angelo AOR. This data may not be complete. We recommend contacting the local school district to confirm school assignments for this home.
- $245,3003 bd2 ba1.4k sqft1221 Wallace Ln, San Angelo, TX 76905Off Market

- $243,2004 bd3 ba1.5k sqft1225 Wallace Ln, San Angelo, TX 76905Off Market
- $249,9004 bd3 ba1.5k sqft1224 George Ln, San Angelo, TX 76905Off Market
- $234,8003 bd2 ba1.4k sqft1222 George Ln, San Angelo, TX 76905Off Market
- $228,6005 bd2 ba1.6k sqft1226 George Ln, San Angelo, TX 76905Off Market
- $258,9005 bd1 ba1.7k sqft1219 Wallace Ln, San Angelo, TX 76905Off Market
- $--5 bd3 ba1.6k sqft1227 Wallace Ln, San Angelo, TX 76905Sold
- $261,6005 bd3 ba1.7k sqft1224 Wallace Ln, San Angelo, TX 76905Off Market
A local agent can set up tours, give advice and negotiate with sellers.
Similar homes
- $263,5004 bd3 ba1.4k sqft1313 Johnny Ln, San Angelo, TX 76905For Sale
 MLS ID #200627, Benjamin Beaver, Benjamin Beaver Real Estate. San Angelo AOR
 - $249,9004 bd3 ba1.5k sqft1228 June Ln, San Angelo, TX 76905For Sale
 MLS ID #200791, Homefront Realty Group, ERA Newlin & Company. San Angelo AOR
 - $245,0004 bd2 ba1.3k sqft2709 Watson St, San Angelo, TX 76905For Sale
 MLS ID #201260, Hambright Team, Keller Williams Synergy. San Angelo AOR
 - $215,0003 bd2 ba1.3k sqft2702 1st Atlas St, San Angelo, TX 76905For Sale
 MLS ID #200524, Kay Keen, Scott Allison Real Estate. San Angelo AOR
 - $259,9003 bd3 ba1.7k sqft1110 Selman Ct, San Angelo, TX 76905For SaleMLS ID #131627, Bill Feist, Laer Real Estate Group. San Angelo AOR
- $237,5003 bd2 ba1.4k sqft2724 McGill Blvd, Rio Vista, TX 76093For SaleMLS ID #201558, Jimmy Yarbrough, ERA Newlin & Company. San Angelo AOR
- $269,9004 bd2 ba1.5k sqft3025 Catalina Dr, San Angelo, TX 76901For SaleMLS ID #201648, Alexandra Duran, eXp Realty LLC. San Angelo AOR
- $265,0003 bd2 ba1.5k sqft1724 Edmund Blvd, San Angelo, TX 76901For SaleMLS ID #201441, Texas Living Realty Group, ERA Newlin & Company. San Angelo AOR
- $249,9004 bd2 ba1.7k sqft3829 Sandstone Rd, San Angelo, TX 76904For SaleMLS ID #201747, Rodney Fleming, Angelo Home Team. San Angelo AOR
- $215,0004 bd2 ba1.3k sqft1104 Clairmont St, San Angelo, TX 76905For SaleMLS ID #201619, Benjamin Beaver, Benjamin Beaver Real Estate. San Angelo AOR
- $245,0005 bd2 ba2k sqft313 E 44th St, San Angelo, TX 76903For SaleMLS ID #201232, Hambright Team, Keller Williams Synergy. San Angelo AOR
- $229,0004 bd2 ba1.4k sqft2760 Eunice Dr, San Angelo, TX 76901For SaleMLS ID #201553, Lance Powell Team, Coldwell Banker Legacy. San Angelo AOR
- $234,9903 bd2 ba1.4k sqft2218 N Poe St, San Angelo, TX 76903For SaleMLS ID #201091, LaFreta White Group, ERA Newlin & Company. San Angelo AOR
- $260,0003 bd2 ba1.8k sqft2811 W Twohig Ave, San Angelo, TX 76901For SaleMLS ID #201537, Mallary Bingham, Angelo Home Team. San Angelo AOR
- $275,0003 bd2 ba1.6k sqft1601 Kimrey Ln, San Angelo, TX 76904For SaleMLS ID #201076, Jordan Rose, ERA Newlin & Company. San Angelo AOR
- $275,0003 bd2 ba1.8k sqft303 Glenmore Dr, San Angelo, TX 76903For SaleMLS ID #200596, Expect the Max Team, Coldwell Banker Legacy. San Angelo AOR
- $195,0003 bd2 ba1.2k sqft144 Stoneham St, San Angelo, TX 76905For SaleMLS ID #201613, John Biera, Coldwell Banker Legacy. San Angelo AOR
- $270,0003 bd2 ba2.2k sqft2704 Waco St, San Angelo, TX 76901For SaleMLS ID #201492, Katie Wilha, ERA Newlin & Company. San Angelo AOR
- $285,0005 bd3 ba2.4k sqft3119 Lindenwood Dr #3119, San Angelo, TX 76904For SaleEXIT Realty broker feed
- $275,0003 bd2 ba2k sqft3802 Driftwood Dr, San Angelo, TX 76904For SaleMLS ID #201424, Leah M Kuhlmann Drennan, ERA Newlin & Company. San Angelo AOR
