You and your family will receive a complimentary professional home inspection from a licensed professional of your choice, a 1-year home warranty from your preferred company, 2026 Property Taxes paid in full, and a $500.00 credit for your family's new home needs. More importantly, the big-ticket advantages are already taken care of, including fully paid-off solar panels with a manufacturer's warranty, a new roof, a recently installed HVAC system, fresh interior and exterior paint, a remodeled restroom, and a brand-new storage shed in your ample backyard. And finally, appliances including a refrigerator, stove, microwave, and a washer and dryer. 144 Stoneham offers the functionality, amenities, and meaningful updates that actually matter, providing the peace of mind that your family deserves and buyer incentives that make an impact. This is more than a house; call your trusted real estate agent today to be welcomed home.
Active
Price cut: $10K (7/30)
$185,000
144 Stoneham St, San Angelo, TX 76905
3beds
1,226sqft
Single Family Residence
Built in 1981
5,662 Square Feet Lot
$183,300 Zestimate®
$151/sqft
$-- HOA
What's special
Remodeled bathroomDurable laminate flooringFresh carpetFresh exterior paintRecently installed hvac systemNew roof
- 91 days
- 144
- 22
Zillow last checked:
Listing updated:
Listed by:
John Biera 214-454-2881,
Coldwell Banker Legacy
Source: San Angelo AOR,MLS#: 201613
Facts & features
Interior
Bedrooms & bathrooms
- Bedrooms: 3
- Bathrooms: 2
- Full bathrooms: 2
Primary bedroom
- Area: 182 Square Feet
- Dimensions: 13.0000 x 14.0000
Bedroom 2
- Area: 140 Square Feet
- Dimensions: 10.0000 x 14.0000
Bedroom 3
- Area: 130 Square Feet
- Dimensions: 10.0000 x 13.0000
Kitchen
- Area: 104 Square Feet
- Dimensions: 8.0000 x 13.0000
Living room
- Area: 238 Square Feet
- Dimensions: 14.0000 x 17.0000
Heating
- Central
Cooling
- Central Air
Appliances
- Included: Microwave, Refrigerator
- Laundry: Electric Dryer Hookup, Gas Dryer Hookup, In Garage, Washer Hookup
Features
- Laminate Counters, Split Bedroom Floorplan, Ceiling Fan(s), Formal Living Room
- Flooring: Carpet, Laminate
- Windows: Blinds
- Has basement: No
- Has fireplace: No
Interior area
- Total structure area: 1,226
- Total interior livable area: 1,226 sqft
Property
Parking
- Total spaces: 1
- Parking features: Attached, Concrete, Garage
- Attached garage spaces: 1
Features
- Levels: One
- Patio & porch: Patio
- Exterior features: Storage, Solar Panels Owned
- Fencing: Chain Link
Lot
- Size: 5,662 Square Feet
- Features: Interior Lot
Details
- Additional structures: Shed(s)
- Parcel number: R000002384
Construction
Type & style
- Home type: SingleFamily
- Property subtype: Single Family Residence
Materials
- Vinyl Siding
- Foundation: Slab
- Roof: Solar Panel(s),Shingle
Condition
- Updated/Remodeled
- Year built: 1981
Utilities & green energy
- Sewer: Public Sewer
- Water: Public
- Utilities for property: Electricity Available, Water Connected
Community & HOA
Community
- Security: Fire Alarm, Smoke Detector(s)
- Subdivision: Stonegate Park
HOA
- Has HOA: No
Location
- Region: San Angelo
Financial & listing details
- Price per square foot: $151/sqft
- Tax assessed value: $149,750
- Annual tax amount: $1,604
- Date on market: 10/7/2026
- Listing terms: Cash,Conventional,FHA,VA Loan
- Electric utility on property: Yes
- Road surface type: Paved
Estimated market value
$183,300
$174,000 - $192,000
$1,600/mo
Price history
| Date | Event | Price |
|---|---|---|
| 7/30/2026 | Price change | $185,000-5.1%$151/sqft |
Source:  San Angelo AOR #201613 Report a problem San Angelo AOR #201613 Report a problem | ||
| 7/10/2026 | Listed for sale | $195,000-2.5%$159/sqft |
Source: San Angelo AOR #201613 Report a problem | ||
| 7/1/2026 | Listing removed | $199,900$163/sqft |
Source: San Angelo AOR #131571 Report a problem | ||
| 2/9/2026 | Listed for sale | $199,900+26.5%$163/sqft |
Source: San Angelo AOR #131571 Report a problem | ||
| 11/7/2022 | Sold | -- |
Source: San Angelo AOR #110757 Report a problem | ||
| 10/10/2022 | Pending sale | $157,999$129/sqft |
Source: San Angelo AOR #110757 Report a problem | ||
| 10/3/2022 | Price change | $157,9990%$129/sqft |
Source: San Angelo AOR #110757 Report a problem | ||
| 9/20/2022 | Price change | $158,000-4.2%$129/sqft |
Source: San Angelo AOR #110757 Report a problem | ||
| 9/13/2022 | Price change | $165,000-2.9%$135/sqft |
Source: San Angelo AOR #110555 Report a problem | ||
| 8/29/2022 | Listed for sale | $170,000+130%$139/sqft |
Source: San Angelo AOR #110555 Report a problem | ||
| 7/5/2009 | Listing removed | $73,900$60/sqft |
Source: Visual Tour #68591 Report a problem | ||
| 2/18/2009 | Listed for sale | $73,900$60/sqft |
Source: Visual Tour #68591 Report a problem | ||
Public tax history
| Year | Property taxes | Tax assessment |
|---|---|---|
| 2025 | $1,604 -0.8% | $149,750 +10.6% |
| 2024 | $1,617 -33.8% | $135,410 +2% |
| 2023 | $2,443 +60.2% | $132,820 +22.3% |
| 2022 | $1,525 +18.6% | $108,580 +30% |
| 2021 | $1,286 | $83,530 |
| 2020 | -- | $83,530 |
| 2019 | $1,548 -4.2% | $83,530 -1.6% |
| 2018 | $1,616 +1.4% | $84,920 +0.7% |
| 2017 | $1,594 -0.6% | $84,360 |
| 2016 | $1,603 +2% | $84,360 +1.3% |
| 2015 | $1,571 +1.6% | $83,310 +10.5% |
| 2014 | $1,546 +4% | $75,410 +3.6% |
| 2013 | $1,486 -0.2% | $72,800 |
| 2012 | $1,489 +27.1% | $72,800 +13% |
| 2011 | $1,171 +18.1% | $64,400 |
| 2010 | $992 | $64,400 +27.8% |
| 2009 | -- | $50,400 |
| 2008 | -- | $50,400 |
| 2007 | $1,248 -16.1% | $50,400 |
| 2006 | $1,487 | $50,400 +27.6% |
| 2005 | $1,487 +26.9% | $39,500 |
| 2004 | $1,172 +0.3% | $39,500 |
| 2003 | $1,169 -0.1% | $39,500 |
| 2002 | $1,170 +2.5% | $39,500 |
| 2001 | $1,141 +1.3% | $39,500 |
| 2000 | $1,126 | $39,500 |
Find assessor info on the county website
Monthly payment
Est. payment
Payment breakdown
Explore the cost of this home by adjusting the details. Changes won't be saved.Climate risks
Neighborhood: Belaire
Nearby schools
Schools provided by the listing agent
- Elementary: Belaire
- Middle: Glenn
- High: Central
Source: San Angelo AOR. This data may not be complete. We recommend contacting the local school district to confirm school assignments for this home.


Similar homes
- $185,0003 bd2 ba1.2k sqft1013 Wynne Ave, San Angelo, TX 76905For Sale
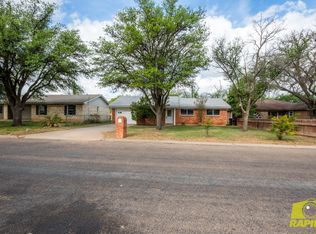 MLS ID #200439, Benjamin Beaver, Benjamin Beaver Real Estate. San Angelo AOR
 - $179,9003 bd1 ba1k sqft1318 Luna St, San Angelo, TX 76905For Sale
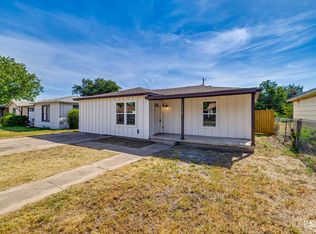 MLS ID #202163, Alexandra Duran, eXp Realty LLC. San Angelo AOR
 - $204,9004 bd2 ba1.3k sqft1104 Clairmont St, San Angelo, TX 76905For Sale
 MLS ID #201619, Benjamin Beaver, Benjamin Beaver Real Estate. San Angelo AOR
 - $190,0003 bd2 ba1.6k sqft146 E Riverside Ave, San Angelo, TX 76905For Sale
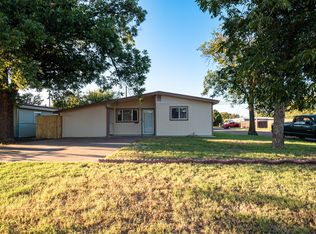 MLS ID #201798, The AGENTcy Group, Real Broker, LLC. San Angelo AOR
 - $167,0003 bd2 ba1.3k sqft98 BELAIRE AVE, San Angelo, TX 76903For Sale
 MLS ID #2012751, Wayne Springer TREC #713574, Springer Realty. LERA MLS
