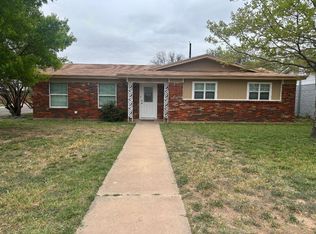
This charming 3-bedroom, 2-bath home sits on a desirable corner lot and offers plenty of space both inside and out! Step inside to beautiful tile flooring and a spacious layout featuring a cozy family room with a fireplace, plus an additional flex room that's perfect for a home office, playroom, or craft room. You'll love the recent updates, including new windows and new siding surrounding the entire home. The enclosed carport provides a large storage room, giving you even more functional space. The backyard is fully fenced and features a drive-through gate, making it easy to park a trailer, boat, or additional vehicles. Appliances included: Gas stove Refrigerator Washer & Dryer With its flexible floor plan, thoughtful updates, and convenient features, this home is ready for its next owners. Don't miss your chance to make it yours!
Active
Price cut: $5K (9/10)
$190,000
146 E Riverside Ave, San Angelo, TX 76905
3beds
1,649sqft
Single Family Residence
Built in 1958
6,098 Square Feet Lot
$187,500 Zestimate®
$115/sqft
$-- HOA
What's special
New windowsEnclosed carportBeautiful tile flooringFlexible floor planLarge storage roomDesirable corner lotSpacious layout
- 64 days
- 94
- 8
Zillow last checked:
Listing updated:
Listed by:
The AGENTcy Group 325-450-7699,
Real Broker, LLC
Source: San Angelo AOR,MLS#: 201798
Facts & features
Interior
Bedrooms & bathrooms
- Bedrooms: 3
- Bathrooms: 2
- Full bathrooms: 2
Primary bedroom
- Area: 154 Square Feet
- Dimensions: 11.0000 x 14.0000
Bedroom 2
- Area: 130 Square Feet
- Dimensions: 10.0000 x 13.0000
Bedroom 3
- Area: 100 Square Feet
- Dimensions: 10.0000 x 10.0000
Dining room
- Area: 90 Square Feet
- Dimensions: 9.0000 x 10.0000
Family room
- Description: off the kitchen
- Area: 96 Square Feet
- Dimensions: 8.0000 x 12.0000
Kitchen
- Area: 90 Square Feet
- Dimensions: 9.0000 x 10.0000
Living room
- Area: 216 Square Feet
- Dimensions: 12.0000 x 18.0000
Utility room
- Area: 56 Square Feet
- Dimensions: 8.0000 x 7.0000
Heating
- Central, Propane
Cooling
- Central Air, Electric
Appliances
- Included: Gas Range, Refrigerator
- Laundry: Laundry Room
Features
- Pantry, Ceiling Fan(s), Family Room
- Flooring: Carpet, Laminate, Tile
- Windows: Blinds, Double Pane Windows
- Has basement: No
- Number of fireplaces: 1
- Fireplace features: Den
Interior area
- Total structure area: 1,649
- Total interior livable area: 1,649 sqft
Property
Parking
- Parking features: Driveway
Features
- Levels: One
- Fencing: Full,Privacy,Fenced
Lot
- Size: 6,098 Square Feet
- Features: Corner Lot
Details
- Additional structures: Shed(s)
- Parcel number: R000035251
Construction
Type & style
- Home type: SingleFamily
- Property subtype: Single Family Residence
Materials
- Frame, Other
- Foundation: Slab
- Roof: Composition,Shingle
Condition
- Year built: 1958
Utilities & green energy
- Sewer: Public Sewer
- Water: Public
- Utilities for property: Electricity Connected, Water Connected
Community & HOA
Community
- Security: Smoke Detector(s)
- Subdivision: Belaire
HOA
- Has HOA: No
Location
- Region: San Angelo
Financial & listing details
- Price per square foot: $115/sqft
- Tax assessed value: $188,580
- Annual tax amount: $1,000
- Date on market: 7/29/2026
- Listing terms: Cash,Conventional,FHA,VA Loan
- Electric utility on property: Yes
- Road surface type: Paved
Estimated market value
$187,500
$178,000 - $197,000
$1,596/mo
Price history
| Date | Event | Price |
|---|---|---|
| 9/10/2026 | Price change | $190,000-2.6%$115/sqft |
Source:  San Angelo AOR #201798 Report a problem San Angelo AOR #201798 Report a problem | ||
| 7/29/2026 | Listed for sale | $195,000+215.5%$118/sqft |
Source: San Angelo AOR #201798 Report a problem | ||
| 8/18/2010 | Listing removed | $61,800$37/sqft |
Source: Addresses Real Estate #71614 Report a problem | ||
| 6/12/2010 | Price change | $61,800-4.6%$37/sqft |
Source: Addresses Real Estate #71614 Report a problem | ||
| 5/27/2010 | Listed for sale | $64,800$39/sqft |
Source: Addresses Real Estate #71614 Report a problem | ||
| 1/13/2010 | Sold | -- |
Source: Public Record Report a problem | ||
Public tax history
| Year | Property taxes | Tax assessment |
|---|---|---|
| 2025 | $1,000 +4.2% | $188,580 +22.3% |
| 2024 | $960 +2.1% | $154,140 +2.1% |
| 2023 | $940 -32.7% | $150,970 +40.7% |
| 2022 | $1,397 -7.3% | $107,300 +30% |
| 2021 | $1,508 | $82,540 |
| 2020 | -- | $82,540 |
| 2019 | $1,527 -4% | $82,540 -1.5% |
| 2018 | $1,590 +3.5% | $83,770 +2.4% |
| 2017 | $1,536 -0.6% | $81,780 |
| 2016 | $1,544 +10.4% | $81,780 |
| 2015 | $1,399 +0.8% | $81,780 +12.2% |
| 2014 | $1,388 +11.5% | $72,900 +17% |
| 2013 | $1,244 -0.2% | $62,300 |
| 2012 | $1,247 -35.2% | $62,300 -14.1% |
| 2011 | $1,925 -1.5% | $72,500 |
| 2010 | $1,954 | $72,500 +0.6% |
| 2009 | -- | $72,100 +14.6% |
| 2008 | -- | $62,900 |
| 2007 | $1,557 -16.1% | $62,900 |
| 2006 | $1,855 | $62,900 +39.8% |
| 2005 | $1,855 +39% | $45,000 |
| 2004 | $1,335 +0.3% | $45,000 |
| 2003 | $1,331 -0.1% | $45,000 |
| 2002 | $1,333 +2.5% | $45,000 |
| 2001 | $1,300 +1.3% | $45,000 |
| 2000 | $1,283 | $45,000 |
Find assessor info on the county website
Monthly payment
Est. payment
Payment breakdown
Explore the cost of this home by adjusting the details. Changes won't be saved.Climate risks
Neighborhood: Belaire
Nearby schools
Schools provided by the listing agent
- Elementary: Belaire
- Middle: Glenn
- High: Central
Source: San Angelo AOR. This data may not be complete. We recommend contacting the local school district to confirm school assignments for this home.

Similar homes
- $185,0003 bd2 ba1.2k sqft1013 Wynne Ave, San Angelo, TX 76905For Sale
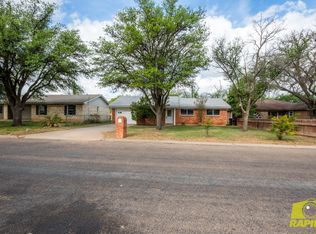 MLS ID #200439, Benjamin Beaver, Benjamin Beaver Real Estate. San Angelo AOR
 - $209,9004 bd2 ba1.3k sqft1104 Clairmont St, San Angelo, TX 76905For Sale
 MLS ID #201619, Benjamin Beaver, Benjamin Beaver Real Estate. San Angelo AOR
 - $210,0003 bd2 ba2k sqft714 Van Zandt St, San Angelo, TX 76905For Sale
 MLS ID #201999, Aaron Nelson Group, EXIT Realty Advantage. San Angelo AOR
 - $189,9004 bd2 ba1.7k sqft1106 E 22nd St, San Angelo, TX 76903For Sale
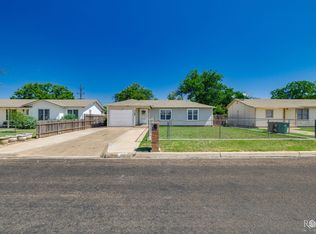 MLS ID #202584, Katherine Martinez, ERA Newlin & Company. San Angelo AOR
 - $167,0003 bd2 ba1.3k sqft98 BELAIRE AVE, San Angelo, TX 76903For Sale
 MLS ID #2012751, Wayne Springer TREC #713574, Springer Realty. LERA MLS
 - $189,0003 bd2 ba1.4k sqft413 W AVENUE X, San Angelo, TX 76903For SaleMLS ID #2010829, Deborah Bowman TREC #694145, NextHome Valor Realty. LERA MLS
