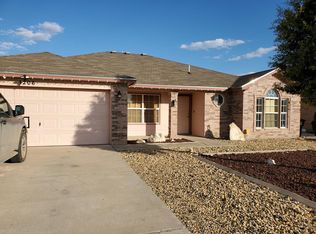
Well taken care of 4 bedroom home in PaulAnn West! Upgrades include kitchen cabinets, granite countertops, both bathrooms remodeled, flooring, and plantation shutters throughout the home! Upgrades were done within the last 4-5 years. Corner fireplace has new tile surround and a mantle to decorate for the seasons. Tile flooring in the kitchen and both bathrooms. Kitchen also has small bar area to use for a quick breakfast or lunch. Kitchen opens into the dining room. Dining room has glass doors to the backyard for easy indoor-outdoor entertaining. Large, extended patio! Wood laminate floors throughout the rest of the house. Bedrooms are split, with the primary bedroom located near the kitchen. Master bathroom features a walk-in shower, taller vanity, large mirror. On the other side of the home, you will find 3 other bedrooms. Plenty of room for a family! The hall bathroom has new bathtub with tile surround, new taller vanity, and mirror. Great outside areas to enjoy! The front yard has a flagstone sidewalk and small sitting area. This home is ready for a new owner!
Active
$290,000
1204 George Ln, San Angelo, TX 76905
4beds
1,580sqft
Single Family Residence
Built in 2011
6,499 Square Feet Lot
$-- Zestimate®
$184/sqft
$-- HOA
What's special
Large extended patioGranite countertopsBoth bathrooms remodeledKitchen cabinets
- 9 days
- 90
- 4
Likely to sell faster than
Zillow last checked:
Listing updated:
Listed by:
Teri N Jackson 325-656-0121,
Teri Jackson, REALTORS
Source: San Angelo AOR,MLS#: 202612
Facts & features
Interior
Bedrooms & bathrooms
- Bedrooms: 4
- Bathrooms: 2
- Full bathrooms: 2
Primary bedroom
- Area: 168 Square Feet
- Dimensions: 12.0000 x 14.0000
Bedroom 2
- Area: 121 Square Feet
- Dimensions: 11.0000 x 11.0000
Bedroom 3
- Area: 130 Square Feet
- Dimensions: 10.0000 x 13.0000
Bedroom 4
- Area: 100 Square Feet
- Dimensions: 10.0000 x 10.0000
Dining room
- Area: 90 Square Feet
- Dimensions: 9.0000 x 10.0000
Kitchen
- Area: 117 Square Feet
- Dimensions: 9.0000 x 13.0000
Living room
- Area: 285 Square Feet
- Dimensions: 15.0000 x 19.0000
Heating
- Central, Electric
Cooling
- Central Air, Electric
Appliances
- Included: Dishwasher, Electric Range, Microwave
- Laundry: Electric Dryer Hookup, In Garage, Main Level, Washer Hookup
Features
- Pantry, Granite Counters, Solid Surface Counters, Split Bedroom Floorplan, Ceiling Fan(s)
- Flooring: Laminate, Tile
- Windows: Double Pane Windows, Window Coverings
- Has basement: No
- Number of fireplaces: 1
- Fireplace features: Living Room, Wood Burning
Interior area
- Total structure area: 1,580
- Total interior livable area: 1,580 sqft
Property
Parking
- Total spaces: 2
- Parking features: Attached, Driveway, Garage, Garage Door Opener, Garage Faces Front
- Attached garage spaces: 2
Features
- Levels: One
- Patio & porch: Deck
- Fencing: Privacy,Fenced
Lot
- Size: 6,499 Square Feet
- Features: Interior Lot, Landscaped
Details
- Additional structures: None
- Parcel number: R000008851
Construction
Type & style
- Home type: SingleFamily
- Property subtype: Single Family Residence
Materials
- Brick, Frame
- Foundation: Slab
- Roof: Composition
Condition
- Updated/Remodeled
- Year built: 2011
Utilities & green energy
- Sewer: Public Sewer
- Water: Public
- Utilities for property: Electricity Available, Natural Gas Not Available, Sewer Available, Water Available
Community & HOA
Community
- Features: Park
- Subdivision: Paulann West
HOA
- Has HOA: No
Location
- Region: San Angelo
Financial & listing details
- Price per square foot: $184/sqft
- Tax assessed value: $225,890
- Annual tax amount: $1,757
- Date on market: 10/4/2026
- Listing terms: Cash,Conventional,FHA,VA Loan
- Electric utility on property: Yes
- Road surface type: Paved
Estimated market value
Not available
Estimated sales range
Not available
Not available
Price history
| Date | Event | Price |
|---|---|---|
| 10/4/2026 | Listed for sale | $290,000+83.7%$184/sqft |
Source:  San Angelo AOR #202612 Report a problem San Angelo AOR #202612 Report a problem | ||
| 8/17/2017 | Sold | -- |
Source: San Angelo AOR #92137 Report a problem | ||
| 5/10/2017 | Listed for sale | $157,900+6.7%$100/sqft |
Source: ERA Newlin & Company #91443 Report a problem | ||
| 10/14/2014 | Sold | -- |
Source: San Angelo AOR #83361 Report a problem | ||
| 8/28/2014 | Listed for sale | $148,000$94/sqft |
Source: San Angelo Homes, REALTORS #83361 Report a problem | ||
Public tax history
| Year | Property taxes | Tax assessment |
|---|---|---|
| 2025 | $1,757 -1.1% | $225,890 +2% |
| 2024 | $1,777 +4.3% | $221,410 -3% |
| 2023 | $1,703 -34.7% | $228,280 +13.4% |
| 2022 | $2,610 -1.6% | $201,320 +9.5% |
| 2021 | $2,652 | $183,780 +25.9% |
| 2020 | -- | $146,010 |
| 2019 | $2,522 -1.9% | $146,010 |
| 2018 | $2,572 -20.8% | $146,010 -7.5% |
| 2017 | $3,249 -0.6% | $157,910 |
| 2016 | $3,269 +5.3% | $157,910 +4.8% |
| 2015 | $3,105 +20.1% | $150,660 +25% |
| 2014 | $2,585 +10.5% | $120,560 +9.7% |
| 2013 | $2,338 -0.2% | $109,850 |
| 2012 | $2,343 | $109,850 |
Find assessor info on the county website
Monthly payment
Est. payment
Payment breakdown
Explore the cost of this home by adjusting the details. Changes won't be saved.Climate risks
Neighborhood: PaulAnn
Nearby schools
Schools provided by the listing agent
- Elementary: Holiman
- Middle: Lincoln
- High: Lakeview
Source: San Angelo AOR. This data may not be complete. We recommend contacting the local school district to confirm school assignments for this home.

Similar homes
- $266,9504 bd3 ba1.5k sqft1207 Wallace Ln, San Angelo, TX 76905For Sale
 MLS ID #202118, LaFreta White Group, ERA Newlin & Company. San Angelo AOR
 - $265,0005 bd3 ba1.6k sqft1223 Wallace Ln, San Angelo, TX 76905For Sale
 MLS ID #202219, Tifanie Brannon, ERA Newlin & Company. San Angelo AOR
 - $275,0003 bd2 ba1.6k sqft1101 Gregory Dr, San Angelo, TX 76905For Sale
 MLS ID #202200, Elliot Peterson, ERA Newlin & Company. San Angelo AOR
 - $240,0004 bd2 ba1.3k sqft2709 Watson St, San Angelo, TX 76905For Sale
 MLS ID #201260, Hambright Team, Keller Williams Synergy. San Angelo AOR
