Some houses check boxes. This one makes you feel something. From the moment you step onto the welcoming front porch, you'll sense the warmth, character, and timeless craftsmanship that make homes like this so unforgettable. Thoughtfully updated while preserving its architectural charm, this beautifully maintained 4-bedroom, 2-bath home offers nearly 2,000 square feet where classic character and modern comfort come together seamlessly. Inside, soaring ceilings and an abundance of natural light create an inviting atmosphere, while the stunning original staircase immediately draws your eye and serves as the heart of the home. Every thoughtful update has been made with respect for the home's original personality, allowing its timeless appeal to shine through. The spacious eat-in kitchen is designed for gathering—whether it's busy weekday mornings, holiday celebrations, or lingering conversations around the table. The primary suite offers a peaceful retreat, while the upstairs bedrooms tucked beneath the charming rooflines provide a cozy character that's nearly impossible to replicate in today's homes. Step outside and you'll discover an outdoor living space that's just as inviting as the interior. The expansive covered back patio is perfect for morning coffee, weekend cookouts, or relaxing evenings with family and friends. The large backyard offers plenty of room to play, entertain, or simply unwind, while the detached two-car garage—currently serving as a home fitness studio—offers endless possibilities as a workshop, art studio, hobby space, or additional storage. Homes with this much personality rarely come along. Beautifully updated without sacrificing the craftsmanship and charm that make it truly special, this is more than just a house—it's the kind of place you'll love coming home to. Check out the video tour on YouTube by searching '1022 N Jefferson, San Angelo, TX'
Active
$255,000
1022 N Jefferson St, San Angelo, TX 76901
4beds
1,997sqft
Single Family Residence
Built in 1958
7,840 Square Feet Lot
$252,400 Zestimate®
$128/sqft
$-- HOA
What's special
Detached two-car garageAbundance of natural lightStunning original staircaseSoaring ceilingsSpacious eat-in kitchenExpansive covered back patioWelcoming front porch
- 57 days
- 222
- 16
Zillow last checked:
Listing updated:
Listed by:
Texas Living Realty Group 325-812-4745,
Heritage Real Estate
Source: San Angelo AOR,MLS#: 202092
Facts & features
Interior
Bedrooms & bathrooms
- Bedrooms: 4
- Bathrooms: 2
- Full bathrooms: 2
Primary bedroom
- Area: 150 Square Feet
- Dimensions: 10.0000 x 15.0000
Bedroom 2
- Area: 143 Square Feet
- Dimensions: 11.0000 x 13.0000
Bedroom 3
- Area: 280 Square Feet
- Dimensions: 14.0000 x 20.0000
Bedroom 4
- Area: 300 Square Feet
- Dimensions: 15.0000 x 20.0000
Dining room
- Area: 117 Square Feet
- Dimensions: 13.0000 x 9.0000
Kitchen
- Area: 150 Square Feet
- Dimensions: 15.0000 x 10.0000
Living room
- Area: 315 Square Feet
- Dimensions: 21.0000 x 15.0000
Heating
- Central, Electric
Cooling
- Central Air, Electric
Appliances
- Included: Dishwasher, Disposal, Electric Range, Microwave
- Laundry: Laundry Room
Features
- Man Made Counters, Ceiling Fan(s)
- Flooring: Carpet, Tile, Vinyl
- Windows: Blinds, Double Pane Windows
- Has basement: No
- Number of fireplaces: 1
- Fireplace features: Other
Interior area
- Total structure area: 1,997
- Total interior livable area: 1,997 sqft
Video & virtual tour
Property
Parking
- Total spaces: 2
- Parking features: Detached, Garage
- Garage spaces: 2
Features
- Levels: Two
- Patio & porch: Covered Patio
- Fencing: Privacy
Lot
- Size: 7,840 Square Feet
- Features: Interior Lot
Details
- Parcel number: R000037771
Construction
Type & style
- Home type: SingleFamily
- Property subtype: Single Family Residence
Materials
- Frame
- Foundation: Pillar/Post/Pier
- Roof: Composition
Condition
- Updated/Remodeled
- Year built: 1958
Utilities & green energy
- Sewer: Public Sewer
- Water: Public
Community & HOA
Community
- Subdivision: Bailey J S
HOA
- Has HOA: No
Location
- Region: San Angelo
Financial & listing details
- Price per square foot: $128/sqft
- Tax assessed value: $234,980
- Annual tax amount: $5,489
- Date on market: 8/20/2026
- Listing terms: Cash,Conventional,FHA,VA Loan
- Road surface type: Paved
Estimated market value
$252,400
$240,000 - $265,000
$1,723/mo
Price history
| Date | Event | Price |
|---|---|---|
| 8/20/2026 | Listed for sale | $255,000$128/sqft |
Source:  San Angelo AOR #202092 Report a problem San Angelo AOR #202092 Report a problem | ||
| 8/20/2026 | Listing removed | $255,000$128/sqft |
Source: San Angelo AOR #201596 Report a problem | ||
| 8/17/2026 | Price change | $255,000-1.9%$128/sqft |
Source: San Angelo AOR #201596 Report a problem | ||
| 8/3/2026 | Price change | $260,000-1.9%$130/sqft |
Source: San Angelo AOR #201596 Report a problem | ||
| 7/27/2026 | Price change | $265,000-1.9%$133/sqft |
Source: San Angelo AOR #201596 Report a problem | ||
| 7/24/2026 | Price change | $270,000-0.9%$135/sqft |
Source: San Angelo AOR #201596 Report a problem | ||
| 7/17/2026 | Price change | $272,500-0.9%$136/sqft |
Source: San Angelo AOR #201596 Report a problem | ||
| 7/9/2026 | Listed for sale | $275,000+3.8%$138/sqft |
Source: San Angelo AOR #201596 Report a problem | ||
| 4/9/2026 | Listing removed | $265,000$133/sqft |
Source: San Angelo AOR #130467 Report a problem | ||
| 3/4/2026 | Listed for sale | $265,000$133/sqft |
Source: San Angelo AOR #130467 Report a problem | ||
| 2/27/2026 | Pending sale | $265,000$133/sqft |
Source: San Angelo AOR #130467 Report a problem | ||
| 1/29/2026 | Listed for sale | $265,000+3.9%$133/sqft |
Source: San Angelo AOR #130467 Report a problem | ||
| 1/29/2026 | Listing removed | $255,000$128/sqft |
Source: San Angelo AOR #129677 Report a problem | ||
| 11/14/2025 | Price change | $255,000-3.8%$128/sqft |
Source: San Angelo AOR #129677 Report a problem | ||
| 11/7/2025 | Listed for sale | $265,000+3.9%$133/sqft |
Source: San Angelo AOR #129677 Report a problem | ||
| 8/24/2024 | Listing removed | $255,000-1.2%$128/sqft |
Source: San Angelo AOR #120823 Report a problem | ||
| 8/5/2024 | Price change | $258,000-2.6%$129/sqft |
Source: San Angelo AOR #120823 Report a problem | ||
| 7/19/2024 | Price change | $265,000-1.1%$133/sqft |
Source: San Angelo AOR #120823 Report a problem | ||
| 6/29/2024 | Price change | $268,000-1.5%$134/sqft |
Source: San Angelo AOR #120823 Report a problem | ||
| 6/24/2024 | Price change | $272,000-1.1%$136/sqft |
Source: San Angelo AOR #120823 Report a problem | ||
| 6/10/2024 | Listed for sale | $275,000$138/sqft |
Source: San Angelo AOR #120823 Report a problem | ||
| 4/30/2024 | Listing removed | -- |
Source: San Angelo AOR #120823 Report a problem | ||
| 4/24/2024 | Listed for sale | $275,000+2.3%$138/sqft |
Source: San Angelo AOR #120823 Report a problem | ||
| 8/15/2023 | Sold | -- |
Source: San Angelo AOR #113301 Report a problem | ||
| 7/24/2023 | Pending sale | $268,800$135/sqft |
Source: San Angelo AOR #113301 Report a problem | ||
| 6/15/2018 | Sold | -- |
Source: San Angelo AOR #93849 Report a problem | ||
Public tax history
| Year | Property taxes | Tax assessment |
|---|---|---|
| 2025 | $5,489 +16.1% | $234,980 +1.4% |
| 2024 | $4,728 +277.1% | $231,790 +17.1% |
| 2023 | $1,254 -27% | $197,860 +6.3% |
| 2022 | $1,717 -6% | $186,070 +20.4% |
| 2021 | $1,827 | $154,510 +5.5% |
| 2020 | -- | $146,490 +82.1% |
| 2019 | $1,481 -55.4% | $80,450 -38.9% |
| 2018 | $3,320 +25.2% | $131,690 +0.3% |
| 2017 | $2,651 +8.4% | $131,320 +8% |
| 2016 | $2,446 -36.4% | $121,580 -20.3% |
| 2015 | $3,848 +121.8% | $152,490 +125.1% |
| 2014 | $1,735 +16% | $67,750 +16% |
| 2013 | $1,496 -23.8% | $58,410 -23.7% |
| 2012 | $1,964 +5.8% | $76,550 +9.4% |
| 2011 | $1,857 -1.5% | $69,950 |
| 2010 | $1,885 | $69,950 |
| 2009 | -- | $69,950 +40.2% |
| 2008 | -- | $49,900 |
| 2007 | $467 -11.8% | $49,900 |
| 2006 | $529 | $49,900 |
| 2005 | $529 | $49,900 |
| 2004 | $529 | $49,900 |
| 2003 | $529 0% | $49,900 |
| 2002 | $530 +0.3% | $49,900 |
| 2001 | $528 +1.1% | $49,900 |
| 2000 | $522 | $49,900 |
Find assessor info on the county website
Monthly payment
Est. payment
Payment breakdown
Explore the cost of this home by adjusting the details. Changes won't be saved.Climate risks
Neighborhood: Central
Nearby schools
Schools provided by the listing agent
- Elementary: McGill
- Middle: Lone Star
- High: Central
Source: San Angelo AOR. This data may not be complete. We recommend contacting the local school district to confirm school assignments for this home.
- $120,700-- bd-- ba1k sqft1020 N Jefferson St, San Angelo, TX 76901Off Market
- $126,800-- bd-- ba1k sqft1102 N Jefferson St, San Angelo, TX 76901Off Market
- $83,000-- bd-- ba624 sqft1016 N Jefferson St, San Angelo, TX 76901Off Market
- $134,500-- bd-- ba972 sqft1106 N Jefferson St, San Angelo, TX 76901Off Market
Similar homes
- $249,9004 bd2 ba2.5k sqft1823 Freeland Ave, San Angelo, TX 76901For Sale
 MLS ID #202394, Expect the Max Team, Coldwell Banker Legacy. San Angelo AOR
 - $245,0003 bd3 ba1.9k sqft2318 Dallas St, San Angelo, TX 76901For Sale
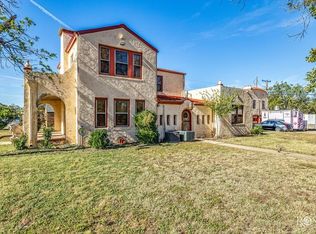 MLS ID #202586, Katherine Martinez, ERA Newlin & Company. San Angelo AOR
 - $230,0003 bd1 ba1.5k sqft906 N Adams St, San Angelo, TX 76901For Sale
 MLS ID #201419, Hambright Team, Keller Williams Synergy. San Angelo AOR
 - $259,9003 bd2 ba1.9k sqft2408 W Avenue L, San Angelo, TX 76901For Sale
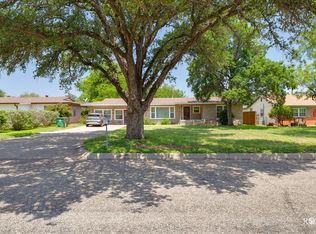 MLS ID #130106, David West, Berkshire Hathaway Home Servic. San Angelo AOR
