BRING ALL OFFERS! ATTENTION: Property is being offered as a potential SHORT SALE. Sale and terms may be subject to lienholder approval. Please contact listing agent for additional information regarding the short-sale process: Highly desirable College Hills home! This 3-bedroom home with an additional office or playroom offers the perfect blend of comfort and style. Fresh paint and vinyl flooring throughout creates a bright, welcoming feel! The cozy fireplace in the main living area and open floor plan creates a perfect gathering space for family and friends. The kitchen features stainless steel appliances and flows easily into the living and dining areas for convenient everyday living. Step outside to enjoy the spacious backyard complete with a fenced play area, fresh sod, and an incredible pool space, ideal for entertaining or relaxing during the summer! This one-of-a-kind property offers a functional layout, beautiful updates, and outdoor amenities that are hard to find!! This College Hills gem is ready for its next owner to enjoy.
Active
Price cut: $5K (7/23)
$270,000
3627 Old Post Cir, San Angelo, TX 76904
3beds
1,982sqft
Single Family Residence
Built in 1974
8,668 Square Feet Lot
$-- Zestimate®
$136/sqft
$-- HOA
What's special
Spacious backyardOpen floor planBeautiful updatesIncredible pool spaceFresh sodBright welcoming feelFenced play area
- 48 days
- 1,069
- 95
Zillow last checked:
Listing updated:
Listed by:
Landry Scott 325-253-6067,
ERA Newlin & Company
Source: San Angelo AOR,MLS#: 202254
Facts & features
Interior
Bedrooms & bathrooms
- Bedrooms: 3
- Bathrooms: 2
- Full bathrooms: 2
Primary bedroom
- Area: 182 Square Feet
- Dimensions: 14.0000 x 13.0000
Bedroom 2
- Area: 169 Square Feet
- Dimensions: 13.0000 x 13.0000
Bedroom 3
- Area: 121 Square Feet
- Dimensions: 11.0000 x 11.0000
Living room
- Area: 342 Square Feet
- Dimensions: 19.0000 x 18.0000
Heating
- Central, Electric
Cooling
- Central Air, Electric
Appliances
- Included: Dishwasher, Electric Range, Microwave
- Laundry: Electric Dryer Hookup, Inside, Laundry Room, Washer Hookup
Features
- Split Bedroom Floorplan, Ceiling Fan(s)
- Flooring: Vinyl
- Has basement: No
- Number of fireplaces: 1
- Fireplace features: Living Room
Interior area
- Total structure area: 1,982
- Total interior livable area: 1,982 sqft
Property
Parking
- Parking features: Driveway, Storage
Features
- Levels: One
- Patio & porch: Covered Patio
- Has private pool: Yes
- Pool features: In Ground
- Fencing: Privacy
Lot
- Size: 8,668 Square Feet
- Features: Interior Lot, Sprinklers In Front, Sprinklers In Rear
Details
- Additional structures: Shed(s)
- Parcel number: R000027479
Construction
Type & style
- Home type: SingleFamily
- Property subtype: Single Family Residence
Materials
- Brick, Vinyl Siding
- Foundation: Slab
- Roof: Composition
Condition
- Year built: 1974
Utilities & green energy
- Sewer: Public Sewer
- Water: Public
- Utilities for property: Electricity Connected, Sewer Connected, Water Connected
Community & HOA
Community
- Security: Smoke Detector(s)
- Subdivision: College Hills West
HOA
- Has HOA: No
Location
- Region: San Angelo
Financial & listing details
- Price per square foot: $136/sqft
- Tax assessed value: $261,210
- Annual tax amount: $3,294
- Date on market: 9/1/2026
- Listing terms: Cash,Conventional,FHA,VA Loan
- Electric utility on property: Yes
- Road surface type: Paved
Estimated market value
Not available
Estimated sales range
Not available
Not available
Price history
| Date | Event | Price |
|---|---|---|
| 7/23/2026 | Price change | $270,000-1.8%$136/sqft |
Source:  San Angelo AOR #201423 Report a problem San Angelo AOR #201423 Report a problem | ||
| 6/12/2026 | Price change | $275,000-3.5%$139/sqft |
Source: San Angelo AOR #200176 Report a problem | ||
| 6/10/2026 | Pending sale | $285,000+3.6%$144/sqft |
Source: San Angelo AOR #200176 Report a problem | ||
| 5/7/2026 | Price change | $275,000-1.8%$139/sqft |
Source: San Angelo AOR #200176 Report a problem | ||
| 3/31/2026 | Listed for sale | $279,900$141/sqft |
Source: San Angelo AOR #200176 Report a problem | ||
| 3/24/2026 | Pending sale | $279,900$141/sqft |
Source: San Angelo AOR #200176 Report a problem | ||
| 3/16/2026 | Listed for sale | $279,900+3.7%$141/sqft |
Source: San Angelo AOR #200176 Report a problem | ||
| 5/30/2024 | Sold | -- |
Source: San Angelo AOR #120577 Report a problem | ||
| 4/19/2024 | Price change | $270,000-4.4%$136/sqft |
Source: San Angelo AOR #120577 Report a problem | ||
| 4/15/2024 | Price change | $282,500-1.7%$143/sqft |
Source: San Angelo AOR #120577 Report a problem | ||
| 4/5/2024 | Listed for sale | $287,500$145/sqft |
Source: San Angelo AOR #120577 Report a problem | ||
| 11/20/2019 | Sold | -- |
Source: San Angelo AOR #99455 Report a problem | ||
Public tax history
| Year | Property taxes | Tax assessment |
|---|---|---|
| 2024 | $3,294 +16.1% | $261,210 +1.5% |
| 2023 | $2,838 -44.4% | $257,430 +11.8% |
| 2022 | $5,102 +22.4% | $230,250 +33.9% |
| 2021 | $4,170 | $171,980 |
| 2020 | -- | $171,980 |
| 2019 | $3,487 -3.6% | $171,980 -0.9% |
| 2018 | $3,618 +10.6% | $173,570 +2.1% |
| 2017 | $3,270 -0.6% | $169,990 |
| 2016 | $3,291 -6.7% | $169,990 -5.8% |
| 2015 | $3,527 -3.6% | $180,430 +7.8% |
| 2014 | $3,661 +32.3% | $167,320 +30.2% |
| 2013 | $2,767 +2.1% | $128,490 +2.2% |
| 2012 | $2,709 +9.5% | $125,750 |
| 2011 | $2,474 -1.4% | $125,750 |
| 2010 | $2,508 | $125,750 +55.1% |
| 2009 | -- | $81,100 |
| 2008 | -- | $81,100 |
| 2007 | $1,440 -14.2% | $81,100 |
| 2006 | $1,678 | $81,100 |
| 2005 | $1,678 -0.6% | $81,100 +10.8% |
| 2004 | $1,688 +12.7% | $73,200 |
| 2003 | $1,497 -0.1% | $73,200 |
| 2002 | $1,499 +2.3% | $73,200 +13.1% |
| 2001 | $1,466 +17.3% | $64,700 |
| 2000 | $1,250 | $64,700 |
Find assessor info on the county website
Monthly payment
Est. payment
Payment breakdown
Explore the cost of this home by adjusting the details. Changes won't be saved.Climate risks
Neighborhood: Sunset
Nearby schools
Schools provided by the listing agent
- Elementary: Bowie
- Middle: Glenn
- High: Central
Source: San Angelo AOR. This data may not be complete. We recommend contacting the local school district to confirm school assignments for this home.
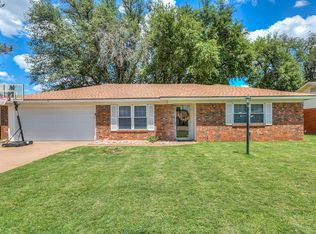
Similar homes
- $269,9003 bd2 ba1.6k sqft3505 Westover Ter, San Angelo, TX 76904For Sale
 MLS ID #202623, Tifanie Brannon, ERA Newlin & Company. San Angelo AOR
 - $275,0004 bd2 ba1.8k sqft3822 Driftwood Dr, San Angelo, TX 76904For Sale
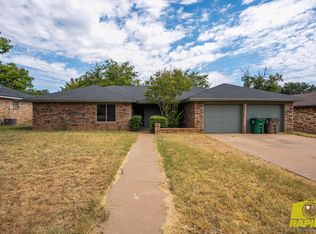 MLS ID #202466, Benjamin Beaver, Benjamin Beaver Real Estate. San Angelo AOR
 - $275,0003 bd2 ba2k sqft3802 Driftwood Dr, San Angelo, TX 76904For Sale
 MLS ID #201424, Leah M Kuhlmann Drennan, ERA Newlin & Company. San Angelo AOR
 - $250,0003 bd2 ba2k sqft3509 W Beauregard Ave, San Angelo, TX 76904For Sale
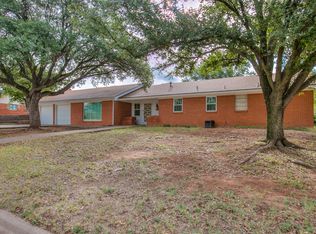 MLS ID #202624, John Biera, Coldwell Banker Legacy. San Angelo AOR
