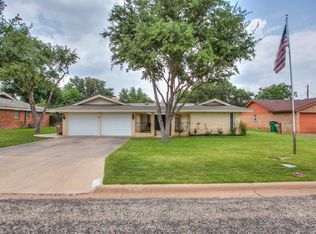
Welcome home to a place that feels as warm and inviting as it is beautiful. Nestled in the heart of San Angelo, just steps from "The Trails"—one of San Angelo's most beloved walking and biking paths—you'll enjoy peaceful morning strolls, evening bike rides, and easy access to nearby parks right from your own neighborhood. Inside this charming 3-bedroom, 2-bath home every space has been designed for gathering and everyday living. A spacious dining room flows effortlessly into the thoughtfully appointed kitchen, creating the perfect setting for everything from weeknight dinners to holiday celebrations. Sunlight kisses the windows, filling the living room with a warm, natural glow while the oversized Texas-style fireplace anchors the space with character and comfort. The split-bedroom floor plan offers a sense of privacy without sacrificing connection, while fresh updates make the home feel move-in ready. Brand-new plush carpet adds coziness to each bedroom, and outside you'll discover a backyard designed for slowing down and enjoying life's simple moments. Mature trees provide shade and privacy, lush landscaping creates a peaceful retreat, and the oversized covered patio invites you to linger a little longer—whether you're sipping coffee at sunrise, hosting friends for a backyard barbecue, or simply enjoying a quiet Texas sunset. This is more than just a house—it's the kind of home that welcomes you in, encourages you to stay awhile, and makes everyday moments feel just a little more special.
Active
$295,000
3505 Westover Ter, San Angelo, TX 76904
3beds
1,746sqft
Single Family Residence
Built in 1966
8,276 Square Feet Lot
$288,900 Zestimate®
$169/sqft
$-- HOA
What's special
Oversized texas-style fireplaceBrand-new plush carpetSpacious dining roomWarm and invitingSplit-bedroom floor planSunlight kisses the windowsThoughtfully appointed kitchen
- 14 days |
- 356 |
- 29 |
Likely to sell faster than
Zillow last checked:
Listing updated:
Listed by:
Tifanie Brannon 970-201-2398,
ERA Newlin & Company
Source: San Angelo AOR,MLS#: 201576
Facts & features
Interior
Bedrooms & bathrooms
- Bedrooms: 3
- Bathrooms: 2
- Full bathrooms: 2
Primary bedroom
- Area: 195 Square Feet
- Dimensions: 13.0000 x 15.0000
Bedroom 2
- Area: 132 Square Feet
- Dimensions: 11.0000 x 12.0000
Bedroom 3
- Area: 143 Square Feet
- Dimensions: 11.0000 x 13.0000
Den
- Area: 322 Square Feet
- Dimensions: 14.0000 x 23.0000
Dining room
- Area: 187 Square Feet
- Dimensions: 11.0000 x 17.0000
Kitchen
- Area: 132 Square Feet
- Dimensions: 11.0000 x 12.0000
Sunroom
- Area: 70 Square Feet
- Dimensions: 7.0000 x 10.0000
Heating
- Central, Natural Gas
Cooling
- Central Air, Electric
Appliances
- Included: Built-In Electric Oven, Cooktop, Dishwasher, Disposal
- Laundry: In Garage
Features
- Has basement: No
- Number of fireplaces: 1
- Fireplace features: Living Room
Interior area
- Total structure area: 1,746
- Total interior livable area: 1,746 sqft
Property
Parking
- Total spaces: 2
- Parking features: Attached, Garage
- Attached garage spaces: 2
Features
- Levels: One
- Patio & porch: Covered Patio
- Fencing: Full,Privacy,Fenced
Lot
- Size: 8,276 Square Feet
- Features: Interior Lot, Landscaped, Sprinklers In Rear
Details
- Parcel number: 0718600005800200
Construction
Type & style
- Home type: SingleFamily
- Property subtype: Single Family Residence
Materials
- Brick, Frame
- Foundation: Slab
- Roof: Composition,Shingle
Condition
- Year built: 1966
Utilities & green energy
- Sewer: Public Sewer
- Water: Public
- Utilities for property: Electricity Available, Sewer Available, Water Available
Community & HOA
Community
- Features: Park, Playground, Pool
- Subdivision: College Hills South
HOA
- Has HOA: No
Location
- Region: San Angelo
Financial & listing details
- Price per square foot: $169/sqft
- Tax assessed value: $236,260
- Annual tax amount: $4,819
- Date on market: 7/8/2026
- Listing terms: Cash,Conventional,FHA,VA Loan
- Electric utility on property: Yes
- Road surface type: Paved
Estimated market value
$288,900
$274,000 - $303,000
$2,002/mo
Price history
| Date | Event | Price |
|---|---|---|
| 7/8/2026 | Listed for sale | $295,000+88.4%$169/sqft |
Source:  San Angelo AOR #201576 Report a problem San Angelo AOR #201576 Report a problem | ||
| 8/12/2013 | Sold | -- |
Source: Agent Provided Report a problem | ||
| 6/25/2013 | Listed for sale | $156,600+20.6%$90/sqft |
Source: ERA Newlin & Company #79861 Report a problem | ||
| 7/2/2010 | Sold | -- |
Source: Agent Provided Report a problem | ||
| 6/15/2010 | Pending sale | $129,900$74/sqft |
Source: Buyers & Sellers Real Estate Report a problem | ||
| 5/16/2010 | Listed for sale | $129,900$74/sqft |
Source: Buyers & Sellers Real Estate Report a problem | ||
Public tax history
| Year | Property taxes | Tax assessment |
|---|---|---|
| 2024 | $4,819 +110.3% | $236,260 -3.6% |
| 2023 | $2,291 -17.4% | $245,060 +14% |
| 2022 | $2,775 -3.7% | $214,960 +47% |
| 2021 | $2,883 | $146,240 |
| 2020 | -- | $146,240 |
| 2019 | $2,923 -2.6% | $146,240 0% |
| 2018 | $3,002 -0.1% | $146,300 -0.5% |
| 2017 | $3,004 -0.6% | $147,020 |
| 2016 | $3,022 -1.6% | $147,020 -2.4% |
| 2015 | $3,071 +4.8% | $150,670 +11.1% |
| 2014 | $2,931 +5.9% | $135,610 +5.5% |
| 2013 | $2,768 -0.2% | $128,500 |
| 2012 | $2,773 +21.9% | $128,500 +10.4% |
| 2011 | $2,275 -1.4% | $116,400 |
| 2010 | $2,307 | $116,400 +2.7% |
| 2009 | -- | $113,300 |
| 2008 | -- | $113,300 |
| 2007 | $2,078 +208.5% | $113,300 +38.2% |
| 2006 | $673 | $82,000 |
| 2005 | $673 | $82,000 +21.5% |
| 2004 | $673 +31.5% | $67,500 |
| 2003 | $512 0% | $67,500 |
| 2002 | $512 +0.6% | $67,500 +9.4% |
| 2001 | $509 +16.8% | $61,700 |
| 2000 | $436 | $61,700 |
Find assessor info on the county website
Monthly payment
Est. payment
Payment breakdown
Explore the cost of this home by adjusting the details. Changes won't be saved.Climate risks
Neighborhood: Sunset
Nearby schools
GreatSchools rating
- 4/10Bowie Elementary SchoolGrades: K-5Distance: 0.1 mi
- 6/10Glenn Middle SchoolGrades: 6-8Distance: 1.5 mi
- 4/10Central High SchoolGrades: 8-12Distance: 3.1 mi
Schools provided by the listing agent
- Elementary: Bowie
- Middle: Glenn
- High: Central
Source: San Angelo AOR. This data may not be complete. We recommend contacting the local school district to confirm school assignments for this home.
- $--3 bd2 ba1.6k sqft3505 Westover Terrace Dr, San Angelo, TX 76904Sold

- $234,7003 bd2 ba2k sqft3509 Westover Ter, San Angelo, TX 76904Off Market
- $262,200-- bd-- ba1.8k sqft3501 Westover Ter, San Angelo, TX 76904Off Market
- $325,100-- bd-- ba2.7k sqft3508 Tanglewood Dr, San Angelo, TX 76904Off Market
- $261,800-- bd-- ba1.7k sqft3514 Tanglewood Dr, San Angelo, TX 76904Off Market
- $270,7003 bd2 ba1.6k sqft3413 Westover Ter, San Angelo, TX 76904Off Market
- $288,4003 bd-- ba2k sqft3502 Tanglewood Dr, San Angelo, TX 76904Off Market
- $290,1004 bd2 ba1.9k sqft3354 Vista Del Arroyo Dr, San Angelo, TX 76904Off Market
A local agent can set up tours, give advice and negotiate with sellers.
Similar homes
- $315,0003 bd2 ba2.2k sqft2702 Lindenwood Dr, San Angelo, TX 76904For Sale
 MLS ID #201716, Home and Land Group, ERA Newlin & Company. San Angelo AOR
 - $279,0003 bd2 ba2.5k sqft3849 Sunset Dr, San Angelo, TX 76904For Sale
 MLS ID #201694, Jessica Burditt, Real Broker, LLC. San Angelo AOR
 - $279,0003 bd2 ba1.8k sqft3214 Tanglewood Dr, San Angelo, TX 76904For Sale
 MLS ID #200952, Lisa Martin, Coldwell Banker Legacy. San Angelo AOR
 - $275,0003 bd2 ba2k sqft3802 Driftwood Dr, San Angelo, TX 76904For Sale
 MLS ID #201424, Leah M Kuhlmann Drennan, ERA Newlin & Company. San Angelo AOR
 - $284,9003 bd3 ba1.9k sqft2813 Oak Forest Dr, San Angelo, TX 76904For SaleMLS ID #201025, Benjamin Beaver, Benjamin Beaver Real Estate. San Angelo AOR
- $315,0004 bd3 ba2.2k sqft2639 Hemlock Dr, San Angelo, TX 76904For SaleMLS ID #201560, Elliot Peterson, ERA Newlin & Company. San Angelo AOR
- $290,0003 bd2 ba1.9k sqft2814 Canyon Creek Dr, San Angelo, TX 76904For SaleMLS ID #201222, Robert Poulson, ERA Newlin & Company. San Angelo AOR
- $270,0003 bd2 ba1.9k sqft3627 Old Post Cir, San Angelo, TX 76904For SaleMLS ID #201423, Landry Scott, ERA Newlin & Company. San Angelo AOR
- $285,0003 bd2 ba1.7k sqft3610 S Oxford Dr, San Angelo, TX 76904For SaleMLS ID #201329, Tifanie Brannon, ERA Newlin & Company. San Angelo AOR
- $325,9004 bd3 ba2.4k sqft3626 Green Ridge Dr, San Angelo, TX 76904For SaleMLS ID #201327, Homefront Realty Group, ERA Newlin & Company. San Angelo AOR
- $309,0003 bd2 ba2.2k sqft2906 Briargrove Ln, San Angelo, TX 76904For SaleMLS ID #201494, April Strahan, ERA Newlin & Company. San Angelo AOR
- $285,0005 bd3 ba2.4k sqft3119 Lindenwood Dr #3119, San Angelo, TX 76904For SaleEXIT Realty broker feed
- $289,9953 bd2 ba2k sqft5333 Saddle Ridge Trl, San Angelo, TX 76904For SaleMLS ID #200984, Taradee Kelley, Angelo Home Team. San Angelo AOR
- $340,0003 bd2 ba2.2k sqft3509 Shadyhill Dr, San Angelo, TX 76904For SaleMLS ID #201689, Texas Living Realty Group, ERA Newlin & Company. San Angelo AOR
- $300,0003 bd2 ba2k sqft4929 Royal Oak Dr, San Angelo, TX 76904For SaleMLS ID #201237, Legends Team, NextHome Centurion Realty. San Angelo AOR
- $329,0003 bd2 ba2.3k sqft2914 Briargrove Ln, San Angelo, TX 76904For SaleMLS ID #201459, Kristen Deer, Keller Williams Synergy. San Angelo AOR
- $309,9003 bd2 ba1.8k sqft3713 Tridens Trl, San Angelo, TX 76904For SaleMLS ID #200652, Aaron Nelson Group, EXIT Realty Advantage. San Angelo AOR
- $295,0003 bd2 ba1.5k sqft3602 Canadian St, San Angelo, TX 76904For SaleMLS ID #201374, Joseph Coronado, ERA Newlin & Company. San Angelo AOR
- $325,0004 bd2 ba1.6k sqft5717 Coral Way, San Angelo, TX 76904For SaleMLS ID #201608, Jennifer Scott, ERA Newlin & Company. San Angelo AOR
- $329,9993 bd3 ba2.5k sqft2504 Douglas Dr, San Angelo, TX 76904For SaleMLS ID #201294, Kimberly Kelley, ERA Newlin & Company. San Angelo AOR
