Welcome to 3402 Chatterton! This well maintained home features new flooring throughout the common areas, along with several valuable recent updates, including a newer HVAC system, roof, and water heater. The dedicated dining room provides plenty of space for entertaining and could also accommodate a home office or flexible workspace. With major improvements already completed and a versatile floor plan, this home is ready for its next owner. Along with these great updates this home comes with an incredible location. Easy access to the loop, sherwood way, college hills and knickerbocker let you get anywhere in San angelo you want to be in no time. Come check out this 3 bedroom 2 bath home and get into your new home before the holidays.
Active
$267,500
3402 Chatterton Dr, San Angelo, TX 76904
3beds
1,696sqft
Single Family Residence
Built in 1971
8,712 Square Feet Lot
$261,300 Zestimate®
$158/sqft
$-- HOA
What's special
Versatile floor planNewer hvac system
- 48 days
- 267
- 43
Zillow last checked:
Listing updated:
Listed by:
Keely Home Group 325-777-5544,
eXp Realty LLC
Source: San Angelo AOR,MLS#: 202608
Facts & features
Interior
Bedrooms & bathrooms
- Bedrooms: 3
- Bathrooms: 2
- Full bathrooms: 2
Primary bedroom
- Area: 240 Square Feet
- Dimensions: 16.0000 x 15.0000
Bedroom 2
- Area: 144 Square Feet
- Dimensions: 12.0000 x 12.0000
Bedroom 3
- Area: 182 Square Feet
- Dimensions: 14.0000 x 13.0000
Den
- Area: 192 Square Feet
- Dimensions: 12.0000 x 16.0000
Dining room
- Area: 99 Square Feet
- Dimensions: 11.0000 x 9.0000
Kitchen
- Area: 104 Square Feet
- Dimensions: 8.0000 x 13.0000
Living room
- Area: 252 Square Feet
- Dimensions: 18.0000 x 14.0000
Heating
- Central
Cooling
- Central Air, Electric
Appliances
- Laundry: Electric Dryer Hookup, Laundry Room, Washer Hookup
Features
- Flooring: Carpet, Vinyl
- Has basement: No
- Number of fireplaces: 1
- Fireplace features: Living Room
Interior area
- Total structure area: 1,696
- Total interior livable area: 1,696 sqft
Property
Parking
- Total spaces: 2
- Parking features: Attached, Garage
- Attached garage spaces: 2
Features
- Levels: One
- Fencing: Fenced
Lot
- Size: 8,712 Square Feet
- Features: Interior Lot
Details
- Parcel number: R000028354
Construction
Type & style
- Home type: SingleFamily
- Property subtype: Single Family Residence
Materials
- Brick, Frame
- Foundation: Slab
- Roof: Composition,Shingle
Condition
- Year built: 1971
Utilities & green energy
- Sewer: Public Sewer
- Water: Public
Community & HOA
Community
- Subdivision: College Hills South
HOA
- Has HOA: No
Location
- Region: San Angelo
Financial & listing details
- Price per square foot: $158/sqft
- Tax assessed value: $249,540
- Date on market: 10/20/2026
- Listing terms: Cash,Conventional,FHA,VA Loan
- Road surface type: Paved
Estimated market value
$261,300
$248,000 - $274,000
$2,023/mo
Price history
| Date | Event | Price |
|---|---|---|
| 10/21/2026 | Listed for sale | $267,500$158/sqft |
Source:  San Angelo AOR #202608 Report a problem | ||
| 10/17/2026 | Pending sale | $267,500$158/sqft |
Source: San Angelo AOR #202608 Report a problem | ||
| 10/2/2026 | Listed for sale | $267,500$158/sqft |
Source: San Angelo AOR #202608 Report a problem | ||
Public tax history
| Year | Property taxes | Tax assessment |
|---|---|---|
| 2025 | -- | $249,540 +2.8% |
| 2024 | -- | $242,680 +2.2% |
| 2023 | -- | $237,400 +12% |
| 2022 | -- | $212,000 +43.3% |
| 2021 | -- | $147,970 |
| 2020 | -- | $147,970 |
| 2019 | -- | $147,970 +0.8% |
| 2018 | -- | $146,810 +0.1% |
| 2017 | -- | $146,690 |
| 2016 | -- | $146,690 -3.3% |
| 2015 | -- | $151,690 +26.3% |
| 2014 | -- | $120,110 +5.8% |
| 2013 | -- | $113,550 |
| 2012 | -- | $113,550 +6.8% |
| 2011 | -- | $106,350 |
| 2010 | -- | $106,350 +18.8% |
| 2009 | -- | $89,550 |
| 2008 | -- | $89,550 |
| 2007 | $1,360 -14.1% | $89,550 |
| 2006 | $1,582 | $89,550 |
| 2005 | $1,582 -0.6% | $89,550 +27.5% |
| 2004 | $1,592 +40.7% | $70,250 |
| 2003 | $1,132 -6.2% | $70,250 |
| 2002 | $1,207 +2.2% | $70,250 +9.7% |
| 2001 | $1,181 +15.6% | $64,050 |
| 2000 | $1,021 | $64,050 |
Find assessor info on the county website
Monthly payment
Est. payment
Payment breakdown
Explore the cost of this home by adjusting the details. Changes won't be saved.Climate risks
Neighborhood: Sunset
Nearby schools
Schools provided by the listing agent
- Elementary: Bowie
- Middle: Glenn
- High: Central
Source: San Angelo AOR. This data may not be complete. We recommend contacting the local school district to confirm school assignments for this home.
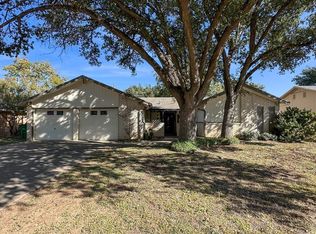
Similar homes
- $269,9003 bd2 ba1.7k sqft3505 Westover Ter, San Angelo, TX 76904For Sale
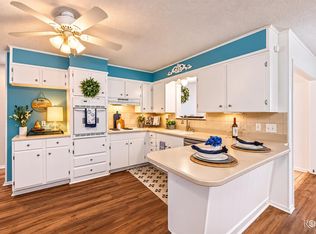 MLS ID #202939, Tifanie Brannon, ERA Newlin & Company. San Angelo AOR
- $270,0003 bd2 ba1.9k sqft3627 Old Post Cir, San Angelo, TX 76904For Sale
 MLS ID #202254, Landry Scott, ERA Newlin & Company. San Angelo AOR
- $270,0003 bd2 ba1.5k sqft3018 Bluebonnet Ln, San Angelo, TX 76904For Sale
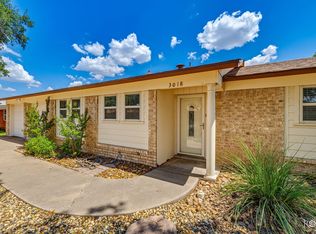 MLS ID #202236, Jerrie Woodford, eXp Realty LLC. San Angelo AOR
- $275,0003 bd2 ba2k sqft3802 Driftwood Dr, San Angelo, TX 76904For Sale
 MLS ID #201424, Leah Drennan, ERA Newlin & Company. San Angelo AOR
