Discover the perfect blend of space, comfort, and functionality in this spacious 4-bedroom, 2-bath home offering 2,447 square feet in the heart of the highly sought-after Southland neighborhood. The thoughtfully designed split-bedroom floor plan provides privacy while offering generous living spaces for family and guests. The inviting living room, complete with a cozy fireplace, opens to a large dining area that's perfect for entertaining or everyday living. The kitchen features tile countertops, a coordinating tile backsplash, retro-style appliances, and ample cabinet and counter space. A true highlight of the home is the oversized heated and cooled sunroom, providing additional year-round living space with beautiful views of the backyard. Outside, you'll find a large in-ground swimming pool ready for summer fun, plus a fenced dog run for your pets to enjoy. Additional features include spacious bedrooms, tile and laminate flooring throughout, a rear-entry double garage with convenient alley access, and a private workshop tucked inside the garage—ideal for hobbies, projects, or extra storage. Nestled in a quiet, established neighborhood close to schools, shopping, dining, and parks, this Southland home offers the space, amenities, and location you've been searching for. Don't miss your opportunity to make it yours!
Active
$345,000
2802 Canyon Creek Dr, San Angelo, TX 76904
4beds
2,447sqft
Single Family Residence
Built in 1974
9,147 Square Feet Lot
$335,400 Zestimate®
$141/sqft
$-- HOA
What's special
Large in-ground swimming poolCozy fireplaceRetro-style appliancesFenced dog runLarge dining areaSpacious bedroomsCoordinating tile backsplash
- 34 days |
- 544 |
- 29 |
Zillow last checked:
Listing updated:
Listed by:
Scott Allison 325-234-7443,
Scott Allison Real Estate,
Gail Moore 325-245-3082,
Scott Allison Real Estate
Source: San Angelo AOR,MLS#: 201641
Facts & features
Interior
Bedrooms & bathrooms
- Bedrooms: 4
- Bathrooms: 2
- Full bathrooms: 2
Primary bedroom
- Area: 270 Square Feet
- Dimensions: 15.0000 x 18.0000
Bedroom 2
- Area: 182 Square Feet
- Dimensions: 13.0000 x 14.0000
Bedroom 3
- Area: 144 Square Feet
- Dimensions: 12.0000 x 12.0000
Bedroom 4
- Area: 182 Square Feet
- Dimensions: 13.0000 x 14.0000
Dining room
- Area: 130 Square Feet
- Dimensions: 10.0000 x 13.0000
Game room
- Area: 360 Square Feet
- Dimensions: 18.0000 x 20.0000
Kitchen
- Area: 128 Square Feet
- Dimensions: 8.0000 x 16.0000
Living room
- Area: 320 Square Feet
- Dimensions: 16.0000 x 20.0000
Other
- Area: 72 Square Feet
- Dimensions: 6.0000 x 12.0000
Utility room
- Area: 64 Square Feet
- Dimensions: 8.0000 x 8.0000
Heating
- Central, Electric
Cooling
- Central Air, Electric
Appliances
- Laundry: Laundry Room
Features
- Ceiling Fan(s)
- Has basement: No
- Number of fireplaces: 1
- Fireplace features: Living Room, Wood Burning
Interior area
- Total structure area: 2,447
- Total interior livable area: 2,447 sqft
Property
Parking
- Total spaces: 2
- Parking features: Attached, Garage
- Attached garage spaces: 2
Features
- Levels: One
- Has private pool: Yes
- Pool features: In Ground
Lot
- Size: 9,147 Square Feet
- Dimensions: 98 x 88 x 113
- Features: Corner Lot
Details
- Additional structures: Workshop
- Parcel number: 2444600000901300
Construction
Type & style
- Home type: SingleFamily
- Property subtype: Single Family Residence
Materials
- Brick
- Foundation: Slab
- Roof: Composition
Condition
- Year built: 1974
Utilities & green energy
- Sewer: Public Sewer
- Water: Public
Community & HOA
Community
- Subdivision: Southland Park
HOA
- Has HOA: No
Location
- Region: San Angelo
Financial & listing details
- Price per square foot: $141/sqft
- Tax assessed value: $303,140
- Annual tax amount: $4,815
- Date on market: 7/14/2026
- Listing terms: Cash,Conventional,FHA,VA Loan
- Road surface type: Paved
Estimated market value
$335,400
$319,000 - $352,000
$3,113/mo
Price history
| Date | Event | Price |
|---|---|---|
| 7/14/2026 | Listed for sale | $345,000+9.5%$141/sqft |
Source:  San Angelo AOR #201641 Report a problem San Angelo AOR #201641 Report a problem | ||
| 7/19/2022 | Sold | -- |
Source: San Angelo AOR #582001_107987 Report a problem | ||
| 6/21/2022 | Pending sale | $315,000$129/sqft |
Source: San Angelo AOR #107987 Report a problem | ||
| 5/11/2022 | Listed for sale | $315,000$129/sqft |
Source: San Angelo AOR #107987 Report a problem | ||
Public tax history
| Year | Property taxes | Tax assessment |
|---|---|---|
| 2025 | $4,815 +1.2% | $303,140 -2.4% |
| 2024 | $4,759 -1.3% | $310,520 -3.3% |
| 2023 | $4,822 -5.1% | $321,210 +28.5% |
| 2022 | $5,082 +2.3% | $249,980 +22% |
| 2021 | $4,969 | $204,940 |
| 2020 | -- | $204,940 |
| 2019 | $5,036 +104.4% | $204,940 -1.3% |
| 2018 | $2,464 +2.8% | $207,650 +3.7% |
| 2017 | $2,396 +0.4% | $200,250 |
| 2016 | $2,387 +3.2% | $200,250 -1.7% |
| 2015 | $2,313 -3.1% | $203,660 +24.5% |
| 2014 | $2,386 +0.2% | $163,640 +0.6% |
| 2013 | $2,382 +0% | $162,730 +0% |
| 2012 | $2,382 +4.5% | $162,700 +17.7% |
| 2011 | $2,279 -17.9% | $138,200 |
| 2010 | $2,777 | $138,200 +1.7% |
| 2009 | -- | $135,900 |
| 2008 | -- | $135,900 |
| 2007 | $2,525 -12.7% | $135,900 +2.5% |
| 2006 | $2,893 | $132,600 +30.8% |
| 2005 | $2,893 +104.6% | $101,400 |
| 2004 | $1,414 | $101,400 |
| 2003 | $1,414 -30% | $101,400 |
| 2002 | $2,019 +2.3% | $101,400 +9.5% |
| 2001 | $1,973 +13.1% | $92,600 |
| 2000 | $1,743 | $92,600 |
Find assessor info on the county website
Monthly payment
Est. payment
Payment breakdown
Explore the cost of this home by adjusting the details. Changes won't be saved.Climate risks
Neighborhood: Southland
Nearby schools
GreatSchools rating
- 5/10Bonham Elementary SchoolGrades: K-5Distance: 1.8 mi
- 5/10Lee Middle SchoolGrades: 6-8Distance: 2.5 mi
- 4/10Central High SchoolGrades: 8-12Distance: 3.7 mi
Schools provided by the listing agent
- Elementary: Bonham
- Middle: Glenn
- High: Central
Source: San Angelo AOR. This data may not be complete. We recommend contacting the local school district to confirm school assignments for this home.
- $249,9003 bd2 ba1.6k sqft2806 Canyon Creek Dr, San Angelo, TX 76904Off Market
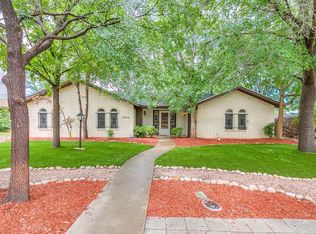
- $6,740-- sqft2701 Valley Ridge Ln, San Angelo, TX 76904Off Market
- $268,700-- bd-- ba1.8k sqft2732 Canyon Creek Dr, San Angelo, TX 76904Off Market
- $---- sqft2810 Canyon Creek Dr, San Angelo, TX 76904Off Market
- $365,0004 bd3 ba2.2k sqft2810 Canyon Creek Dr, San Angelo, TX 76904For Sale
- $289,3003 bd2 ba1.8k sqft2801 Canyon Creek Dr, San Angelo, TX 76904Off Market
- $251,300-- bd-- ba1.7k sqft2807 Canyon Creek Dr, San Angelo, TX 76904Off Market
- $250,900-- bd-- ba1.6k sqft2823 Canyon Creek Dr, San Angelo, TX 76904Off Market
A local agent can set up tours, give advice and negotiate with sellers.
Similar homes
- $365,0004 bd3 ba2.2k sqft2810 Canyon Creek Dr, San Angelo, TX 76904For Sale
 MLS ID #201984, Leah M Kuhlmann Drennan, ERA Newlin & Company. San Angelo AOR
 - $339,0004 bd2 ba2.2k sqft3105 Southland Blvd, San Angelo, TX 76904For Sale
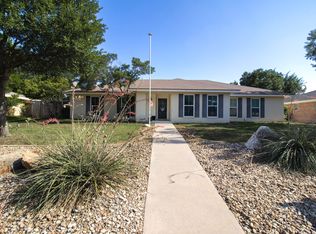 MLS ID #201490, Andrea Hernandez, ERA Newlin & Company. San Angelo AOR
 - $325,0003 bd2 ba2.3k sqft2914 Briargrove Ln, San Angelo, TX 76904For Sale
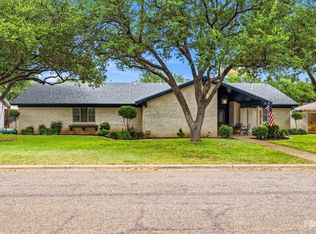 MLS ID #201737, Kristen Deer, Keller Williams Synergy. San Angelo AOR
 - $399,9904 bd3 ba2.9k sqft2725 Alta Vista Ln, San Angelo, TX 76904For Sale
 MLS ID #201910, Bruce R Partain, NextHome Centurion Realty. San Angelo AOR
 - $339,9004 bd2 ba2.3k sqft3601 Tridens Trl, San Angelo, TX 76904For SaleMLS ID #201162, Shawn Box Team, ERA Newlin & Company. San Angelo AOR
- $305,0004 bd2 ba1.9k sqft3609 Old Post Ct, San Angelo, TX 76904For SaleMLS ID #202003, Jana Thomason, Angelo Home Team. San Angelo AOR
- $375,0004 bd3 ba2.9k sqft3002 Palo Duro Dr, San Angelo, TX 76904For SaleMLS ID #200013, Jimmy Yarbrough, ERA Newlin & Company. San Angelo AOR
- $299,9993 bd2 ba2.2k sqft2906 Briargrove Ln, San Angelo, TX 76904For SaleMLS ID #201494, April Strahan, ERA Newlin & Company. San Angelo AOR
- $325,9004 bd3 ba2.4k sqft3626 Green Ridge Dr, San Angelo, TX 76904For SaleMLS ID #201327, Homefront Realty Group, ERA Newlin & Company. San Angelo AOR
- $323,0003 bd2 ba1.9k sqft5111 Green Valley Trl, San Angelo, TX 76904For SaleMLS ID #201786, Leslee Fleming/ Rodney Fleming, Angelo Home Team. San Angelo AOR
- $425,0004 bd3 ba2.8k sqft2701 Alta Vista Ln, San Angelo, TX 76904For SaleMLS ID #201702, Jill Baker/Lee Baker/ Teresa Bale, Berkshire Hathaway Home Servic. San Angelo AOR
- $315,0004 bd3 ba2.2k sqft2639 Hemlock Dr, San Angelo, TX 76904For SaleMLS ID #201560, Elliot Peterson, ERA Newlin & Company. San Angelo AOR
- $315,0003 bd2 ba2.2k sqft2702 Lindenwood Dr, San Angelo, TX 76904For SaleMLS ID #201716, Home and Land Group, ERA Newlin & Company. San Angelo AOR
- $325,0003 bd3 ba1.8k sqft3333 Cedarhill Dr, San Angelo, TX 76904For SaleMLS ID #201956, Tifanie Brannon, ERA Newlin & Company. San Angelo AOR
- $365,0004 bd2 ba2.3k sqft3421 Ridgecrest Ln, San Angelo, TX 76904For SaleMLS ID #131713, Jill Fulghum, ERA Newlin & Company. San Angelo AOR
- $329,0003 bd3 ba2.3k sqft3410 Grandview Dr, San Angelo, TX 76904For SaleMLS ID #201863, April Ewing, Coldwell Banker Legacy. San Angelo AOR
- $380,0004 bd3 ba2k sqft2636 A And M Ave, San Angelo, TX 76904For SaleMLS ID #201477, Amanda Mayer, Coldwell Banker Legacy. San Angelo AOR
- $409,0004 bd2 ba2k sqft3610 Canadian St, San Angelo, TX 76904For SaleMLS ID #202012, Shawna Blaylock, ERA Newlin & Company. San Angelo AOR
- $299,0003 bd2 ba2.6k sqft3317 Southland Blvd, San Angelo, TX 76904For SaleMLS ID #201750, The Davis Group, ERA Newlin & Company. San Angelo AOR
- $336,5003 bd2 ba2.2k sqft3509 Shadyhill Dr, San Angelo, TX 76904For SaleMLS ID #201689, Texas Living Realty Group, ERA Newlin & Company. San Angelo AOR
