Welcome home to this beautiful 3-bedroom, 2-bath home that's ready for your family to make lasting memories. From the moment you walk in, you'll love the inviting living room featuring a cozy fireplace and soft gray walls that create a warm, welcoming atmosphere for relaxing evenings together. The spacious layout offers room for everyone, with a formal dining room that's perfect for holiday meals, birthday celebrations, and family dinners. A dedicated office provides the flexibility for working from home, helping with homework, or creating the perfect playroom or hobby space. The oversized master suite is the perfect place to unwind after a long day. The gorgeous en-suite bathroom features stunning blue cabinetry with elegant gold hardware, a spacious walk-in shower, and plenty of room to start and end your day in comfort. Designed with families in mind, the two secondary bedrooms are connected by a convenient Jack-and-Jill bathroom. A large laundry room makes everyday chores a little easier. Step outside to a backyard that's made for family fun! The large pergola creates the perfect spot for weekend barbecues, outdoor dinners, or simply relaxing with your morning coffee while the kids enjoy the play set. If you've been searching for a home that offers comfort, space, and the perfect setting for family life, this one is ready to welcome you home. See video tour on YouTube by searching "3509 Shadyhill Dr, San Angelo, Tx"
Active
Price cut: $3.5K (8/11)
$336,500
3509 Shadyhill Dr, San Angelo, TX 76904
3beds
2,211sqft
:
Get pre-qualified$2,496/mo
Single Family Residence
Built in 1999
10,454 Square Feet Lot
$327,700 Zestimate®
$152/sqft
$-- HOA
What's special
Cozy fireplaceDedicated officeLarge pergolaPlay setFormal dining roomSpacious walk-in showerGorgeous en-suite bathroom
- 24 days |
- 941 |
- 59 |
Likely to sell faster than
Zillow last checked:
Listing updated:
Listed by:
Texas Living Realty Group 325-812-4745,
ERA Newlin & Company
Source: San Angelo AOR,MLS#: 201689
Facts & features
Interior
Bedrooms & bathrooms
- Bedrooms: 3
- Bathrooms: 2
- Full bathrooms: 2
Primary bedroom
- Area: 225 Square Feet
- Dimensions: 15.0000 x 15.0000
Bedroom 2
- Area: 132 Square Feet
- Dimensions: 11.0000 x 12.0000
Bedroom 3
- Area: 132 Square Feet
- Dimensions: 11.0000 x 12.0000
Breakfast room
- Area: 108 Square Feet
- Dimensions: 9.0000 x 12.0000
Dining room
- Area: 156 Square Feet
- Dimensions: 12.0000 x 13.0000
Kitchen
- Area: 182 Square Feet
- Dimensions: 13.0000 x 14.0000
Living room
- Area: 380 Square Feet
- Dimensions: 19.0000 x 20.0000
Office
- Area: 108 Square Feet
- Dimensions: 12.0000 x 9.0000
Utility room
- Area: 45 Square Feet
- Dimensions: 5.0000 x 9.0000
Heating
- Central, Natural Gas
Cooling
- Central Air, Electric
Appliances
- Included: Dishwasher, Disposal, Electric Range, Microwave
- Laundry: Laundry Room
Features
- Pantry, Laminate Counters, Split Bedroom Floorplan, Ceiling Fan(s), Study
- Flooring: Carpet, Tile
- Windows: Blinds
- Has basement: No
- Number of fireplaces: 1
- Fireplace features: Gas Log, Living Room
Interior area
- Total structure area: 2,211
- Total interior livable area: 2,211 sqft
Property
Parking
- Total spaces: 2
- Parking features: Alley Access, Attached, Concrete, Driveway, Garage, Garage Door Opener, Garage Faces Rear
- Attached garage spaces: 2
Features
- Levels: One
- Patio & porch: Covered Patio
- Fencing: Fenced
Lot
- Size: 10,454 Square Feet
- Features: Interior Lot, Landscaped, Sprinklers In Front
Details
- Parcel number: 2546630007602200
Construction
Type & style
- Home type: SingleFamily
- Property subtype: Single Family Residence
Materials
- Brick, Other
- Foundation: Slab
- Roof: Composition
Condition
- Updated/Remodeled
- Year built: 1999
Utilities & green energy
- Sewer: Public Sewer
- Water: Public
- Utilities for property: Electricity Connected, Natural Gas Connected, Water Connected
Community & HOA
Community
- Security: Fire Alarm, Smoke Detector(s), Security System Leased
- Subdivision: Twin Oaks
HOA
- Has HOA: No
Location
- Region: San Angelo
Financial & listing details
- Price per square foot: $152/sqft
- Tax assessed value: $346,390
- Annual tax amount: $5,716
- Date on market: 7/19/2026
- Listing terms: Cash,Conventional,FHA,VA Loan
- Electric utility on property: Yes
- Road surface type: Paved
Estimated market value
$327,700
$311,000 - $344,000
$2,442/mo
Price history
| Date | Event | Price |
|---|---|---|
| 8/11/2026 | Price change | $336,500-1%$152/sqft |
Source:  San Angelo AOR #201689 Report a problem San Angelo AOR #201689 Report a problem | ||
| 7/19/2026 | Listed for sale | $340,000$154/sqft |
Source: San Angelo AOR #201689 Report a problem | ||
Public tax history
| Year | Property taxes | Tax assessment |
|---|---|---|
| 2025 | $5,716 +16.8% | $346,390 +8.9% |
| 2024 | $4,893 +7.5% | $318,000 -6.4% |
| 2023 | $4,552 -9.8% | $339,620 +20.2% |
| 2022 | $5,045 -2% | $282,520 +5.5% |
| 2021 | $5,148 | $267,810 +17.3% |
| 2020 | -- | $228,290 |
| 2019 | $4,721 -3.7% | $228,290 -0.9% |
| 2018 | $4,903 +5.9% | $230,470 +5.2% |
| 2017 | $4,628 +8.3% | $219,170 |
| 2016 | $4,272 +10.8% | $219,170 +19.3% |
| 2015 | $3,855 -4.2% | $183,770 +0.3% |
| 2014 | $4,025 +10.5% | $183,260 +10.1% |
| 2013 | $3,642 -0.2% | $166,500 |
| 2012 | $3,648 +28% | $166,500 +16% |
| 2011 | $2,851 -1.4% | $143,500 |
| 2010 | $2,891 | $143,500 +10.1% |
| 2009 | -- | $130,300 |
| 2008 | -- | $130,300 |
| 2007 | $2,414 -13.5% | $130,300 +1.6% |
| 2006 | $2,792 | $128,300 |
| 2005 | $2,792 +21.9% | $128,300 |
| 2004 | $2,291 | $128,300 |
| 2003 | $2,291 +2.8% | $128,300 +4.6% |
| 2002 | $2,229 +0.3% | $122,700 |
| 2001 | $2,222 +1.3% | $122,700 +1997.4% |
| 2000 | $2,194 | $5,850 |
Find assessor info on the county website
Monthly payment
Est. payment
Payment breakdown
Explore the cost of this home by adjusting the details. Changes won't be saved.Climate risks
Neighborhood: Bonham
Nearby schools
GreatSchools rating
- 5/10Lamar Elementary SchoolGrades: K-5Distance: 0.3 mi
- 6/10Glenn Middle SchoolGrades: 6-8Distance: 3 mi
- 4/10Central High SchoolGrades: 8-12Distance: 4.9 mi
Schools provided by the listing agent
- Elementary: Lamar
- Middle: Glenn
- High: Central
Source: San Angelo AOR. This data may not be complete. We recommend contacting the local school district to confirm school assignments for this home.
- $305,000-- bd-- ba1.9k sqft3505 Shadyhill Dr, San Angelo, TX 76904Off Market
- $329,9003 bd2 ba1.9k sqft3513 Shadyhill Dr, San Angelo, TX 76904For Sale

- $361,4004 bd3 ba2.1k sqft3517 Shadyhill Dr, San Angelo, TX 76904Off Market
- $325,2003 bd2 ba1.9k sqft3501 Shadyhill Dr, San Angelo, TX 76904Off Market
- $301,250-- bd-- ba1.9k sqft5806 Dominion Ridge Cir, San Angelo, TX 76904Off Market
- $--4 bd2 ba2k sqft3510 Shadyhill Dr, San Angelo, TX 76904Sold
- $295,0003 bd2 ba1.9k sqft3514 Shadyhill Dr, San Angelo, TX 76904For Sale
- $323,000-- bd-- ba2k sqft3506 Shadyhill Dr, San Angelo, TX 76904Off Market
A local agent can set up tours, give advice and negotiate with sellers.
Similar homes
- $319,0003 bd2 ba2.2k sqft3553 Silver Spur Dr, San Angelo, TX 76904For Sale
 MLS ID #200336, Expect the Max Team, Coldwell Banker Legacy. San Angelo AOR
 - $298,0003 bd2 ba1.8k sqft4813 Scarlett Oak Dr, San Angelo, TX 76904For Sale
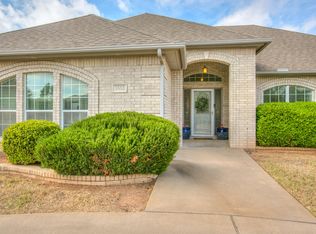
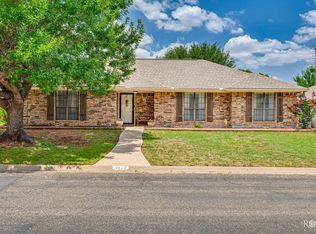 MLS ID #201893, Robert Poulson, ERA Newlin & Company. San Angelo AOR
 - $320,0003 bd2 ba1.8k sqft3205 Valleyview Blvd, San Angelo, TX 76904For Sale
 MLS ID #201787, Lance Powell Team, Coldwell Banker Legacy. San Angelo AOR
 - $335,0003 bd2 ba1.8k sqft3914 Blair Ln, San Angelo, TX 76904For Sale
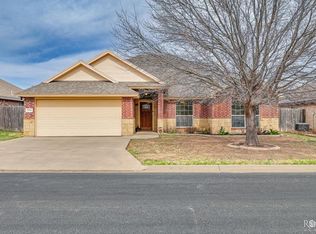 MLS ID #131791, Bernice Urteaga, Keller Williams Synergy. San Angelo AOR
 - $360,0003 bd2 ba2k sqft3634 Dominion Rdg, San Angelo, TX 76904For SaleMLS ID #201176, Bernice Urteaga, Keller Williams Synergy. San Angelo AOR
- $345,0003 bd2 ba2.1k sqft3410 Ridgecrest Ln, San Angelo, TX 76904For SaleMLS ID #200426, Taradee Kelley, Angelo Home Team. San Angelo AOR
- $325,0003 bd2 ba2.3k sqft2914 Briargrove Ln, San Angelo, TX 76904For SaleMLS ID #201737, Kristen Deer, Keller Williams Synergy. San Angelo AOR
- $409,0004 bd2 ba2k sqft3610 Canadian St, San Angelo, TX 76904For SaleMLS ID #201891, Texas Living Realty Group, ERA Newlin & Company. San Angelo AOR
- $299,9003 bd2 ba2k sqft4929 Royal Oak Dr, San Angelo, TX 76904For SaleMLS ID #201237, Legends Team, NextHome Centurion Realty. San Angelo AOR
- $290,0003 bd2 ba1.7k sqft52 Southridge Dr, San Angelo, TX 76904For SaleMLS ID #201892, Apolynne McCarthy, ERA Newlin & Company. San Angelo AOR
- $339,9004 bd2 ba2.3k sqft3601 Tridens Trl, San Angelo, TX 76904For SaleMLS ID #201162, Shawn Box Team, ERA Newlin & Company. San Angelo AOR
- $425,0003 bd2 ba2.3k sqft3566 Grandview Dr, San Angelo, TX 76904For SaleMLS ID #201809, Danielle Ellise Group, Keller Williams Synergy. San Angelo AOR
- $293,5003 bd2 ba1.5k sqft3602 Canadian St, San Angelo, TX 76904For SaleMLS ID #201374, Joseph Coronado, ERA Newlin & Company. San Angelo AOR
- $305,0003 bd2 ba1.6k sqft4234 Lexington Pl, San Angelo, TX 76904For SaleMLS ID #201774, Keely Home Group, eXp Realty LLC. San Angelo AOR
- $398,0003 bd3 ba2.2k sqft3310 Grandview Dr, San Angelo, TX 76904For SaleMLS ID #201309, LaFreta White Group, ERA Newlin & Company. San Angelo AOR
- $368,9503 bd2 ba1.8k sqft2517 School House Dr, San Angelo, TX 76904For SaleMLS ID #200736, LaFreta White Group, ERA Newlin & Company. San Angelo AOR
- $399,9904 bd3 ba2.9k sqft2725 Alta Vista Ln, San Angelo, TX 76904For SaleMLS ID #201910, Bruce R Partain, NextHome Centurion Realty. San Angelo AOR
- $315,0003 bd2 ba2.2k sqft2702 Lindenwood Dr, San Angelo, TX 76904For SaleMLS ID #201716, Home and Land Group, ERA Newlin & Company. San Angelo AOR
- $325,9004 bd3 ba2.4k sqft3626 Green Ridge Dr, San Angelo, TX 76904For SaleMLS ID #201327, Homefront Realty Group, ERA Newlin & Company. San Angelo AOR
- $299,0003 bd2 ba1.8k sqft4546 Southern Oak Ln, San Angelo, TX 76904For SaleMLS ID #201717, BriAnna Hodges, eXp Realty LLC. San Angelo AOR
