Southland is calling you! For many in San Angelo, Southland sings out as the perfect neighborhood. Its beautiful, traditional brick homes, soaring trees, and shady lawns create an aura of successful home life. Interiors often have generous bedroom sizes and party-perfect, large kitchens. 2725 Alta Vista Lane has all of the above. This four-bedroom, three-bath home offers extra parking for your RV, work trailer or boat. Walk-in closets and a really big enclosed patio (with grill!) help improve your quality of life. Sequestered bedrooms provide privacy. One of the secondary bedrooms has its own bathroom, making it a perfect mother-in-law suite, teen domain, or special guest room. Neighbors still talk of a legendary Goodfellow commanding officer who called this property home base. This stunning home is close to Bentwood Country Club, Shannon South and Loop 306. Tell your favorite Realtor you are ready to take a look and to make the move up to Southland.
Active
$399,990
2725 Alta Vista Ln, San Angelo, TX 76904
4beds
2,977sqft
Single Family Residence
Built in 1971
0.36 Acres Lot
$-- Zestimate®
$134/sqft
$-- HOA
What's special
Soaring treesSequestered bedrooms provide privacyWalk-in closetsGenerous bedroom sizesShady lawnsBeautiful traditional brick homesParty-perfect large kitchens
- 8 days |
- 603 |
- 32 |
Likely to sell faster than
Zillow last checked:
Listing updated:
Listed by:
Bruce R Partain 936-679-5533,
NextHome Centurion Realty
Source: San Angelo AOR,MLS#: 201910
Facts & features
Interior
Bedrooms & bathrooms
- Bedrooms: 4
- Bathrooms: 3
- Full bathrooms: 3
Primary bedroom
- Area: 252 Square Feet
- Dimensions: 14.0000 x 18.0000
Bedroom 2
- Area: 216 Square Feet
- Dimensions: 12.0000 x 18.0000
Bedroom 3
- Area: 168 Square Feet
- Dimensions: 12.0000 x 14.0000
Bedroom 4
- Area: 168 Square Feet
- Dimensions: 12.0000 x 14.0000
Breakfast room
- Area: 108 Square Feet
- Dimensions: 9.0000 x 12.0000
Den
- Area: 306 Square Feet
- Dimensions: 17.0000 x 18.0000
Dining room
- Area: 192 Square Feet
- Dimensions: 12.0000 x 16.0000
Kitchen
- Area: 153 Square Feet
- Dimensions: 9.0000 x 17.0000
Living room
- Area: 720 Square Feet
- Dimensions: 24.0000 x 30.0000
Sunroom
- Area: 450 Square Feet
- Dimensions: 15.0000 x 30.0000
Utility room
- Area: 54 Square Feet
- Dimensions: 6.0000 x 9.0000
Heating
- Central, Natural Gas
Cooling
- Central Air, Electric
Appliances
- Included: Electric Range, Water Purifier Owned, Water Softener Owned
- Laundry: Electric Dryer Hookup, Laundry Room, Washer Hookup
Features
- In-Law Floorplan, Storage, Wet Bar, Laminate Counters, Split Bedroom Floorplan, Second Primary Suite, Ceiling Fan(s), Family Room
- Flooring: Carpet, Combination, Simulated Wood, Tile
- Windows: Blinds, Window Coverings
- Has basement: No
- Number of fireplaces: 1
- Fireplace features: Gas Log, Living Room
Interior area
- Total structure area: 2,977
- Total interior livable area: 2,977 sqft
Property
Parking
- Total spaces: 2
- Parking features: Additional Parking, Alley Access, Attached, Boat, Concrete, Garage, Garage Door Opener, Garage Faces Rear, Off Street, Oversized, Parking Pad, Storage
- Attached garage spaces: 2
Features
- Levels: One
- Patio & porch: Covered Patio, Enclosed Porch
- Exterior features: Storage
- Fencing: Privacy
Lot
- Size: 0.36 Acres
- Dimensions: 127x120
- Features: Corner Lot, Landscaped, Other
Details
- Additional structures: Shed(s)
- Parcel number: 2444600000401500
Construction
Type & style
- Home type: SingleFamily
- Property subtype: Single Family Residence
Materials
- Brick
- Foundation: Slab
- Roof: Composition
Condition
- Updated/Remodeled
- Year built: 1971
Utilities & green energy
- Sewer: Public Sewer
- Water: Public
- Utilities for property: Electricity Connected, Sewer Connected, Water Connected
Community & HOA
Community
- Features: Curbs, Restaurant, Street Lights
- Security: Smoke Detector(s), Security System Owned, Smart Security System
- Subdivision: Southland Park
HOA
- Has HOA: No
Location
- Region: San Angelo
Financial & listing details
- Price per square foot: $134/sqft
- Tax assessed value: $360,000
- Annual tax amount: $8,410
- Date on market: 8/9/2026
- Listing terms: Cash,Conventional,FHA,VA Loan
- Electric utility on property: Yes
- Road surface type: Paved
Estimated market value
Not available
Estimated sales range
Not available
Not available
Price history
| Date | Event | Price |
|---|---|---|
| 8/9/2026 | Listed for sale | $399,990+11.1%$134/sqft |
Source:  San Angelo AOR #201910 Report a problem San Angelo AOR #201910 Report a problem | ||
| 2/18/2025 | Sold | -- |
Source: San Angelo AOR #125112 Report a problem | ||
| 12/9/2024 | Price change | $360,000-1.9%$121/sqft |
Source: San Angelo AOR #125112 Report a problem | ||
| 10/29/2024 | Listed for sale | $367,000-3.2%$123/sqft |
Source: San Angelo AOR #125112 Report a problem | ||
| 10/15/2024 | Listing removed | $379,000-1.8%$127/sqft |
Source: San Angelo AOR #122452 Report a problem | ||
| 9/3/2024 | Listed for sale | $385,900$130/sqft |
Source: San Angelo AOR #122452 Report a problem | ||
| 8/1/2024 | Listing removed | -- |
Source: San Angelo AOR #120418 Report a problem | ||
| 6/27/2024 | Price change | $385,900-1%$130/sqft |
Source: San Angelo AOR #120418 Report a problem | ||
| 5/23/2024 | Price change | $389,900-2.3%$131/sqft |
Source: San Angelo AOR #120418 Report a problem | ||
| 4/14/2024 | Price change | $398,900-2.7%$134/sqft |
Source: San Angelo AOR #120418 Report a problem | ||
| 3/23/2024 | Listed for sale | $410,000$138/sqft |
Source: San Angelo AOR #120418 Report a problem | ||
Public tax history
| Year | Property taxes | Tax assessment |
|---|---|---|
| 2025 | $8,410 -6.3% | $360,000 -18.2% |
| 2024 | $8,972 +31.9% | $439,870 +28.6% |
| 2023 | $6,804 -4.2% | $342,000 +6.7% |
| 2022 | $7,104 | $320,610 +18.5% |
| 2021 | -- | $270,470 |
| 2020 | -- | $270,470 |
| 2019 | -- | $270,470 |
| 2018 | -- | $270,470 +0.7% |
| 2017 | -- | $268,570 |
| 2016 | -- | $268,570 +6.6% |
| 2015 | -- | $251,950 +33.5% |
| 2014 | -- | $188,780 +3.4% |
| 2013 | -- | $182,600 |
| 2012 | -- | $182,600 +9.1% |
| 2011 | -- | $167,400 |
| 2010 | -- | $167,400 +4.5% |
| 2009 | -- | $160,200 |
| 2008 | -- | $160,200 |
| 2007 | $1,788 -6.6% | $160,200 +25.3% |
| 2006 | $1,914 | $127,850 |
| 2005 | $1,914 | $127,850 |
| 2004 | $1,914 | $127,850 |
| 2003 | $1,914 0% | $127,850 |
| 2002 | $1,914 +0.3% | $127,850 +2.6% |
| 2001 | $1,908 +3.2% | $124,650 |
| 2000 | $1,849 | $124,650 |
Find assessor info on the county website
Monthly payment
Est. payment
Payment breakdown
Explore the cost of this home by adjusting the details. Changes won't be saved.Climate risks
Neighborhood: Southland
Nearby schools
GreatSchools rating
- 5/10Bonham Elementary SchoolGrades: K-5Distance: 1.8 mi
- 5/10Lee Middle SchoolGrades: 6-8Distance: 2.8 mi
- 4/10Central High SchoolGrades: 8-12Distance: 4 mi
Schools provided by the listing agent
- Elementary: Bonham
- Middle: Glenn
- High: Central
Source: San Angelo AOR. This data may not be complete. We recommend contacting the local school district to confirm school assignments for this home.
- $326,300-- bd-- ba2.4k sqft2729 Alta Vista Ln, San Angelo, TX 76904Off Market
- $361,2003 bd3 ba2.6k sqft2726 Palo Duro Dr, San Angelo, TX 76904Off Market

- $430,6004 bd3 ba3.1k sqft2726 Alta Vista Ln, San Angelo, TX 76904Off Market
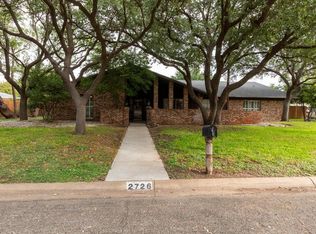
- $422,400-- bd-- ba3.5k sqft2717 Alta Vista Ln, San Angelo, TX 76904Off Market
- $426,5004 bd3 ba2.6k sqft2730 Palo Duro Dr, San Angelo, TX 76904Off Market
- $475,8003 bd3 ba2.9k sqft2730 Alta Vista Ln, San Angelo, TX 76904Off Market
- $391,6004 bd3 ba2.8k sqft2722 Palo Duro Dr, San Angelo, TX 76904Off Market
- $337,3004 bd3 ba2.6k sqft2733 Alta Vista Ln, San Angelo, TX 76904Off Market
A local agent can set up tours, give advice and negotiate with sellers.
Similar homes
- $434,9004 bd5 ba3.6k sqft2737 Palo Duro Dr, San Angelo, TX 76904For Sale
 MLS ID #200769, Debbie Phillips, Berkshire Hathaway Home Servic. San Angelo AOR
 - $375,0004 bd3 ba2.9k sqft3002 Palo Duro Dr, San Angelo, TX 76904For Sale
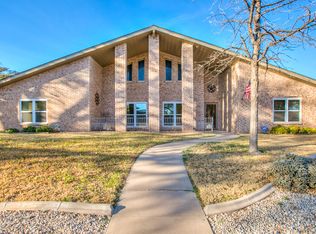 MLS ID #200013, Jimmy Yarbrough, ERA Newlin & Company. San Angelo AOR
 - $415,0004 bd4 ba3.2k sqft3302 Sierra Ct, San Angelo, TX 76904For Sale
 MLS ID #200793, LaFreta White Group, ERA Newlin & Company. San Angelo AOR
 - $398,0003 bd3 ba2.2k sqft3310 Grandview Dr, San Angelo, TX 76904For Sale
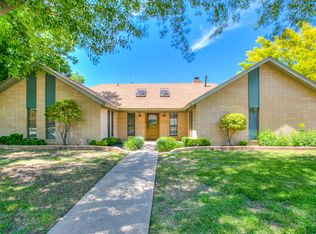 MLS ID #201309, LaFreta White Group, ERA Newlin & Company. San Angelo AOR
 - $380,0004 bd3 ba2k sqft2636 A And M Ave, San Angelo, TX 76904For SaleMLS ID #201477, Amanda Mayer, Coldwell Banker Legacy. San Angelo AOR
- $412,0004 bd3 ba2.2k sqft5050 Red Oak Ln, San Angelo, TX 76904For SaleMLS ID #201839, The Calvert Group, Calvert and Co. Real Estate LL. San Angelo AOR
- $375,0004 bd2 ba2.2k sqft1721 Weston Rd, San Angelo, TX 76901For SaleMLS ID #201959, Expect the Max Team, Coldwell Banker Legacy. San Angelo AOR
- $325,0003 bd2 ba2.3k sqft2914 Briargrove Ln, San Angelo, TX 76904For SaleMLS ID #201737, Kristen Deer, Keller Williams Synergy. San Angelo AOR
- $339,0004 bd2 ba2.2k sqft3105 Southland Blvd, San Angelo, TX 76904For SaleMLS ID #201490, Andrea Hernandez, ERA Newlin & Company. San Angelo AOR
- $325,0003 bd3 ba1.8k sqft3333 Cedarhill Dr, San Angelo, TX 76904For SaleMLS ID #201956, Tifanie Brannon, ERA Newlin & Company. San Angelo AOR
- $329,0003 bd3 ba2.3k sqft3410 Grandview Dr, San Angelo, TX 76904For SaleMLS ID #201863, April Ewing, Coldwell Banker Legacy. San Angelo AOR
- $325,9004 bd3 ba2.4k sqft3626 Green Ridge Dr, San Angelo, TX 76904For SaleMLS ID #201327, Homefront Realty Group, ERA Newlin & Company. San Angelo AOR
- $470,0003 bd2 ba2.8k sqft6408 Shady Oaks Dr, San Angelo, TX 76904For SaleMLS ID #201898, Benjamin Beaver, Benjamin Beaver Real Estate. San Angelo AOR
- $475,0004 bd3 ba2.7k sqft5235 Beverly Dr, San Angelo, TX 76904For SaleMLS ID #200807, Gail Moore, Scott Allison Real Estate. San Angelo AOR
- $425,0003 bd2 ba2.3k sqft3566 Grandview Dr, San Angelo, TX 76904For SaleMLS ID #201809, Danielle Ellise Group, Keller Williams Synergy. San Angelo AOR
- $405,0003 bd2 ba1.7k sqft1950 Colonial Dr, San Angelo, TX 76904For SaleMLS ID #200456, Aaron Nelson Group, EXIT Realty Advantage. San Angelo AOR
- $299,9993 bd2 ba2.2k sqft2906 Briargrove Ln, San Angelo, TX 76904For SaleMLS ID #201494, April Strahan, ERA Newlin & Company. San Angelo AOR
- $460,0004 bd4 ba2.9k sqft2644 Parkview Dr, San Angelo, TX 76904For SaleMLS ID #201507, Victor Vasquez, ERA Newlin & Company. San Angelo AOR
- $309,9003 bd2 ba1.7k sqft3237 Maplewood Dr, San Angelo, TX 76904For SaleMLS ID #201954, Chris Chill Hill Team, REMAX Home and Ranch. San Angelo AOR
- $525,0003 bd3 ba2.4k sqft3329 Silver Spur Dr, San Angelo, TX 76904For SaleMLS ID #201950, Home and Land Group, ERA Newlin & Company. San Angelo AOR
