Welcome home! This beautiful 4 bedroom, 3 bath home is looking for its new owners. This property is spacious, inviting, & well maintained. Owners have updated sewer pipes, HVAC, tile flooring, carpet in 3 bedrooms, had insulation blown in attic, new sliding door, primary bath renovation, fresh paint throughout, & added additional patio space & parking for parking an RV, camper, or boat. The natural light is abundant & the kitchen is absolutely amazing. The storage space throughout the home is more than enough for all of the Texas seasonal needs, and the kitchen has enough space for all of the handy gadgets you only need once in a while!! With two primary bedrooms with ensuite bathrooms, your family and friends will call dibs on your spare rooms! Schedule your appointment to see this home for yourself.
Active
$385,000
2636 A And M Ave, San Angelo, TX 76904
4beds
2,084sqft
:
Get pre-qualifiedN/A
Single Family Residence
Built in 1962
0.42 Acres Lot
$372,200 Zestimate®
$185/sqft
$-- HOA
What's special
Fresh paint throughoutAdditional patio spaceTile flooringNew sliding doorPrimary bath renovation
- 30 days |
- 387 |
- 35 |
Zillow last checked:
Listing updated:
Listed by:
Amanda Mayer 972-639-4068,
Coldwell Banker Legacy
Source: San Angelo AOR,MLS#: 201477
Facts & features
Interior
Bedrooms & bathrooms
- Bedrooms: 4
- Bathrooms: 3
- Full bathrooms: 3
Primary bedroom
- Area: 195 Square Feet
- Dimensions: 13.0000 x 15.0000
Bedroom 2
- Area: 130 Square Feet
- Dimensions: 13.0000 x 10.0000
Bedroom 3
- Area: 132 Square Feet
- Dimensions: 12.0000 x 11.0000
Bedroom 4
- Area: 154 Square Feet
- Dimensions: 11.0000 x 14.0000
Breakfast room
- Area: 144 Square Feet
- Dimensions: 8.0000 x 18.0000
Dining room
- Area: 80 Square Feet
- Dimensions: 10.0000 x 8.0000
Kitchen
- Area: 270 Square Feet
- Dimensions: 18.0000 x 15.0000
Living room
- Area: 225 Square Feet
- Dimensions: 15.0000 x 15.0000
Sunroom
- Area: 230 Square Feet
- Dimensions: 10.0000 x 23.0000
Utility room
- Area: 63 Square Feet
- Dimensions: 9.0000 x 7.0000
Heating
- Central, Natural Gas
Cooling
- Central Air, Electric, Other, Ductless
Appliances
- Included: Cooktop, Dishwasher, Disposal, Electric Range, Microwave, Oven, Refrigerator, Vented Exhaust Fan
- Laundry: In Hall
Features
- Pantry, Quartz Counters, Split Bedroom Floorplan, Ceiling Fan(s)
- Flooring: Carpet, Tile
- Windows: Double Pane Windows
- Has basement: No
- Number of fireplaces: 1
- Fireplace features: Dining Room, Gas Log
Interior area
- Total structure area: 2,084
- Total interior livable area: 2,084 sqft
Property
Parking
- Total spaces: 2
- Parking features: Additional Parking, Attached, Circular Driveway, Garage, Garage Door Opener, Garage Faces Front, RV Access/Parking
- Attached garage spaces: 2
Features
- Levels: One
- Patio & porch: Patio
- Exterior features: Storage
- Fencing: Privacy
Lot
- Size: 0.42 Acres
- Features: Sprinklers In Front, Sprinklers In Rear
Details
- Additional structures: Shed(s)
- Parcel number: 0518500001402100
Construction
Type & style
- Home type: SingleFamily
- Property subtype: Single Family Residence
Materials
- Brick, Vinyl Siding
- Foundation: Slab
- Roof: Composition
Condition
- Year built: 1962
Utilities & green energy
- Sewer: Public Sewer, Private Sewer
- Water: Public
- Utilities for property: Electricity Connected, Natural Gas Connected, Sewer Connected, Underground Utilities, Water Connected
Community & HOA
Community
- Subdivision: College Hills
HOA
- Has HOA: No
Location
- Region: San Angelo
Financial & listing details
- Price per square foot: $185/sqft
- Tax assessed value: $324,119
- Annual tax amount: $5,252
- Date on market: 6/30/2026
- Listing terms: Cash,Conventional,FHA,VA Loan
- Electric utility on property: Yes
- Road surface type: Paved
Estimated market value
$372,200
$354,000 - $391,000
$2,230/mo
Price history
| Date | Event | Price |
|---|---|---|
| 6/30/2026 | Listed for sale | $385,000+22.2%$185/sqft |
Source:  San Angelo AOR #201477 Report a problem San Angelo AOR #201477 Report a problem | ||
| 11/18/2021 | Sold | -- |
Source: Agent Provided Report a problem | ||
| 10/15/2021 | Listed for sale | $315,000$151/sqft |
Source: San Angelo AOR #105922 Report a problem | ||
| 9/28/2021 | Pending sale | $315,000$151/sqft |
Source: San Angelo AOR #105922 Report a problem | ||
| 9/23/2021 | Listed for sale | $315,000+80%$151/sqft |
Source: San Angelo AOR #105922 Report a problem | ||
| 5/30/2014 | Sold | -- |
Source: Agent Provided Report a problem | ||
| 4/5/2014 | Listed for sale | $175,000$84/sqft |
Source: ERA Newlin & Company #82032 Report a problem | ||
Public tax history
| Year | Property taxes | Tax assessment |
|---|---|---|
| 2025 | $5,252 -2.9% | $324,119 -6.5% |
| 2024 | $5,409 -23.1% | $346,780 -1.9% |
| 2023 | $7,030 -0.6% | $353,380 +10.7% |
| 2022 | $7,072 +96.7% | $319,180 +78.1% |
| 2021 | $3,596 | $179,240 |
| 2020 | -- | $179,240 |
| 2019 | $3,646 -3.4% | $179,240 -0.7% |
| 2018 | $3,776 -2.9% | $180,560 -3.1% |
| 2017 | $3,890 -0.6% | $186,400 |
| 2016 | $3,915 +4.9% | $186,400 +4.5% |
| 2015 | $3,731 +288.8% | $178,310 +42.8% |
| 2014 | $960 +1.4% | $124,880 +2.6% |
| 2013 | $947 | $121,750 |
| 2012 | $947 +3.5% | $121,750 +6.6% |
| 2011 | $915 | $114,200 |
| 2010 | $915 | $114,200 |
| 2009 | -- | $114,200 +6.7% |
| 2008 | -- | $107,000 |
| 2007 | $885 +7% | $107,000 +24.7% |
| 2006 | $828 | $85,800 |
| 2005 | $828 | $85,800 |
| 2004 | $828 | $85,800 |
| 2003 | $828 0% | $85,800 |
| 2002 | $828 +0.5% | $85,800 +5.9% |
| 2001 | $823 +9% | $81,000 |
| 2000 | $756 | $81,000 |
Find assessor info on the county website
Monthly payment
Est. payment
Payment breakdown
Explore the cost of this home by adjusting the details. Changes won't be saved.Climate risks
Neighborhood: ASU-College Hills
Nearby schools
GreatSchools rating
- 5/10Crockett Elementary SchoolGrades: K-5Distance: 0.6 mi
- 6/10Glenn Middle SchoolGrades: 6-8Distance: 0.5 mi
- 4/10Central High SchoolGrades: 8-12Distance: 2.4 mi
Schools provided by the listing agent
- Elementary: Crockett
- Middle: Glenn
- High: Central
Source: San Angelo AOR. This data may not be complete. We recommend contacting the local school district to confirm school assignments for this home.
- $293,800-- bd-- ba2k sqft2646 A And M Ave, San Angelo, TX 76904Off Market
- $191,8003 bd2 ba1.5k sqft2626 Princeton Ave, San Angelo, TX 76904Off Market
- $--3 bd3 ba-- sqft1 Princeton Ln, San Angelo, TX 76904Off Market
- $235,300-- bd-- ba1.3k sqft2637 Yale Ave, San Angelo, TX 76904Off Market
- $216,000-- bd-- ba1.4k sqft2631 Yale Ave, San Angelo, TX 76904Off Market
- $227,900-- bd-- ba1.3k sqft2643 Yale Ave, San Angelo, TX 76904Off Market
- $279,3003 bd1 ba2.1k sqft2652 A And M Ave, San Angelo, TX 76904Off Market
- $--3 bd2 ba2.2k sqft2645 A And M Ave, San Angelo, TX 76904Sold
A local agent can set up tours, give advice and negotiate with sellers.
Similar homes
- $460,0004 bd4 ba2.9k sqft2644 Parkview Dr, San Angelo, TX 76904For Sale
 MLS ID #201507, Victor Vasquez, ERA Newlin & Company. San Angelo AOR
 - $398,0003 bd3 ba2.2k sqft3310 Grandview Dr, San Angelo, TX 76904For Sale
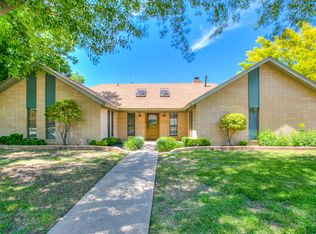 MLS ID #201309, LaFreta White Group, ERA Newlin & Company. San Angelo AOR
 - $369,0004 bd2 ba2.7k sqft3309 Grandview Dr, San Angelo, TX 76904For Sale
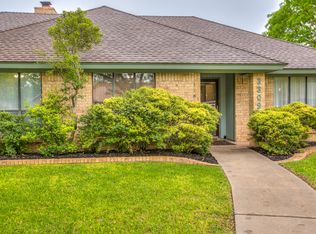 MLS ID #201658, Joyce Belmont Shelton, ERA Newlin & Company. San Angelo AOR
 - $339,0004 bd2 ba2.2k sqft3105 Southland Blvd, San Angelo, TX 76904For Sale
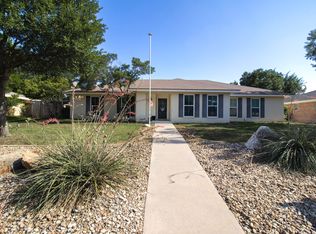 MLS ID #201490, Andrea Hernandez, ERA Newlin & Company. San Angelo AOR
 - $315,0003 bd2 ba2.2k sqft2702 Lindenwood Dr, San Angelo, TX 76904For SaleMLS ID #201716, Home and Land Group, ERA Newlin & Company. San Angelo AOR
- $325,9004 bd3 ba2.4k sqft3626 Green Ridge Dr, San Angelo, TX 76904For SaleMLS ID #201327, Homefront Realty Group, ERA Newlin & Company. San Angelo AOR
- $320,0003 bd2 ba1.8k sqft3205 Valleyview Blvd, San Angelo, TX 76904For SaleMLS ID #201787, Lance Powell Team, Coldwell Banker Legacy. San Angelo AOR
- $325,0003 bd2 ba2.3k sqft2914 Briargrove Ln, San Angelo, TX 76904For SaleMLS ID #201737, Kristen Deer, Keller Williams Synergy. San Angelo AOR
- $375,0003 bd2 ba2.1k sqft5022 Red Oak Ln, San Angelo, TX 76904For SaleMLS ID #201590, Landry Scott, ERA Newlin & Company. San Angelo AOR
- $405,0003 bd2 ba1.7k sqft1950 Colonial Dr, San Angelo, TX 76904For SaleMLS ID #200456, Aaron Nelson Group, EXIT Realty Advantage. San Angelo AOR
- $284,9003 bd3 ba1.9k sqft2813 Oak Forest Dr, San Angelo, TX 76904For SaleMLS ID #201025, Benjamin Beaver, Benjamin Beaver Real Estate. San Angelo AOR
- $309,0003 bd2 ba2.2k sqft2906 Briargrove Ln, San Angelo, TX 76904For SaleMLS ID #201494, April Strahan, ERA Newlin & Company. San Angelo AOR
- $285,0003 bd2 ba1.7k sqft3505 Westover Ter, San Angelo, TX 76904For SaleMLS ID #201576, Tifanie Brannon, ERA Newlin & Company. San Angelo AOR
- $299,9993 bd3 ba2.2k sqft3211 Stanford Dr, San Angelo, TX 76904For SaleMLS ID #201082, Amy Dougan, ERA Newlin & Company. San Angelo AOR
- $535,0004 bd2 ba2.1k sqft5876 Bridlewood Ct, San Angelo, TX 76904For SaleMLS ID #201793, Texas Living Realty Group, ERA Newlin & Company. San Angelo AOR
- $462,5004 bd3 ba2.1k sqft2610 Oak Hills Trl, San Angelo, TX 76904For SaleMLS ID #201514, The AGENTcy Group, Real Broker, LLC. San Angelo AOR
- $285,0005 bd3 ba2.4k sqft3119 Lindenwood Dr #3119, San Angelo, TX 76904For SaleEXIT Realty broker feed
- $215,0003 bd2 ba1.5k sqft2516 University Ave, San Angelo, TX 76904For SaleMLS ID #201455, Jill Fulghum, ERA Newlin & Company. San Angelo AOR
- $223,0003 bd2 ba1.3k sqft2661 Rice Ave, San Angelo, TX 76904For SaleMLS ID #200447, Texas Living Realty Group, ERA Newlin & Company. San Angelo AOR
- $360,0003 bd2 ba2k sqft3634 Dominion Rdg, San Angelo, TX 76904For SaleMLS ID #201176, Bernice Urteaga, Keller Williams Synergy. San Angelo AOR
