Welcome to this beautifully crafted home in the highly sought-after Wall ISD, where quality construction meets modern comfort. The open-concept floor plan features soaring beamed ceilings, abundant natural light, and a stunning kitchen complete with granite countertops, custom cabinetry, stainless steel appliances, a large center island, walk-in pantry, and a refrigerator with an upgraded water and ice filtration system. The spacious primary suite offers a relaxing retreat with dual vanities, a freestanding soaking tub, a tiled walk-in shower, and an oversized walk-in closet. The additional bedrooms are generously sized, and the dedicated office offers the flexibility to serve as a fourth bedroom, making this home ideal for a variety of lifestyles. Step outside to an oversized covered patio overlooking the backyard, featuring picket fencing with net wire along the back of the property. A gated side entrance provides easy access to the backyard and 30x40 insulated workshop, making it ideal for bringing in lawn equipment or small recreational vehicles. The workshop is equipped with spray foam insulation, two mini-split HVAC units, a 220-volt outlet, a 20x9 storage room, overhead storage, and an eyebrow overhang for covered parking of two vehicles. Gutters have also been installed on most of the home. For added peace of mind, the home includes a 24kW Generac whole-home generator powered by an owned propane tank. Featuring Bluetooth monitoring and an automatic monthly self-test, it's always ready to power the entire home during outages. Offering luxury, functionality, and exceptional amenities inside and out, this property truly has it all. Don't miss your opportunity to own this incredible home in Wall ISD.
Active
$535,000
5876 Bridlewood Ct, San Angelo, TX 76904
4beds
2,186sqft
:
Get pre-qualified$3,927/mo
Single Family Residence
Built in 2020
0.52 Acres Lot
$518,500 Zestimate®
$245/sqft
$-- HOA
What's special
Dedicated officeOpen-concept floor planSoaring beamed ceilingsOversized covered patioAbundant natural lightStainless steel appliancesGranite countertops
- 10 days |
- 366 |
- 16 |
Likely to sell faster than
Zillow last checked:
Listing updated:
Listed by:
Texas Living Realty Group 325-812-4745,
ERA Newlin & Company
Source: San Angelo AOR,MLS#: 201793
Facts & features
Interior
Bedrooms & bathrooms
- Bedrooms: 4
- Bathrooms: 2
- Full bathrooms: 2
Primary bedroom
- Area: 240 Square Feet
- Dimensions: 16.0000 x 15.0000
Bedroom 2
- Area: 132 Square Feet
- Dimensions: 12.0000 x 11.0000
Bedroom 3
- Area: 144 Square Feet
- Dimensions: 12.0000 x 12.0000
Bedroom 4
- Description: Office, playroom
- Area: 121 Square Feet
- Dimensions: 11.0000 x 11.0000
Dining room
- Area: 96 Square Feet
- Dimensions: 12.0000 x 8.0000
Kitchen
- Area: 204 Square Feet
- Dimensions: 17.0000 x 12.0000
Living room
- Area: 272 Square Feet
- Dimensions: 17.0000 x 16.0000
Other
- Description: Pantry
- Area: 24 Square Feet
- Dimensions: 6.0000 x 4.0000
Utility room
- Area: 88 Square Feet
- Dimensions: 11.0000 x 8.0000
Heating
- Central, Electric, Other
Cooling
- Central Air, Electric, Other
Appliances
- Included: Dishwasher, Electric Range, Microwave, Refrigerator, Water Purifier Owned
- Laundry: Electric Dryer Hookup, Laundry Room, Washer Hookup
Features
- Pantry, Granite Counters, Split Bedroom Floorplan, Ceiling Fan(s)
- Flooring: Carpet, Tile
- Windows: Blinds, Double Pane Windows
- Has basement: No
- Has fireplace: No
Interior area
- Total structure area: 2,186
- Total interior livable area: 2,186 sqft
Property
Parking
- Total spaces: 2
- Parking features: Attached, Garage, Garage Door Opener
- Attached garage spaces: 2
Features
- Levels: One
- Patio & porch: Covered Patio
- Exterior features: Other
- Fencing: Other,Privacy,Fenced
Lot
- Size: 0.52 Acres
- Features: Interior Lot, Landscaped
Details
- Additional structures: Workshop
- Parcel number: 6516000003500000
Construction
Type & style
- Home type: SingleFamily
- Property subtype: Single Family Residence
Materials
- Brick, Fiber Cement
- Foundation: Slab
- Roof: Composition
Condition
- Updated/Remodeled
- Year built: 2020
Utilities & green energy
- Sewer: Septic Tank
- Water: See Remarks
- Utilities for property: Electricity Connected, Natural Gas Not Available, Propane, Sewer Connected, Water Connected, Propane Tank Owned
Community & HOA
Community
- Security: Smoke Detector(s)
- Subdivision: Bridlewood Estates
HOA
- Has HOA: No
Location
- Region: San Angelo
Financial & listing details
- Price per square foot: $245/sqft
- Tax assessed value: $465,740
- Annual tax amount: $3,153
- Date on market: 7/29/2026
- Listing terms: Cash,Conventional,FHA,VA Loan
- Electric utility on property: Yes
- Road surface type: Paved
Estimated market value
$518,500
$493,000 - $544,000
$2,803/mo
Price history
| Date | Event | Price |
|---|---|---|
| 7/29/2026 | Listed for sale | $535,000-2.6%$245/sqft |
Source:  San Angelo AOR #201793 Report a problem San Angelo AOR #201793 Report a problem | ||
| 7/20/2026 | Listing removed | $549,000$251/sqft |
Source: San Angelo AOR #129981 Report a problem | ||
| 6/5/2026 | Pending sale | $549,000$251/sqft |
Source: San Angelo AOR #129981 Report a problem | ||
| 4/8/2026 | Price change | $549,000-3.5%$251/sqft |
Source: San Angelo AOR #129981 Report a problem | ||
| 3/24/2026 | Price change | $569,000-4.4%$260/sqft |
Source: San Angelo AOR #129981 Report a problem | ||
| 1/19/2026 | Price change | $595,000-3.2%$272/sqft |
Source: San Angelo AOR #129981 Report a problem | ||
| 12/4/2025 | Listed for sale | $614,900-1.6%$281/sqft |
Source: San Angelo AOR #126712 Report a problem | ||
| 10/31/2025 | Listing removed | $624,900$286/sqft |
Source: BHHS broker feed #126712 Report a problem | ||
| 4/23/2025 | Price change | $624,900-3.8%$286/sqft |
Source: San Angelo AOR #126712 Report a problem | ||
| 3/20/2025 | Listed for sale | $649,900+58.6%$297/sqft |
Source: San Angelo AOR #126712 Report a problem | ||
| 1/3/2022 | Sold | -- |
Source: San Angelo AOR #105867 Report a problem | ||
| 11/18/2021 | Pending sale | $409,900$188/sqft |
Source: San Angelo AOR #105867 Report a problem | ||
| 10/28/2021 | Price change | $409,900-2.4%$188/sqft |
Source: San Angelo AOR #105867 Report a problem | ||
| 10/18/2021 | Listed for sale | $419,900$192/sqft |
Source: San Angelo AOR #105867 Report a problem | ||
Public tax history
| Year | Property taxes | Tax assessment |
|---|---|---|
| 2025 | $3,153 -17.9% | $465,740 +14.2% |
| 2024 | $3,840 +17.2% | $407,920 +7.9% |
| 2023 | $3,275 -20.3% | $378,110 +20.3% |
| 2022 | $4,109 -29.2% | $314,270 -6.1% |
| 2021 | $5,801 | $334,610 +980.8% |
| 2020 | -- | $30,960 |
Find assessor info on the county website
Monthly payment
Est. payment
Payment breakdown
Explore the cost of this home by adjusting the details. Changes won't be saved.Climate risks
Neighborhood: Glenmore
Nearby schools
GreatSchools rating
- 10/10Wall Middle SchoolGrades: 5-8Distance: 7.3 mi
- 7/10Wall High SchoolGrades: 9-12Distance: 7.2 mi
- 10/10Wall Elementary SchoolGrades: PK-4Distance: 7.5 mi
Schools provided by the listing agent
- Elementary: Wall
- Middle: Wall
- High: Wall
Source: San Angelo AOR. This data may not be complete. We recommend contacting the local school district to confirm school assignments for this home.
- $428,800-- bd-- ba2.2k sqft5886 Bridlewood Ct, San Angelo, TX 76904Off Market
- $--4 bd2 ba1.9k sqft5864 Bridlewood Ct, San Angelo, TX 76904Sold
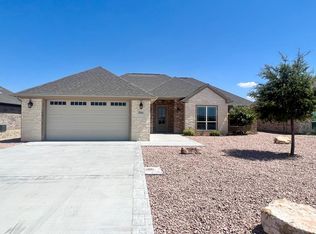
- $--4 bd3 ba2.2k sqft5926 Bridlewood Ct, San Angelo, TX 76904Sold

- $484,600-- bd-- ba2.4k sqft5930 Bridlewood Ct, San Angelo, TX 76904Off Market
- $--3 bd2 ba1.9k sqft5840 Bridlewood Ct, San Angelo, TX 76904Sold
- $--4 bd2 ba2.1k sqft715 Fairview Rd, San Angelo, TX 76904Sold
- $431,1003 bd2 ba2k sqft641 Fairview Rd, San Angelo, TX 76904Off Market
- $501,400-- bd-- ba2.4k sqft5954 Bridlewood Ct, San Angelo, TX 76904Off Market
A local agent can set up tours, give advice and negotiate with sellers.
Similar homes
- $557,0004 bd3 ba2.4k sqft6019 Bridlewood Ct, San Angelo, TX 76904For Sale
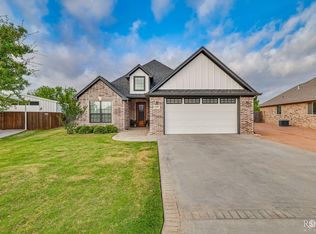 MLS ID #200537, Beau Osburn, Drennan Real Estate Group. San Angelo AOR
 - $459,9004 bd2 ba2.1k sqft6020 Bridlewood Ct, San Angelo, TX 76904For Sale
 MLS ID #201599, Aaron Nelson Group, EXIT Realty Advantage. San Angelo AOR
 - $625,0003 bd2 ba2k sqft791 Fairview School Rd, San Angelo, TX 76904For Sale
 MLS ID #201705, Vicky Busbee Ragsdale, ERA Newlin & Company. San Angelo AOR
 - $549,0004 bd3 ba2.8k sqft1628 Country Club Rd, San Angelo, TX 76904For Sale
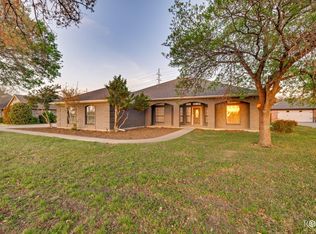 MLS ID #200247, Hannah Christian, Real Broker, LLC. San Angelo AOR
 - $520,0005 bd3 ba2.5k sqft1304 Sea Island Rd, San Angelo, TX 76904For SaleMLS ID #201033, Steven Koleno, Beycome Brokerage Realty LLC. San Angelo AOR
- $439,0003 bd2 ba2.2k sqft5406 Fairway Dr, San Angelo, TX 76904For SaleMLS ID #201887, Expect the Max Team, Coldwell Banker Legacy. San Angelo AOR
- $539,9004 bd4 ba2.4k sqft1954 Beaty Rd, San Angelo, TX 76904For SaleMLS ID #201086, Shawna Fague, EXIT Realty Advantage. San Angelo AOR
- $549,9504 bd3 ba2.3k sqft3055 Champions Cir, San Angelo, TX 76904For SaleMLS ID #200948, LaFreta White Group, ERA Newlin & Company. San Angelo AOR
- $469,0004 bd2 ba2k sqft1938 Beaty Rd, San Angelo, TX 76904For SaleMLS ID #201015, Carol Gober, ERA Newlin & Company. San Angelo AOR
- $565,0004 bd4 ba2.8k sqft4810 N Bentwood Dr, San Angelo, TX 76904For SaleMLS ID #200502, Mundell Team, Coldwell Banker Legacy. San Angelo AOR
- $619,0004 bd4 ba3.1k sqft1338 Gleneagles Dr, San Angelo, TX 76904For SaleMLS ID #201401, Brian Bollinger, Bollinger Real Estate. San Angelo AOR
- $412,0004 bd3 ba2.2k sqft5050 Red Oak Ln, San Angelo, TX 76904For SaleMLS ID #201839, The Calvert Group, Calvert and Co. Real Estate LL. San Angelo AOR
- $495,0003 bd2 ba2.2k sqft2052 Country Club Estates Cir, San Angelo, TX 76904For SaleMLS ID #200057, Rocky Spoonts, Rocky Spoonts Real Estate. San Angelo AOR
- $685,0004 bd2 ba1.8k sqft2570 Sleepy Hollow Rd, San Angelo, TX 76904For SaleMLS ID #201872, The Herbert Group, Keller Williams Synergy. San Angelo AOR
- $519,9004 bd3 ba2.5k sqft201 Burlington Rd, San Angelo, TX 76901For SaleMLS ID #201434, Alexandra Duran, eXp Realty LLC. San Angelo AOR
- $275,0003 bd2 ba1.6k sqft1601 Kimrey Ln, San Angelo, TX 76904For SaleMLS ID #201875, Jordan Rose, ERA Newlin & Company. San Angelo AOR
- $499,9994 bd3 ba1.7k sqft5317 Riviera Ln, San Angelo, TX 76904For SaleMLS ID #200829, Pugh Property Team, ERA Newlin & Company. San Angelo AOR
- $635,0004 bd3 ba2.8k sqft4710 Shadow Creek Dr, San Angelo, TX 76904For SaleMLS ID #200118, Brian Bollinger, Bollinger Real Estate. San Angelo AOR
- $669,0003 bd3 ba2.5k sqft1488 Butler Dr, San Angelo, TX 76904For SaleMLS ID #200259, Leslie Lasater, ERA Newlin & Company. San Angelo AOR
- $440,0004 bd3 ba2.4k sqft5805 Lyndhurst Dr, San Angelo, TX 76901For SaleMLS ID #201823, Ethan West, ERA Newlin & Company. San Angelo AOR
