Looking for space, style, and the highly sought-after Wall ISD? This beautiful 4-bedroom, 2-bath home withover 2000 sq ft sits on a just over ½-acre lot at the end of a quiet cul-de-sac. Located just outside the city limits yet still being only minutes from town. Step inside to soaring vaulted ceilings, gorgeous floors, and an inviting open-concept layout perfect for everyday living and entertaining. The spacious kitchen is sure to impress with granite countertops, painted cabinetry, stainless steel appliances, and a large raised breakfast bar that's perfect for gathering with family and friends. The split-bedroom floor plan offers privacy, with the spacious primary suite tucked away from the secondary bedrooms. You'll love the luxurious ensuite featuring a clawfoot soaking tub, separate shower, dual vanities, walk-in closet, and French doors leading directly to the covered back patio. Three additional bedrooms are located on the opposite side of the home, while a dedicated office just off the entry provides the perfect space for working from home or managing daily tasks. Enjoy peaceful West Texas mornings on the front porch and relaxing evenings on the covered back patio. Complete with a two-car garage, privacy fenced backyard and plenty of room to spread out, this exceptional property offers the perfect blend of country living and convenience.
Active
$459,900
6020 Bridlewood Ct, San Angelo, TX 76904
4beds
2,149sqft
:
Get pre-qualified$3,376/mo
Single Family Residence
Built in 2020
0.64 Acres Lot
$-- Zestimate®
$214/sqft
$-- HOA
What's special
Two-car garageStainless steel appliancesGranite countertopsLuxurious ensuiteSplit-bedroom floor planGorgeous floorsCovered back patio
- 33 days |
- 272 |
- 5 |
Zillow last checked:
Listing updated:
Listed by:
Aaron Nelson Group 325-234-0069,
EXIT Realty Advantage
Source: San Angelo AOR,MLS#: 201599
Facts & features
Interior
Bedrooms & bathrooms
- Bedrooms: 4
- Bathrooms: 2
- Full bathrooms: 2
Primary bedroom
- Area: 238 Square Feet
- Dimensions: 17.0000 x 14.0000
Bedroom 2
- Area: 154 Square Feet
- Dimensions: 14.0000 x 11.0000
Bedroom 3
- Area: 99 Square Feet
- Dimensions: 11.0000 x 9.0000
Bedroom 4
- Area: 154 Square Feet
- Dimensions: 14.0000 x 11.0000
Breakfast room
- Dimensions: 0 x 0
Kitchen
- Area: 176 Square Feet
- Dimensions: 16.0000 x 11.0000
Living room
- Area: 196 Square Feet
- Dimensions: 14.0000 x 14.0000
Office
- Area: 132 Square Feet
- Dimensions: 12.0000 x 11.0000
Utility room
- Area: 42 Square Feet
- Dimensions: 7.0000 x 6.0000
Heating
- Central, Electric
Cooling
- Central Air, Electric
Appliances
- Included: Dishwasher, Microwave, Refrigerator
- Laundry: Electric Dryer Hookup, Inside, Washer Hookup
Features
- Pantry, Granite Counters, Ceiling Fan(s)
- Flooring: Carpet, Vinyl
- Windows: Blinds, Double Pane Windows
- Has basement: No
- Has fireplace: No
Interior area
- Total structure area: 2,149
- Total interior livable area: 2,149 sqft
Property
Parking
- Total spaces: 2
- Parking features: Attached, Garage, Garage Door Opener, Garage Faces Front, Shared Driveway
- Attached garage spaces: 2
Features
- Levels: One
- Patio & porch: Covered Patio
- Fencing: Privacy
Lot
- Size: 0.64 Acres
- Features: Cul-De-Sac, Interior Lot, Landscaped, Outside City Limits
Details
- Parcel number: 6516000002400000
Construction
Type & style
- Home type: SingleFamily
- Property subtype: Single Family Residence
Materials
- Frame, Stone
- Foundation: Slab
- Roof: Composition
Condition
- Updated/Remodeled
- Year built: 2020
Utilities & green energy
- Sewer: Private Sewer
- Water: Public
- Utilities for property: Electricity Connected, Sewer Connected, Water Connected
Community & HOA
Community
- Security: Smoke Detector(s)
- Subdivision: Bridlewood Estates
HOA
- Has HOA: No
Location
- Region: San Angelo
Financial & listing details
- Price per square foot: $214/sqft
- Tax assessed value: $408,550
- Annual tax amount: $3,785
- Date on market: 7/9/2026
- Listing terms: Cash,Conventional,FHA,VA Loan
- Electric utility on property: Yes
- Road surface type: Paved
Estimated market value
Not available
Estimated sales range
Not available
Not available
Price history
| Date | Event | Price |
|---|---|---|
| 7/9/2026 | Listed for sale | $459,900$214/sqft |
Source:  San Angelo AOR #201599 Report a problem San Angelo AOR #201599 Report a problem | ||
| 6/24/2019 | Sold | -- |
Source: San Angelo AOR #97263 Report a problem | ||
Public tax history
| Year | Property taxes | Tax assessment |
|---|---|---|
| 2025 | $3,785 +0.4% | $408,550 +15.1% |
| 2024 | $3,769 +0.7% | $355,050 -6.4% |
| 2023 | $3,742 -15.2% | $379,170 +18.8% |
| 2022 | $4,411 -17.2% | $319,240 -7.9% |
| 2021 | $5,331 | $346,470 |
| 2020 | -- | $346,470 |
Find assessor info on the county website
Monthly payment
Est. payment
Payment breakdown
Explore the cost of this home by adjusting the details. Changes won't be saved.Climate risks
Neighborhood: 76904
Nearby schools
GreatSchools rating
- 10/10Wall Middle SchoolGrades: 5-8Distance: 7.2 mi
- 7/10Wall High SchoolGrades: 9-12Distance: 7.1 mi
- 10/10Wall Elementary SchoolGrades: PK-4Distance: 7.4 mi
Schools provided by the listing agent
- Elementary: Wall
- Middle: Wall
- High: Wall
Source: San Angelo AOR. This data may not be complete. We recommend contacting the local school district to confirm school assignments for this home.
- $408,200-- bd-- ba1.8k sqft6012 Bridlewood Ct, San Angelo, TX 76904Off Market
- $460,100-- bd-- ba2k sqft6025 Bridlewood Ct, San Angelo, TX 76904Off Market
- $483,100-- bd-- ba2k sqft6006 Bridlewood Ct, San Angelo, TX 76904Off Market
- $557,0004 bd3 ba2.4k sqft6019 Bridlewood Ct, San Angelo, TX 76904For Sale
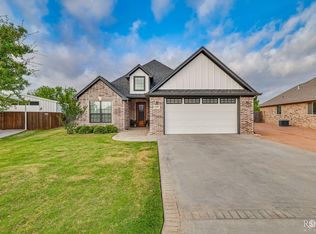
- $447,900-- bd-- ba2.1k sqft5994 Bridlewood Ct, San Angelo, TX 76904Off Market
- $404,600-- bd-- ba1.9k sqft6013 Bridlewood Ct, San Angelo, TX 76904Off Market
- $--4 bd2 ba2.1k sqft6005 Bridlewood Ct, San Angelo, TX 76904Sold
- $516,9004 bd2 ba2.1k sqft951 Fairview School Rd, San Angelo, TX 76904Off Market
A local agent can set up tours, give advice and negotiate with sellers.
Similar homes
- $535,0004 bd2 ba2.1k sqft5876 Bridlewood Ct, San Angelo, TX 76904For Sale
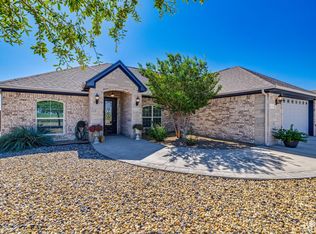 MLS ID #201793, Texas Living Realty Group, ERA Newlin & Company. San Angelo AOR
 - $557,0004 bd3 ba2.4k sqft6019 Bridlewood Ct, San Angelo, TX 76904For SaleMLS ID #200537, Beau Osburn, Drennan Real Estate Group. San Angelo AOR
- $625,0003 bd2 ba2k sqft791 Fairview School Rd, San Angelo, TX 76904For Sale
 MLS ID #201705, Vicky Busbee Ragsdale, ERA Newlin & Company. San Angelo AOR
 - $399,9904 bd3 ba2.9k sqft2725 Alta Vista Ln, San Angelo, TX 76904For Sale
 MLS ID #201910, Bruce R Partain, NextHome Centurion Realty. San Angelo AOR
 - $469,0004 bd2 ba2k sqft1938 Beaty Rd, San Angelo, TX 76904For SaleMLS ID #201015, Carol Gober, ERA Newlin & Company. San Angelo AOR
- $495,0003 bd2 ba2.2k sqft2052 Country Club Estates Cir, San Angelo, TX 76904For SaleMLS ID #200057, Rocky Spoonts, Rocky Spoonts Real Estate. San Angelo AOR
- $390,0003 bd2 ba1.8k sqft12423 S Us Highway 277, San Angelo, TX 76904For SaleMLS ID #201822, Texas Living Realty Group, ERA Newlin & Company. San Angelo AOR
- $412,0004 bd3 ba2.2k sqft5050 Red Oak Ln, San Angelo, TX 76904For SaleMLS ID #201839, The Calvert Group, Calvert and Co. Real Estate LL. San Angelo AOR
- $409,0004 bd2 ba2k sqft3610 Canadian St, San Angelo, TX 76904For SaleMLS ID #201891, Texas Living Realty Group, ERA Newlin & Company. San Angelo AOR
- $469,9004 bd2 ba2k sqft3544 Jaguar Trl, San Angelo, TX 76901For SaleMLS ID #201489, The AGENTcy Group, Real Broker, LLC. San Angelo AOR
- $520,0005 bd3 ba2.5k sqft1304 Sea Island Rd, San Angelo, TX 76904For SaleMLS ID #201033, Steven Koleno, Beycome Brokerage Realty LLC. San Angelo AOR
- $449,9003 bd3 ba2k sqft7614 Aspen Ave, San Angelo, TX 76904For SaleMLS ID #200399, Home and Land Group, ERA Newlin & Company. San Angelo AOR
- $475,0004 bd3 ba2.7k sqft5235 Beverly Dr, San Angelo, TX 76904For SaleMLS ID #200807, Gail Moore, Scott Allison Real Estate. San Angelo AOR
- $440,0004 bd3 ba2.4k sqft5805 Lyndhurst Dr, San Angelo, TX 76901For SaleMLS ID #201823, Ethan West, ERA Newlin & Company. San Angelo AOR
- $495,0003 bd3 ba2.2k sqft6825 Hawk Ave, San Angelo, TX 76905For SaleMLS ID #201841, Jessica Fryar, Keller Williams Synergy. San Angelo AOR
- $415,0004 bd4 ba3.2k sqft3302 Sierra Ct, San Angelo, TX 76904For SaleMLS ID #200793, LaFreta White Group, ERA Newlin & Company. San Angelo AOR
- $425,0003 bd2 ba2.3k sqft3566 Grandview Dr, San Angelo, TX 76904For SaleMLS ID #201809, Danielle Ellise Group, Keller Williams Synergy. San Angelo AOR
- $385,0004 bd3 ba2k sqft2636 A And M Ave, San Angelo, TX 76904For SaleMLS ID #201477, Amanda Mayer, Coldwell Banker Legacy. San Angelo AOR
- $450,0004 bd2 ba1.8k sqft3328 Reindeer Run, San Angelo, TX 76901For SaleMLS ID #201815, Texas Living Realty Group, ERA Newlin & Company. San Angelo AOR
- $539,0003 bd2 ba2.6k sqft4309 Brook Hollow Ln, San Angelo, TX 76904For SaleMLS ID #201439, Scott Allison, Scott Allison Real Estate. San Angelo AOR
