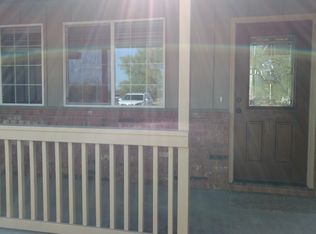
Wall ISD • 1 Acre • Outside City Limits Space to spread out. A location buyers are always searching for. And a home that's ready for the next chapter. Welcome to 12423 US Hwy 277 S, where the best of country living meets everyday convenience. Situated on a full acre in the highly desirable Wall ISD, this beautifully designed 3-bedroom, 2-bath home offers 1,871 square feet of comfortable living space with room to make it your own. The open-concept layout creates a welcoming atmosphere that's perfect for everything from quiet evenings at home to gathering with family and friends. Just off the main living area, a versatile flex room offers endless possibilities—whether you envision a home office, formal dining room, hobby room, playroom, 4th bedroom or second living space. The kitchen was designed with functionality in mind, featuring a spacious pantry and easy flow into the living and dining areas, while the oversized utility room provides the extra storage every homeowner appreciates. A two-car garage adds even more convenience for vehicles, projects, or additional storage. Start your mornings with coffee on the covered front porch, enjoy the peaceful surroundings, and appreciate the freedom that comes with living outside the city limits while still being just a short drive from town. Homes on acreage in Wall ISD are always in demand—and this one offers the space, flexibility, and location that buyers rarely have to compromise on. Come see what makes this property feel like home. See the video tour on YouTube by searching '12423 S US Hwy 277, San Angelo, Tx'
Active
$390,000
12423 S Us Highway 277, San Angelo, TX 76904
3beds
1,871sqft
:
Get pre-qualified$2,917/mo
Single Family Residence
Built in 2016
1 Acres Lot
$381,300 Zestimate®
$208/sqft
$-- HOA
What's special
Two-car garageVersatile flex roomPeaceful surroundingsCovered front porchOversized utility roomOpen-concept layoutSpacious pantry
- 4 days |
- 193 |
- 7 |
Likely to sell faster than
Zillow last checked:
Listing updated:
Listed by:
Texas Living Realty Group 325-812-4745,
ERA Newlin & Company
Source: San Angelo AOR,MLS#: 201822
Facts & features
Interior
Bedrooms & bathrooms
- Bedrooms: 3
- Bathrooms: 2
- Full bathrooms: 2
Primary bedroom
- Area: 225 Square Feet
- Dimensions: 15.0000 x 15.0000
Bedroom 2
- Area: 156 Square Feet
- Dimensions: 13.0000 x 12.0000
Bedroom 3
- Area: 144 Square Feet
- Dimensions: 12.0000 x 12.0000
Kitchen
- Area: 120 Square Feet
- Dimensions: 12.0000 x 10.0000
Living room
- Area: 340 Square Feet
- Dimensions: 20.0000 x 17.0000
Other
- Area: 144 Square Feet
- Dimensions: 12.0000 x 12.0000
Heating
- Central, Electric
Cooling
- Central Air, Electric
Appliances
- Included: Dishwasher, Electric Range, Microwave, Water Purifier Owned
- Laundry: Laundry Room
Features
- Pantry, Granite Counters, Ceiling Fan(s)
- Flooring: Carpet, Simulated Wood, Tile
- Windows: Double Pane Windows
- Has basement: No
- Has fireplace: No
Interior area
- Total structure area: 1,871
- Total interior livable area: 1,871 sqft
Property
Parking
- Total spaces: 2
- Parking features: Additional Parking, Attached, Garage
- Attached garage spaces: 2
Features
- Levels: One
- Patio & porch: Patio, Covered Patio
Lot
- Size: 1 Acres
- Features: Cul-De-Sac, Interior Lot, Outside City Limits
Details
- Parcel number: R000102747
Construction
Type & style
- Home type: SingleFamily
- Property subtype: Single Family Residence
Materials
- Brick, Frame
- Foundation: Pillar/Post/Pier
- Roof: Composition
Condition
- Year built: 2016
Utilities & green energy
- Sewer: Private Sewer
- Water: Public, Other
Community & HOA
Community
- Security: Smoke Detector(s)
- Subdivision: Stone Key Estates
HOA
- Has HOA: No
Location
- Region: San Angelo
Financial & listing details
- Price per square foot: $208/sqft
- Tax assessed value: $279,730
- Annual tax amount: $2,346
- Date on market: 7/31/2026
- Listing terms: Cash,Conventional,FHA,VA Loan
- Road surface type: Paved
Estimated market value
$381,300
$362,000 - $400,000
$2,712/mo
Price history
| Date | Event | Price |
|---|---|---|
| 7/31/2026 | Listed for sale | $390,000+57.3%$208/sqft |
Source:  San Angelo AOR #201822 Report a problem San Angelo AOR #201822 Report a problem | ||
| 4/27/2018 | Listing removed | $247,900$132/sqft |
Source: Addresses Real Estate #10427342 Report a problem | ||
| 4/8/2018 | Pending sale | $247,900$132/sqft |
Source: Addresses Real Estate #10427342 Report a problem | ||
| 4/8/2018 | Listed for sale | $247,900$132/sqft |
Source: Addresses Real Estate #10427342 Report a problem | ||
Public tax history
| Year | Property taxes | Tax assessment |
|---|---|---|
| 2025 | $2,346 -26.7% | $279,730 -9.9% |
| 2024 | $3,200 -4.3% | $310,490 -9% |
| 2023 | $3,342 -16.3% | $341,130 +16.5% |
| 2022 | $3,994 -0.4% | $292,840 +10.9% |
| 2021 | $4,012 | $264,130 +4.3% |
| 2020 | -- | $253,130 |
| 2019 | $3,960 -3.3% | $253,130 +1.6% |
| 2018 | $4,095 +0.9% | $249,130 -1.3% |
| 2017 | $4,058 +1040.8% | $252,390 +1047.2% |
| 2016 | $356 | $22,000 |
Find assessor info on the county website
Monthly payment
Est. payment
Payment breakdown
Explore the cost of this home by adjusting the details. Changes won't be saved.Climate risks
Neighborhood: 76904
Nearby schools
GreatSchools rating
- 10/10Wall Middle SchoolGrades: 5-8Distance: 9.9 mi
- 7/10Wall High SchoolGrades: 9-12Distance: 9.7 mi
- 10/10Wall Elementary SchoolGrades: PK-4Distance: 10 mi
Schools provided by the listing agent
- Elementary: Wall
- Middle: Wall
- High: Wall
Source: San Angelo AOR. This data may not be complete. We recommend contacting the local school district to confirm school assignments for this home.
- $340,700-- bd-- ba2.4k sqft12445 S Us Highway 277, San Angelo, TX 76904Off Market
- $396,300-- bd-- ba1.8k sqft12401 S Us Highway 277, San Angelo, TX 76904Off Market
- $333,000-- bd-- ba1.5k sqft985 Reece Rd, San Angelo, TX 76904Off Market
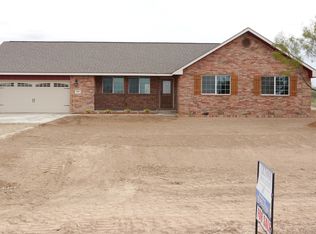
- $439,4004 bd2 ba2k sqft12358 Stone Key Ln, San Angelo, TX 76904Off Market
- $409,6003 bd2 ba1.9k sqft1029 Reece Rd, San Angelo, TX 76904Off Market
- $397,300-- bd-- ba1.8k sqft12340 Stone Key Ln, San Angelo, TX 76904Off Market
- $340,6003 bd2 ba1.6k sqft12381 S Us Highway 277, San Angelo, TX 76904Off Market
- $685,6005 bd4 ba3.5k sqft12378 Stone Key Ln, San Angelo, TX 76904Off Market
A local agent can set up tours, give advice and negotiate with sellers.
Similar homes
- $412,0004 bd3 ba2.2k sqft5050 Red Oak Ln, San Angelo, TX 76904For Sale
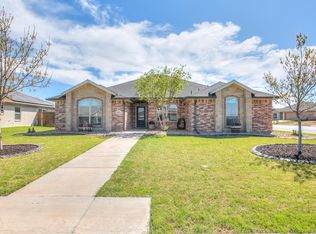 MLS ID #201839, The Calvert Group, Calvert and Co. Real Estate LL. San Angelo AOR
 - $425,0003 bd2 ba2.3k sqft3566 Grandview Dr, San Angelo, TX 76904For Sale
 MLS ID #201809, Danielle Ellise Group, Keller Williams Synergy. San Angelo AOR
 - $380,0003 bd2 ba1.6k sqft15977 Fitzgerald Dr, San Angelo, TX 76904For Sale
 MLS ID #201400, Mason Laney, Drennan Real Estate Group. San Angelo AOR
 - $459,9004 bd2 ba2.1k sqft6020 Bridlewood Ct, San Angelo, TX 76904For Sale
 MLS ID #201599, Aaron Nelson Group, EXIT Realty Advantage. San Angelo AOR
 - $374,9003 bd3 ba2k sqft3219 Lakota Ln, San Angelo, TX 76901For SaleMLS ID #201695, Zachery Ringo, ERA Newlin & Company. San Angelo AOR
- $315,0003 bd2 ba1.6k sqft3933 Margaret Ln, San Angelo, TX 76904For SaleMLS ID #201848, Pugh Property Team, ERA Newlin & Company. San Angelo AOR
- $385,0004 bd3 ba2k sqft2636 A And M Ave, San Angelo, TX 76904For SaleMLS ID #201477, Amanda Mayer, Coldwell Banker Legacy. San Angelo AOR
- $495,0003 bd3 ba2.2k sqft6825 Hawk Ave, San Angelo, TX 76905For SaleMLS ID #201841, Jessica Fryar, Keller Williams Synergy. San Angelo AOR
- $419,9003 bd2 ba1.9k sqft1502 S Park St, San Angelo, TX 76901For SaleMLS ID #201833, Max Jacobs, Frontier Real Estate Investments. San Angelo AOR
- $398,0003 bd3 ba2.2k sqft3310 Grandview Dr, San Angelo, TX 76904For SaleMLS ID #201309, LaFreta White Group, ERA Newlin & Company. San Angelo AOR
- $535,0004 bd2 ba2.1k sqft5876 Bridlewood Ct, San Angelo, TX 76904For SaleMLS ID #201793, Texas Living Realty Group, ERA Newlin & Company. San Angelo AOR
- $325,0003 bd2 ba2.3k sqft2914 Briargrove Ln, San Angelo, TX 76904For SaleMLS ID #201737, Kristen Deer, Keller Williams Synergy. San Angelo AOR
- $399,9003 bd2 ba1.7k sqft7758 Elk Run, San Angelo, TX 76901For SaleMLS ID #200976, Leslee Fleming/ Rodney Fleming, Angelo Home Team. San Angelo AOR
- $375,0003 bd2 ba2.1k sqft5022 Red Oak Ln, San Angelo, TX 76904For SaleMLS ID #201590, Landry Scott, ERA Newlin & Company. San Angelo AOR
- $405,0003 bd2 ba1.7k sqft1950 Colonial Dr, San Angelo, TX 76904For SaleMLS ID #200456, Aaron Nelson Group, EXIT Realty Advantage. San Angelo AOR
- $440,0004 bd3 ba2.4k sqft5805 Lyndhurst Dr, San Angelo, TX 76901For SaleMLS ID #201823, Ethan West, ERA Newlin & Company. San Angelo AOR
- $389,9993 bd2 ba2.2k sqft5033 Scarlet Oak Ln, San Angelo, TX 76904For SaleMLS ID #201135, Hambright Team, Keller Williams Synergy. San Angelo AOR
- $495,0003 bd2 ba2.2k sqft2052 Country Club Estates Cir, San Angelo, TX 76904For SaleMLS ID #200057, Rocky Spoonts, Rocky Spoonts Real Estate. San Angelo AOR
- $450,0004 bd2 ba1.8k sqft3328 Reindeer Run, San Angelo, TX 76901For SaleMLS ID #201815, Texas Living Realty Group, ERA Newlin & Company. San Angelo AOR
- $340,0003 bd2 ba2.2k sqft3509 Shadyhill Dr, San Angelo, TX 76904For SaleMLS ID #201689, Texas Living Realty Group, ERA Newlin & Company. San Angelo AOR
