Exceptional Country Living in the Highly Sought-After Wall ISD Welcome to this beautifully maintained family estate situated on 3 pristine acres in the highly desirable Wall School District, an area consistently in high demand. This impressive property offers the perfect blend of space, comfort, and functionality. The home features 3 bedrooms, 2 bathrooms, and two spacious living areas, providing flexibility for modern living. One of the living areas could easily be converted into an additional bedroom, guest suite, or private home office. Inside, you will find beautiful laminate flooring throughout, along with thoughtful updates and meticulous maintenance that make this home truly move-in ready. The inviting main living room is designed for comfort and entertaining, highlighted by a beautiful fireplace that creates a warm and welcoming gathering space. The spacious kitchen offers quality name-brand appliances, beautiful tile countertops, and ample space for cooking and entertaining. The formal dining area is perfect for hosting family meals or special occasions. Retreat to the custom primary suite, designed for comfort and relaxation. The expansive ensuite bathroom and oversized walk-in closet provide a luxurious private retreat. Step outside and enjoy everything this exceptional property has to offer: • Attached 2-car carport • Separate 2-car garage • Dedicated workshop • Covered RV parking • Fenced yard • Covered patio perfect for outdoor entertaining • Beautiful mature pecan trees providing shade and character This remarkable property offers the peace of country living while still being close to town conveniences. There are many additional features and amenities, so please review the attached documents for a full list. Buy this home and I'll buy your home for CASH! ** See the video here: https://youtu.be/Dv7BhSbJCAU
Active
Price cut: $30K (7/13)
$495,000
2052 Country Club Estates Cir, San Angelo, TX 76904
3beds
2,299sqft
:
Get pre-qualified$3,671/mo
Single Family Residence
Built in 1977
3.06 Acres Lot
$480,500 Zestimate®
$215/sqft
$-- HOA
What's special
Beautiful fireplaceDedicated workshopCovered rv parkingFenced yardBeautiful laminate flooring throughoutFormal dining areaSpacious kitchen
- 150 days |
- 295 |
- 8 |
Zillow last checked:
Listing updated:
Listed by:
Rocky Spoonts 325-657-4924,
Rocky Spoonts Real Estate
Source: San Angelo AOR,MLS#: 200057
Facts & features
Interior
Bedrooms & bathrooms
- Bedrooms: 3
- Bathrooms: 2
- Full bathrooms: 2
Primary bedroom
- Area: 225 Square Feet
- Dimensions: 15.0000 x 15.0000
Bedroom 2
- Area: 143 Square Feet
- Dimensions: 11.0000 x 13.0000
Bedroom 3
- Area: 143 Square Feet
- Dimensions: 11.0000 x 13.0000
Den
- Area: 234 Square Feet
- Dimensions: 13.0000 x 18.0000
Dining room
- Area: 110 Square Feet
- Dimensions: 10.0000 x 11.0000
Kitchen
- Area: 100 Square Feet
- Dimensions: 10.0000 x 10.0000
Living room
- Area: 350 Square Feet
- Dimensions: 14.0000 x 25.0000
Utility room
- Area: 36 Square Feet
- Dimensions: 6.0000 x 6.0000
Heating
- Central, Electric
Cooling
- Central Air, Electric
Appliances
- Included: Built-In Electric Oven, Dishwasher, Microwave, Oven
- Laundry: Electric Dryer Hookup, Inside, Laundry Closet, Laundry Room, Washer Hookup
Features
- Tile Counters, Split Bedroom Floorplan, Ceiling Fan(s), Formal Living Room, Family Room
- Flooring: Laminate, Tile
- Windows: Double Pane Windows
- Has basement: No
- Number of fireplaces: 1
- Fireplace features: Gas Log, Living Room, Wood Burning
Interior area
- Total structure area: 2,299
- Total interior livable area: 2,299 sqft
Video & virtual tour
Property
Parking
- Total spaces: 4
- Parking features: Additional Parking, Attached Carport, Carport, Detached, Garage, Garage Door Opener, Oversized, RV Access/Parking, RV Carport, Workshop in Garage
- Garage spaces: 2
- Carport spaces: 2
- Covered spaces: 4
Features
- Levels: One
- Patio & porch: Covered Patio
- Fencing: Chain Link,Other,Fenced
Lot
- Size: 3.06 Acres
- Features: Interior Lot
Details
- Additional structures: Outbuilding, Workshop, RV/Boat Storage
- Parcel number: 6519000000600000
Construction
Type & style
- Home type: SingleFamily
- Property subtype: Single Family Residence
Materials
- Brick, Frame
- Foundation: Slab
- Roof: Composition
Condition
- Updated/Remodeled
- Year built: 1977
Utilities & green energy
- Sewer: Septic Tank
- Water: Public, Well
- Utilities for property: Electricity Connected, Natural Gas Not Available, Sewer Not Available, Water Available, Electric Cooperative
Community & HOA
Community
- Features: None
- Security: Smoke Detector(s)
- Subdivision: Country Club Estates
HOA
- Has HOA: No
Location
- Region: San Angelo
Financial & listing details
- Price per square foot: $215/sqft
- Tax assessed value: $562,270
- Annual tax amount: $1,656
- Date on market: 7/17/2026
- Listing terms: Cash,Conventional,FHA,VA Loan
- Electric utility on property: Yes
- Road surface type: Paved
Estimated market value
$480,500
$456,000 - $505,000
$2,376/mo
Price history
| Date | Event | Price |
|---|---|---|
| 7/17/2026 | Listed for sale | $495,000$215/sqft |
Source:  San Angelo AOR #200057 Report a problem San Angelo AOR #200057 Report a problem | ||
| 7/17/2026 | Pending sale | $495,000$215/sqft |
Source: San Angelo AOR #200057 Report a problem | ||
| 7/13/2026 | Price change | $495,000-5.7%$215/sqft |
Source: San Angelo AOR #200057 Report a problem | ||
| 4/28/2026 | Price change | $525,000-6.1%$228/sqft |
Source: San Angelo AOR #200057 Report a problem | ||
| 3/6/2026 | Listed for sale | $559,000$243/sqft |
Source: San Angelo AOR #200057 Report a problem | ||
Public tax history
| Year | Property taxes | Tax assessment |
|---|---|---|
| 2025 | $1,656 +7.3% | $562,270 +15.6% |
| 2024 | $1,542 +8.4% | $486,320 +24.4% |
| 2023 | $1,422 -53.5% | $391,020 +10.5% |
| 2022 | $3,060 +7.7% | $353,760 +9.6% |
| 2021 | $2,842 | $322,740 +11.4% |
| 2020 | -- | $289,600 |
| 2019 | $2,685 +5.6% | $289,600 +13.1% |
| 2018 | $2,543 +2.2% | $256,140 +1.3% |
| 2017 | $2,489 | $252,900 |
| 2016 | $2,489 +2.4% | $252,900 -0.4% |
| 2015 | $2,430 -1.6% | $253,940 +12.9% |
| 2014 | $2,469 +3.5% | $224,850 +11.2% |
| 2013 | $2,387 +3.3% | $202,140 -8.3% |
| 2012 | $2,311 +11.4% | $220,500 |
| 2011 | $2,075 +10.9% | $220,500 |
| 2010 | $1,871 | $220,500 +36.6% |
| 2009 | -- | $161,400 +45% |
| 2008 | -- | $111,300 |
| 2007 | $1,532 -22.5% | $111,300 |
| 2006 | $1,976 | $111,300 |
| 2005 | $1,976 -3.9% | $111,300 +2.8% |
| 2004 | $2,056 +24.8% | $108,300 |
| 2003 | $1,648 +0.2% | $108,300 |
| 2002 | $1,645 +2.4% | $108,300 +17.7% |
| 2001 | $1,607 +25.9% | $92,000 |
| 2000 | $1,276 | $92,000 |
Find assessor info on the county website
Monthly payment
Est. payment
Payment breakdown
Explore the cost of this home by adjusting the details. Changes won't be saved.Climate risks
Neighborhood: 76904
Nearby schools
GreatSchools rating
- 10/10Wall Middle SchoolGrades: 5-8Distance: 8.5 mi
- 7/10Wall High SchoolGrades: 9-12Distance: 8.3 mi
- 10/10Wall Elementary SchoolGrades: PK-4Distance: 8.7 mi
Schools provided by the listing agent
- Elementary: Wall
- Middle: Wall
- High: Wall
Source: San Angelo AOR. This data may not be complete. We recommend contacting the local school district to confirm school assignments for this home.
- $569,300-- bd-- ba3.9k sqft2055 Country Club Estates Cir, San angelo, TX 76904Off Market
- $553,100-- bd-- ba2.3k sqft2042 Country Club Estates Cir, San Angelo, TX 76904Off Market
- $775,0006 bd3 ba3.7k sqft2035 Country Club Estates Cir, San Angelo, TX 76904For Sale

- $735,4005 bd4 ba3.8k sqft2062 Country Club Estates Cir, San Angelo, TX 76904Off Market
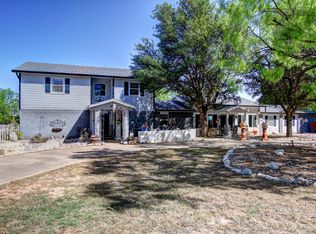
- $333,900-- bd-- ba1.7k sqft1965 Country Club Estates Cir, San Angelo, TX 76904Off Market
- $291,300-- bd-- ba1.7k sqft1955 Country Club Estates Cir, San Angelo, TX 76904Off Market
- $402,8003 bd2 ba2.2k sqft2025 Country Club Estates Cir, San Angelo, TX 76904Off Market
- $414,900-- bd-- ba2k sqft2072 Country Club Estates Cir, San angelo, TX 76904Off Market
A local agent can set up tours, give advice and negotiate with sellers.
Similar homes
- $495,0003 bd3 ba2.2k sqft6825 Hawk Ave, San Angelo, TX 76905For Sale
 MLS ID #201841, Jessica Fryar, Keller Williams Synergy. San Angelo AOR
 - $535,0004 bd2 ba2.1k sqft5876 Bridlewood Ct, San Angelo, TX 76904For Sale
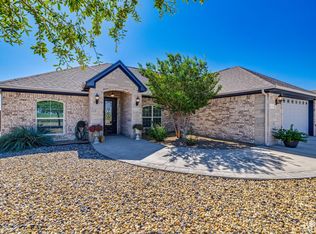 MLS ID #201793, Texas Living Realty Group, ERA Newlin & Company. San Angelo AOR
 - $520,0005 bd3 ba2.5k sqft1304 Sea Island Rd, San Angelo, TX 76904For Sale
 MLS ID #201033, Steven Koleno, Beycome Brokerage Realty LLC. San Angelo AOR
 - $390,0003 bd2 ba1.8k sqft12423 S Us Highway 277, San Angelo, TX 76904For Sale
 MLS ID #201822, Texas Living Realty Group, ERA Newlin & Company. San Angelo AOR
 - $459,9004 bd2 ba2.1k sqft6020 Bridlewood Ct, San Angelo, TX 76904For SaleMLS ID #201599, Aaron Nelson Group, EXIT Realty Advantage. San Angelo AOR
- $484,9003 bd2 ba1.7k sqft1710 Shady Point Circle Dr, San Angelo, TX 76904For SaleMLS ID #201165, Your Favorite Team, All City Real Estate Ltd. Co. San Angelo AOR
- $469,0004 bd2 ba2k sqft1938 Beaty Rd, San Angelo, TX 76904For SaleMLS ID #201015, Carol Gober, ERA Newlin & Company. San Angelo AOR
- $425,0003 bd2 ba2.3k sqft3566 Grandview Dr, San Angelo, TX 76904For SaleMLS ID #201809, Danielle Ellise Group, Keller Williams Synergy. San Angelo AOR
- $619,0004 bd4 ba3.1k sqft1338 Gleneagles Dr, San Angelo, TX 76904For SaleMLS ID #201401, Brian Bollinger, Bollinger Real Estate. San Angelo AOR
- $549,0004 bd3 ba2.8k sqft1628 Country Club Rd, San Angelo, TX 76904For SaleMLS ID #200247, Hannah Christian, Real Broker, LLC. San Angelo AOR
- $525,0005 bd3 ba2.6k sqft116 Edinburgh Rd, San Angelo, TX 76901For SaleMLS ID #201443, Victor Vasquez, ERA Newlin & Company. San Angelo AOR
- $460,0004 bd4 ba2.9k sqft2644 Parkview Dr, San Angelo, TX 76904For SaleMLS ID #201507, Victor Vasquez, ERA Newlin & Company. San Angelo AOR
- $412,0004 bd3 ba2.2k sqft5050 Red Oak Ln, San Angelo, TX 76904For SaleMLS ID #201839, The Calvert Group, Calvert and Co. Real Estate LL. San Angelo AOR
- $557,0004 bd3 ba2.4k sqft6019 Bridlewood Ct, San Angelo, TX 76904For SaleMLS ID #200537, Beau Osburn, Drennan Real Estate Group. San Angelo AOR
- $669,0003 bd3 ba2.5k sqft1488 Butler Dr, San Angelo, TX 76904For SaleMLS ID #200259, Leslie Lasater, ERA Newlin & Company. San Angelo AOR
- $485,0003 bd2 ba2.3k sqft1327 Mackenzie St, San Angelo, TX 76901For SaleMLS ID #201476, Skyler Schmickle, Concho Capital Real Estate. San Angelo AOR
- $325,0003 bd2 ba2.3k sqft2914 Briargrove Ln, San Angelo, TX 76904For SaleMLS ID #201737, Kristen Deer, Keller Williams Synergy. San Angelo AOR
- $585,0003 bd2 ba1.6k sqft2618 Sleepy Hollow Rd, San Angelo, TX 76904For SaleMLS ID #200367, Kay Keen, Scott Allison Real Estate. San Angelo AOR
- $419,9003 bd2 ba1.9k sqft1502 S Park St, San Angelo, TX 76901For SaleMLS ID #201833, Max Jacobs, Frontier Real Estate Investments. San Angelo AOR
- $398,0003 bd3 ba2.2k sqft3310 Grandview Dr, San Angelo, TX 76904For SaleMLS ID #201309, LaFreta White Group, ERA Newlin & Company. San Angelo AOR
