Nestled on a quiet, secluded street in the highly sought-after Wall School District, this exceptional property offers the perfect blend of privacy, space, and functionality. Situated on nearly an acre shaded by mature trees, the home welcomes you with a gated entrance, a circle driveway, and additional rear parking. Inside, you'll find soaring ceilings, a stunning stone fireplace, and a thoughtfully designed floor plan that balances open gathering spaces with private retreats. With five spacious bedrooms plus a dedicated office, there's plenty of room for family, guests, or working from home. The oversized primary suite features a generous walk-in closet and a relaxing atmosphere to unwind at the end of the day. Anyone needing extra storage will appreciate the four-car garage with ample space for a workshop or storage. Homes offering this much space, privacy, and functionality in Wall ISD are hard to find—schedule your private showing today.
Active
$775,000
2035 Country Club Estates Cir, San Angelo, TX 76904
6beds
3,734sqft
:
Get pre-qualified$5,645/mo
Single Family Residence
Built in 2006
0.91 Acres Lot
$747,300 Zestimate®
$208/sqft
$-- HOA
What's special
Stunning stone fireplaceDedicated officePrivate retreatsCircle drivewayFive spacious bedroomsQuiet secluded streetThoughtfully designed floor plan
- 4 days |
- 152 |
- 6 |
Likely to sell faster than
Zillow last checked:
Listing updated:
Listed by:
Landry Scott 325-253-6067,
ERA Newlin & Company
Source: San Angelo AOR,MLS#: 201853
Facts & features
Interior
Bedrooms & bathrooms
- Bedrooms: 6
- Bathrooms: 3
- Full bathrooms: 3
Primary bedroom
- Area: 416 Square Feet
- Dimensions: 26.0000 x 16.0000
Bedroom 2
- Area: 144 Square Feet
- Dimensions: 12.0000 x 12.0000
Bedroom 3
- Area: 132 Square Feet
- Dimensions: 11.0000 x 12.0000
Bedroom 4
- Area: 144 Square Feet
- Dimensions: 12.0000 x 12.0000
Bedroom 5
- Area: 192 Square Feet
- Dimensions: 12.0000 x 16.0000
Breakfast room
- Area: 140 Square Feet
- Dimensions: 10.0000 x 14.0000
Dining room
- Area: 154 Square Feet
- Dimensions: 11.0000 x 14.0000
Living room
- Area: 437 Square Feet
- Dimensions: 19.0000 x 23.0000
Heating
- Central, Electric
Cooling
- Central Air, Electric
Appliances
- Included: Dishwasher, Electric Range, Microwave
- Laundry: Electric Dryer Hookup, Laundry Room, Washer Hookup
Features
- Pantry, Split Bedroom Floorplan, Ceiling Fan(s)
- Flooring: Vinyl
- Has basement: No
- Number of fireplaces: 1
- Fireplace features: Living Room
Interior area
- Total structure area: 3,734
- Total interior livable area: 3,734 sqft
Property
Parking
- Total spaces: 4
- Parking features: Additional Parking, Attached, Circular Driveway, Concrete, Electric Gate, Garage, Garage Door Opener, Garage Faces Front, Storage, Workshop in Garage
- Attached garage spaces: 4
Features
- Levels: One
- Patio & porch: Covered Patio
- Fencing: Privacy
Lot
- Size: 0.91 Acres
- Features: Interior Lot, Landscaped, Outside City Limits
Details
- Parcel number: 6519000001800001
Construction
Type & style
- Home type: SingleFamily
- Property subtype: Single Family Residence
Materials
- Brick
- Foundation: Slab
- Roof: Composition
Condition
- Year built: 2006
Utilities & green energy
- Sewer: Septic Tank
- Water: Public
- Utilities for property: Electricity Connected, Sewer Connected, Water Connected
Community & HOA
Community
- Subdivision: Country Club Estates
HOA
- Has HOA: No
Location
- Region: San Angelo
Financial & listing details
- Price per square foot: $208/sqft
- Tax assessed value: $676,580
- Annual tax amount: $9,337
- Date on market: 8/3/2026
- Listing terms: Cash,Conventional,FHA,VA Loan
- Electric utility on property: Yes
- Road surface type: Paved
Estimated market value
$747,300
$710,000 - $785,000
$4,070/mo
Price history
| Date | Event | Price |
|---|---|---|
| 8/3/2026 | Listed for sale | $775,000+19.2%$208/sqft |
Source:  San Angelo AOR #201853 Report a problem San Angelo AOR #201853 Report a problem | ||
| 2/15/2023 | Sold | -- |
Source: San Angelo AOR #111095 Report a problem | ||
| 1/13/2023 | Pending sale | $650,000$174/sqft |
Source: San Angelo AOR #111095 Report a problem | ||
| 10/21/2022 | Price change | $650,000+1.6%$174/sqft |
Source: San Angelo AOR #111095 Report a problem | ||
| 9/12/2022 | Listed for sale | $640,000+7%$171/sqft |
Source: Owner Report a problem | ||
| 8/31/2021 | Sold | -- |
Source: San Angelo AOR #104906 Report a problem | ||
| 7/23/2021 | Pending sale | $598,000$160/sqft |
Source: San Angelo AOR #104906 Report a problem | ||
| 6/28/2021 | Listed for sale | $598,000$160/sqft |
Source: San Angelo AOR #104906 Report a problem | ||
| 6/25/2021 | Pending sale | $598,000$160/sqft |
Source: San Angelo AOR #104906 Report a problem | ||
| 6/21/2021 | Listed for sale | $598,000$160/sqft |
Source: San Angelo AOR #104906 Report a problem | ||
| 10/9/2012 | Sold | -- |
Source: San Angelo AOR #77736 Report a problem | ||
Public tax history
| Year | Property taxes | Tax assessment |
|---|---|---|
| 2025 | $9,337 +0.6% | $676,580 +3.8% |
| 2024 | $9,284 +27.7% | $651,900 +28.6% |
| 2023 | $7,271 -17.6% | $507,090 -6.7% |
| 2022 | $8,820 +56.6% | $543,460 +67.3% |
| 2021 | $5,631 | $324,780 +3.7% |
| 2020 | -- | $313,310 +11% |
| 2019 | $4,424 -3.6% | $282,310 +1.3% |
| 2018 | $4,591 +3.6% | $278,650 +1.1% |
| 2017 | $4,434 +16.1% | $275,640 +1.3% |
| 2016 | $3,817 -10.4% | $271,990 -9.8% |
| 2015 | $4,262 -4.7% | $301,550 +9.3% |
| 2014 | $4,471 +1% | $275,810 +1% |
| 2013 | $4,428 +14.5% | $273,140 +14.5% |
| 2012 | $3,866 +0.2% | $238,500 |
| 2011 | $3,857 | $238,500 |
| 2010 | $3,857 | $238,500 +13.4% |
| 2009 | -- | $210,300 |
| 2008 | -- | $210,300 |
| 2007 | $3,429 | $210,300 |
Find assessor info on the county website
Monthly payment
Est. payment
Payment breakdown
Explore the cost of this home by adjusting the details. Changes won't be saved.Climate risks
Neighborhood: 76904
Nearby schools
GreatSchools rating
- 10/10Wall Middle SchoolGrades: 5-8Distance: 8.4 mi
- 7/10Wall High SchoolGrades: 9-12Distance: 8.3 mi
- 10/10Wall Elementary SchoolGrades: PK-4Distance: 8.6 mi
Schools provided by the listing agent
- Elementary: Wall
- Middle: Wall
- High: Wall
Source: San Angelo AOR. This data may not be complete. We recommend contacting the local school district to confirm school assignments for this home.
- $540,300-- bd-- ba3.9k sqft2055 Country Club Estates Cir, San angelo, TX 76904Off Market
- $402,8003 bd2 ba2.2k sqft2025 Country Club Estates Cir, San Angelo, TX 76904Off Market
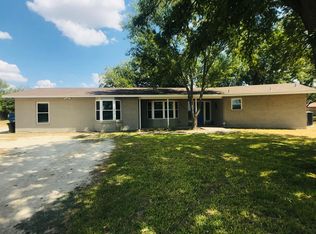
- $286,500-- bd-- ba1.7k sqft1955 Country Club Estates Cir, San Angelo, TX 76904Off Market
- $277,800-- bd-- ba1.6k sqft1945 Country Club Estates Cir, San Angelo, TX 76904Off Market
- $495,0003 bd2 ba2.2k sqft2052 Country Club Estates Cir, San Angelo, TX 76904For Sale
- $326,700-- bd-- ba1.7k sqft1965 Country Club Estates Cir, San Angelo, TX 76904Off Market
- $420,300-- bd-- ba2.1k sqft1935 Country Club Estates Cir, San Angelo, TX 76904Off Market
- $544,800-- bd-- ba2.3k sqft2042 Country Club Estates Cir, San Angelo, TX 76904Off Market
A local agent can set up tours, give advice and negotiate with sellers.
Similar homes
- $725,0005 bd4 ba2.9k sqft7152 Club Creek Ln, San Angelo, TX 76904For Sale
 MLS ID #129490, Jana Thomason, Angelo Home Team. San Angelo AOR
 - $750,0004 bd3 ba2.9k sqft1309 Doral Rd, San Angelo, TX 76904For Sale
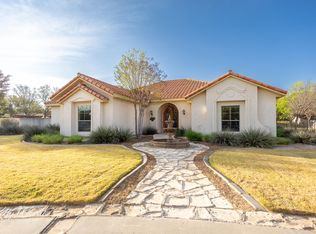 MLS ID #200278, Platinum Heritage Real Estate Team, Berkshire Hathaway Home Servic. San Angelo AOR
 - $725,0005 bd3 ba3.7k sqft1515 Barbara Ave, San Angelo, TX 76904For Sale
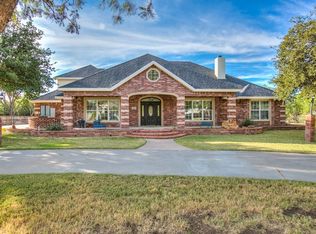 MLS ID #129469, Scott Allison, Scott Allison Real Estate. San Angelo AOR
 - $619,0004 bd4 ba3.1k sqft1338 Gleneagles Dr, San Angelo, TX 76904For Sale
 MLS ID #201401, Brian Bollinger, Bollinger Real Estate. San Angelo AOR
 - $599,0005 bd4 ba3.9k sqft6569 Spy Glass Dr, San Angelo, TX 76904For SaleMLS ID #200572, Pugh Property Team, ERA Newlin & Company. San Angelo AOR
- $750,0003 bd3 ba2.3k sqft2153 White Rock Rd, San Angelo, TX 76904For SaleMLS ID #201797, Ryan Newlin, ERA Newlin & Company. San Angelo AOR
- $789,9004 bd3 ba2.3k sqft2029 American Legion Rd, San Angelo, TX 76904For SaleMLS ID #201155, Kathleen Pfluger, ERA Newlin & Company. San Angelo AOR
- $899,9993 bd3 ba2.3k sqft2590 Sleepy Hollow Rd, San Angelo, TX 76904For SaleMLS ID #201847, Grant Odom, ERA Newlin & Company. San Angelo AOR
- $785,0004 bd3 ba2.9k sqft2305 Douglas Dr, San Angelo, TX 76904For SaleMLS ID #200587, Wiley P Rudasill, Austin Texas Homes, LLC. San Angelo AOR
- $625,0003 bd2 ba2k sqft791 Fairview School Rd, San Angelo, TX 76904For SaleMLS ID #201705, Vicky Busbee Ragsdale, ERA Newlin & Company. San Angelo AOR
- $495,0003 bd2 ba2.2k sqft2052 Country Club Estates Cir, San Angelo, TX 76904For SaleMLS ID #200057, Rocky Spoonts, Rocky Spoonts Real Estate. San Angelo AOR
- $669,0003 bd3 ba2.5k sqft1488 Butler Dr, San Angelo, TX 76904For SaleMLS ID #200259, Leslie Lasater, ERA Newlin & Company. San Angelo AOR
- $1,050,0005 bd5 ba3.8k sqft1506 Barbara Ave, San Angelo, TX 76904For SaleMLS ID #201308, Grant Odom, ERA Newlin & Company. San Angelo AOR
- $439,0003 bd2 ba2.2k sqft5406 Fairway Dr, San Angelo, TX 76904For SaleMLS ID #201887, Expect the Max Team, Coldwell Banker Legacy. San Angelo AOR
- $670,0003 bd3 ba2.3k sqft5166 Ben Ficklin Rd, San Angelo, TX 76904For SaleMLS ID #200316, Yvonne Acosta, ERA Newlin & Company. San Angelo AOR
- $635,0005 bd3 ba2.4k sqft7883 Becca Rd, San Angelo, TX 76904For SaleMLS ID #201583, Scott Allison, Scott Allison Real Estate. San Angelo AOR
- $704,9004 bd3 ba2.7k sqft8296 Chad Rd, San Angelo, TX 76905For SaleMLS ID #201778, The AGENTcy Group, Real Broker, LLC. San Angelo AOR
- $520,0005 bd3 ba2.5k sqft1304 Sea Island Rd, San Angelo, TX 76904For SaleMLS ID #201033, Steven Koleno, Beycome Brokerage Realty LLC. San Angelo AOR
- $748,0004 bd3 ba3.1k sqft1605 Club House Ln, San Angelo, TX 76904New ConstructionMLS ID #201461, Kristi Hollowell, eXp Realty LLC. San Angelo AOR
- $795,0003 bd3 ba3k sqft2528 Sleepy Hollow Rd, San Angelo, TX 76904For SaleMLS ID #200774, Carol Gober, ERA Newlin & Company. San Angelo AOR
