Welcome to your own slice of West Texas paradise! This one-of-a-kind Wall ISD property sits on more than 6 acres and offers the space, character, and versatility that are hard to find. The main home features 3 bedrooms, 2.5 baths, a dedicated office with a beautiful stained-glass sliding door, and distinctive West Texas style throughout. At the heart of the home, a spacious kitchen with two islands was made for gathering and entertaining, while the unique floating fireplace creates a striking focal point in the living area. Step outside to a generous, always-shaded back patio—the perfect place to relax and enjoy the peaceful West Texas surroundings. Need extra space? A separate 748 sq. ft. efficiency-style guest apartment features an open living and sleeping area, private bathroom, and washer/dryer connections—ideal for guests, extended family, or a private retreat. Horse lovers will appreciate the 4-stall covered horse barn with dedicated space for feed and tack, plus plenty of acreage to enjoy. Space, privacy, character, and Wall ISD—all in one exceptional property!
Active
$750,000
2153 White Rock Rd, San Angelo, TX 76904
3beds
2,368sqft
Single Family Residence
Built in 2013
6.31 Acres Lot
$716,400 Zestimate®
$317/sqft
$-- HOA
What's special
Generous always-shaded back patio
- 12 days
- 133
- 12
Likely to sell faster than
Zillow last checked:
Listing updated:
Listed by:
Lidia Elzein 325-450-0562,
ERA Newlin & Company,
Rachel Haralson 325-245-5134,
ERA Newlin & Company
Source: San Angelo AOR,MLS#: 202460
Facts & features
Interior
Bedrooms & bathrooms
- Bedrooms: 3
- Bathrooms: 3
- Full bathrooms: 2
- 1/2 bathrooms: 1
Primary bedroom
- Area: 342 Square Feet
- Dimensions: 18.0000 x 19.0000
Bedroom 2
- Area: 225 Square Feet
- Dimensions: 15.0000 x 15.0000
Bedroom 3
- Area: 225 Square Feet
- Dimensions: 15.0000 x 15.0000
Dining room
- Area: 130 Square Feet
- Dimensions: 13.0000 x 10.0000
Kitchen
- Area: 144 Square Feet
- Dimensions: 12.0000 x 12.0000
Living room
- Area: 456 Square Feet
- Dimensions: 19.0000 x 24.0000
Office
- Area: 90 Square Feet
- Dimensions: 9.0000 x 10.0000
Utility room
- Area: 70 Square Feet
- Dimensions: 10.0000 x 7.0000
Heating
- Central, Electric, Other
Cooling
- Central Air, Electric, Other
Appliances
- Included: Dishwasher, Electric Range, Microwave, Refrigerator
- Laundry: Laundry Closet, Main Level
Features
- Pantry, Primary Downstairs, Granite Counters, Solid Surface Counters, Split Bedroom Floorplan, Ceiling Fan(s)
- Flooring: Hardwood, Tile
- Windows: Blinds
- Has basement: No
- Number of fireplaces: 1
- Fireplace features: Gas Log
Interior area
- Total structure area: 2,368
- Total interior livable area: 2,368 sqft
Property
Parking
- Total spaces: 2
- Parking features: Additional Parking, Attached, Circular Driveway, Garage, Off Street
- Attached garage spaces: 2
Features
- Levels: One
- Patio & porch: Enclosed Porch
- Fencing: Partial
Lot
- Size: 6.31 Acres
- Features: Outside City Limits
Details
- Additional structures: Barn(s), Outbuilding, RV/Boat Storage
- Parcel number: R000101019
Construction
Type & style
- Home type: SingleFamily
- Property subtype: Single Family Residence
Materials
- Stucco
- Foundation: Slab
- Roof: Composition
Condition
- Updated/Remodeled
- Year built: 2013
Utilities & green energy
- Sewer: Septic Tank
- Water: Public
- Utilities for property: Electricity Connected, Propane
Community & HOA
Community
- Features: None
- Subdivision: Stonewall Reserve
HOA
- Has HOA: No
Location
- Region: San Angelo
Financial & listing details
- Price per square foot: $317/sqft
- Tax assessed value: $618,250
- Annual tax amount: $5,295
- Date on market: 9/17/2026
- Listing terms: Cash,Conventional,FHA,VA Loan
- Electric utility on property: Yes
- Road surface type: Paved
Estimated market value
$716,400
$681,000 - $752,000
$2,655/mo
Price history
| Date | Event | Price |
|---|---|---|
| 7/29/2026 | Listed for sale | $750,000$317/sqft |
Source:  San Angelo AOR #201797 Report a problem San Angelo AOR #201797 Report a problem | ||
Public tax history
| Year | Property taxes | Tax assessment |
|---|---|---|
| 2025 | $5,295 +1.5% | $618,250 +13.2% |
| 2024 | $5,219 -1.6% | $546,290 -0.7% |
| 2023 | $5,306 -24.7% | $550,140 -1.7% |
| 2022 | $7,044 +10% | $559,550 +30.8% |
| 2021 | $6,404 | $427,700 +14.5% |
| 2020 | -- | $373,430 0% |
| 2019 | $5,990 -5.1% | $373,520 0% |
| 2018 | $6,309 +3.1% | $373,610 +0.7% |
| 2017 | $6,120 +14.9% | $371,020 -1.6% |
| 2016 | $5,324 +18.7% | $376,980 +20% |
| 2015 | $4,485 +2.7% | $314,230 +5.8% |
| 2014 | $4,368 +1532.9% | $296,990 +1710.9% |
| 2013 | $267 | $16,400 |
Find assessor info on the county website
Monthly payment
Est. payment
Payment breakdown
Explore the cost of this home by adjusting the details. Changes won't be saved.Climate risks
Neighborhood: 76904
Nearby schools
Schools provided by the listing agent
- Elementary: Wall
- Middle: Wall
- High: Wall
Source: San Angelo AOR. This data may not be complete. We recommend contacting the local school district to confirm school assignments for this home.
Similar homes
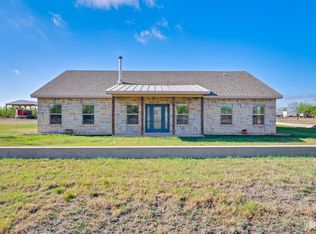
- $599,9003 bd2 ba2k sqft791 Fairview School Rd, San Angelo, TX 76904For Sale
 MLS ID #202545, Vicky Busbee Ragsdale, ERA Newlin & Company. San Angelo AOR
 - $645,0004 bd3 ba2.6k sqft12642 Rasberry Ln, San Angelo, TX 76904For Sale
 MLS ID #201907, Home and Land Group, ERA Newlin & Company. San Angelo AOR
 - $750,0004 bd3 ba2.9k sqft1309 Doral Rd, San Angelo, TX 76904For Sale
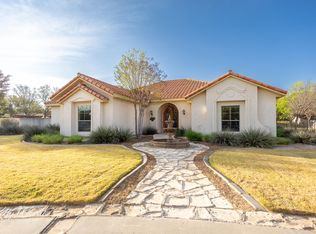 MLS ID #200278, Platinum Heritage Real Estate Team, Berkshire Hathaway Home Servic. San Angelo AOR
 - $750,0004 bd3 ba2.5k sqft3038 Lineman Ln, Christoval, TX 76935For Sale
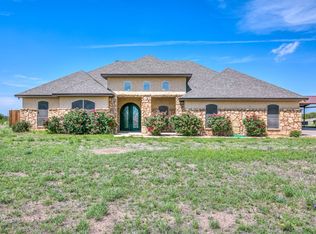 MLS ID #200687, Taradee Kelley, Angelo Home Team. San Angelo AOR
