Freshly painted! This beautiful 4 bed, 2.5 bath, 3 car garage home is located in the friendly Iron Horse neighborhood. Granite counters, open floor plan perfect for larger gatherings, split bedroom layout, and a 4th bedroom that could flex as a home office is merely the beginning of what this property has to offer. The larger living room flows nicely into the kitchen and dining, and when gatherings overflow, the welcoming back patio offers a spacious place to sit, sip, and relax as you watch the fountains spray in the enormous private pool! There's also a bonus hangout near the pool that offers a big space for those who want or need an extra living quarters, home gym, office, golf-simulator, workshop, etc. There is also a loft space that is great for storage! This neighborhood gives the 90s childhood vibes complete with incredible Halloween trick-or-treating and ample space for bike-riding with neighbor buddies on safe streets. This is a great place to raise kids and make friends!
Active
Price cut: $14.9K (5/24)
$685,000
8146 McCormick Dr, San Angelo, TX 76905
4beds
2,374sqft
:
Get pre-qualified$5,103/mo
Single Family Residence
Built in 2010
1 Acres Lot
$672,000 Zestimate®
$289/sqft
$23/mo HOA
What's special
Granite countersSplit bedroom layout
- 104 days |
- 270 |
- 7 |
Zillow last checked:
Listing updated:
Listed by:
Ethan West 325-763-8889,
ERA Newlin & Company
Source: San Angelo AOR,MLS#: 200463
Facts & features
Interior
Bedrooms & bathrooms
- Bedrooms: 4
- Bathrooms: 3
- Full bathrooms: 2
- 1/2 bathrooms: 1
Primary bedroom
- Area: 210 Square Feet
- Dimensions: 15.0000 x 14.0000
Bedroom 2
- Area: 143 Square Feet
- Dimensions: 11.0000 x 13.0000
Bedroom 3
- Area: 143 Square Feet
- Dimensions: 11.0000 x 13.0000
Bedroom 4
- Area: 130 Square Feet
- Dimensions: 10.0000 x 13.0000
Dining room
- Area: 154 Square Feet
- Dimensions: 11.0000 x 14.0000
Kitchen
- Area: 238 Square Feet
- Dimensions: 14.0000 x 17.0000
Living room
- Area: 400 Square Feet
- Dimensions: 16.0000 x 25.0000
Heating
- Central, Electric
Cooling
- Central Air, Electric
Appliances
- Included: Built-In Electric Oven, Cooktop, Dishwasher, Microwave, Vented Exhaust Fan, Water Softener Owned
- Laundry: Laundry Room
Features
- Storage, Granite Counters, Split Bedroom Floorplan, Ceiling Fan(s)
- Flooring: Carpet, Concrete, Tile, Vinyl
- Windows: Double Pane Windows, Window Coverings
- Has basement: No
- Number of fireplaces: 1
- Fireplace features: Living Room, Wood Burning
Interior area
- Total structure area: 2,374
- Total interior livable area: 2,374 sqft
Property
Parking
- Total spaces: 6
- Parking features: Additional Parking, Attached, Carport, Detached Carport, Driveway, Garage, Garage Door Opener, Garage Faces Side
- Attached garage spaces: 3
- Carport spaces: 3
- Covered spaces: 6
Features
- Levels: One
- Patio & porch: Covered Patio, Porch
- Has private pool: Yes
- Pool features: In Ground
- Fencing: Privacy
Lot
- Size: 1 Acres
- Features: Interior Lot, Landscaped
Details
- Additional structures: Outbuilding
- Parcel number: 6802015203700000
Construction
Type & style
- Home type: SingleFamily
- Property subtype: Single Family Residence
Materials
- Block, Brick, Frame
- Foundation: Slab
- Roof: Composition,Metal,Shingle
Condition
- Year built: 2010
Utilities & green energy
- Sewer: Septic Tank
- Water: Well, See Remarks
- Utilities for property: Electricity Available, Water Connected, Electric Cooperative
Community & HOA
Community
- Security: Smoke Detector(s), Security System Owned
- Subdivision: Iron Horse I
HOA
- Has HOA: Yes
- Amenities included: Other
- HOA fee: $275 annually
Location
- Region: San Angelo
Financial & listing details
- Price per square foot: $289/sqft
- Date on market: 4/13/2026
- Listing terms: Cash,Conventional,FHA,VA Loan
- Electric utility on property: Yes
- Road surface type: Paved
Estimated market value
$672,000
$638,000 - $706,000
$3,096/mo
Price history
| Date | Event | Price |
|---|---|---|
| 5/24/2026 | Price change | $685,000-2.1%$289/sqft |
Source:  San Angelo AOR #200463 Report a problem San Angelo AOR #200463 Report a problem | ||
| 4/13/2026 | Listed for sale | $699,900-4.1%$295/sqft |
Source: San Angelo AOR #200463 Report a problem | ||
| 10/28/2025 | Listing removed | $730,000$307/sqft |
Source: San Angelo AOR #128017 Report a problem | ||
| 6/24/2025 | Listed for sale | $730,000$307/sqft |
Source: San Angelo AOR #128017 Report a problem | ||
Public tax history
Tax history is unavailable.
Monthly payment
Est. payment
Payment breakdown
Explore the cost of this home by adjusting the details. Changes won't be saved.Climate risks
Neighborhood: 76905
Nearby schools
GreatSchools rating
- 10/10Wall Middle SchoolGrades: 5-8Distance: 0.6 mi
- 7/10Wall High SchoolGrades: 9-12Distance: 0.8 mi
- 10/10Wall Elementary SchoolGrades: PK-4Distance: 0.7 mi
Schools provided by the listing agent
- Elementary: Wall
- Middle: Wall
- High: Wall
Source: San Angelo AOR. This data may not be complete. We recommend contacting the local school district to confirm school assignments for this home.
- $615,6104 bd4 ba2.3k sqft8146 McCormick Dr, Wall, TX 76957Off Market
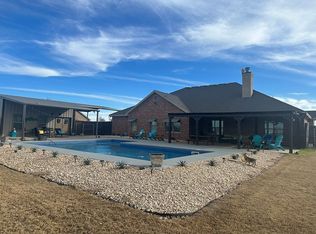
- $511,500-- bd-- ba2k sqft8140 McCormick Dr, Wall, TX 76957Off Market
- $773,9004 bd2 ba2.9k sqft8152 McCormick Dr, Wall, TX 76957Off Market

- $622,800-- bd-- ba2.3k sqft8173 McCormick Dr, San Angelo, TX 76905Off Market
- $480,4003 bd2 ba1.9k sqft8158 McCormick Dr, San Angelo, TX 76905Off Market
- $741,0004 bd3 ba3.1k sqft8185 McCormick Dr, Wall, TX 76957Off Market
- $894,300-- bd-- ba3.1k sqft8185 McCormick Dr, San Angelo, TX 76905Off Market
- $718,600-- bd-- ba2.9k sqft8149 McCormick Dr, San Angelo, TX 76905Off Market
A local agent can set up tours, give advice and negotiate with sellers.
Similar homes
- $625,0003 bd2 ba2k sqft791 Fairview School Rd, San Angelo, TX 76904For Sale
 MLS ID #201705, Vicky Busbee Ragsdale, ERA Newlin & Company. San Angelo AOR
 - $635,0005 bd3 ba2.4k sqft7883 Becca Rd, San Angelo, TX 76904For Sale
 MLS ID #201583, Scott Allison, Scott Allison Real Estate. San Angelo AOR
 - $669,0003 bd3 ba2.5k sqft1488 Butler Dr, San Angelo, TX 76904For Sale
 MLS ID #200259, Leslie Lasater, ERA Newlin & Company. San Angelo AOR
 - $515,0004 bd3 ba2k sqft8794 Grayson Ln, San Angelo, TX 76905New Construction
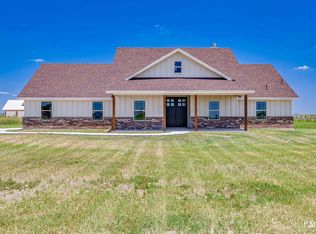 MLS ID #201197, Kimberly Kelley, ERA Newlin & Company. San Angelo AOR
 - $670,0003 bd3 ba2.3k sqft5166 Ben Ficklin Rd, San Angelo, TX 76904For SaleMLS ID #200316, Yvonne Acosta, ERA Newlin & Company. San Angelo AOR
- $349,9004 bd3 ba1.9k sqft4134 Hawk Ave, San Angelo, TX 76905For SaleMLS ID #201271, Bill Feist, Laer Real Estate Group. San Angelo AOR
- $725,0005 bd4 ba2.9k sqft7152 Club Creek Ln, San Angelo, TX 76904For SaleMLS ID #129490, Jana Thomason, Angelo Home Team. San Angelo AOR
- $619,0004 bd4 ba3.1k sqft1338 Gleneagles Dr, San Angelo, TX 76904For SaleMLS ID #201401, Brian Bollinger, Bollinger Real Estate. San Angelo AOR
- $594,9005 bd5 ba2.6k sqft211 Calypso Ln, San Angelo, TX 76905New ConstructionMLS ID #201512, The AGENTcy Group, Real Broker, LLC. San Angelo AOR
- $650,0003 bd3 ba2.9k sqft109 Bagpipe Rd, San Angelo, TX 76901For SaleMLS ID #201299, Leah M Kuhlmann Drennan, ERA Newlin & Company. San Angelo AOR
- $750,0004 bd3 ba2.9k sqft1309 Doral Rd, San Angelo, TX 76904For SaleMLS ID #200278, Platinum Heritage Real Estate Team, Berkshire Hathaway Home Servic. San Angelo AOR
- $679,0004 bd3 ba3k sqft4745 Karsten Creek Dr, San Angelo, TX 76904For SaleMLS ID #201486, The Herbert Group, Keller Williams Synergy. San Angelo AOR
- $635,0004 bd3 ba2.8k sqft4710 Shadow Creek Dr, San Angelo, TX 76904For SaleMLS ID #200118, Brian Bollinger, Bollinger Real Estate. San Angelo AOR
- $557,0004 bd3 ba2.4k sqft6019 Bridlewood Ct, San Angelo, TX 76904For SaleMLS ID #200537, Beau Osburn, Drennan Real Estate Group. San Angelo AOR
- $459,9004 bd2 ba2.1k sqft6020 Bridlewood Ct, San Angelo, TX 76904For SaleMLS ID #201599, Aaron Nelson Group, EXIT Realty Advantage. San Angelo AOR
- $950,0003 bd2 ba1.9k sqft4681 S Jarratt Rd, San Angelo, TX 76905For SaleMLS ID #200716, D. Alan Drennan, Drennan Real Estate Group. San Angelo AOR
- $789,9004 bd3 ba2.3k sqft2029 American Legion Rd, San Angelo, TX 76904For SaleMLS ID #201155, Kathleen Pfluger, ERA Newlin & Company. San Angelo AOR
- $599,9953 bd2 ba1.5k sqft641 Bristow Rd, San Angelo, TX 76905For SaleMLS ID #201399, Platinum Heritage Real Estate Team, Berkshire Hathaway Home Servic. San Angelo AOR
- $495,0003 bd2 ba2.2k sqft2052 Country Club Estates Cir, San Angelo, TX 76904For SaleMLS ID #200057, Rocky Spoonts, Rocky Spoonts Real Estate. San Angelo AOR
- $585,0004 bd4 ba2.7k sqft1412 Doral Ct, San Angelo, TX 76904For SaleMLS ID #130331, Home and Land Group, ERA Newlin & Company. San Angelo AOR
