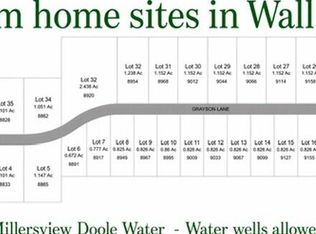
Come see this beautiful new construction home in the highly sought-after Wall School District This stunning 4 bedroom, 3 bath new-build sits on 1 acre in an exciting new neighborhood within the acclaimed Wall ISD. Thoughtfully designed with a split bedroom floor plan, this home offers both privacy and functionality. The spacious open-concept layout features high ceilings and granite countertops, creating an inviting and elegant atmosphere. A large back patio provides the perfect spot for outdoor entertaining, relaxing, or enjoying West Texas sunsets. With modern finishes, generous living spaces, and premium craftsmanship throughout, this home offers the best of comfort, style, and convenience. Seller offering $5000 for buyer to use at their discretion.
Active
$515,000
8794 Grayson Ln, San Angelo, TX 76905
4beds
2,097sqft
Single Family Residence
Built in 2026
1.1 Acres Lot
$514,300 Zestimate®
$246/sqft
$-- HOA
What's special
Modern finishesHigh ceilingsSplit bedroom floor planGenerous living spacesLarge back patioGranite countertopsPremium craftsmanship throughout
- 112 days
- 193
- 8
Zillow last checked:
Listing updated:
Listed by:
Kimberly Kelley 325-262-5626,
ERA Newlin & Company
Source: San Angelo AOR,MLS#: 201197
Facts & features
Interior
Bedrooms & bathrooms
- Bedrooms: 4
- Bathrooms: 3
- Full bathrooms: 3
Primary bedroom
- Area: 238 Square Feet
- Dimensions: 17.0000 x 14.0000
Bedroom 2
- Area: 144 Square Feet
- Dimensions: 12.0000 x 12.0000
Bedroom 3
- Area: 169 Square Feet
- Dimensions: 13.0000 x 13.0000
Bedroom 4
- Area: 132 Square Feet
- Dimensions: 12.0000 x 11.0000
Kitchen
- Area: 108 Square Feet
- Dimensions: 12.0000 x 9.0000
Living room
- Area: 288 Square Feet
- Dimensions: 18.0000 x 16.0000
Heating
- Central, Electric
Cooling
- Central Air, Electric
Appliances
- Included: Dishwasher
- Laundry: Electric Dryer Hookup, Gas Dryer Hookup, Laundry Room, Washer Hookup
Features
- Pantry, Granite Counters, Split Bedroom Floorplan
- Flooring: Vinyl
- Windows: Double Pane Windows
- Has basement: No
- Number of fireplaces: 1
- Fireplace features: Den, Wood Burning
Interior area
- Total structure area: 2,097
- Total interior livable area: 2,097 sqft
Property
Parking
- Total spaces: 2
- Parking features: Attached, Garage, Garage Door Opener, Smart Garage Door(s)
- Attached garage spaces: 2
Features
- Levels: One
- Patio & porch: Patio, Covered Patio
Lot
- Size: 1.1 Acres
- Dimensions: 1.101
- Features: Outside City Limits
Details
- Parcel number: R000107632
Construction
Type & style
- Home type: SingleFamily
- Property subtype: Single Family Residence
Materials
- Brick, Fiber Cement
- Foundation: Slab
- Roof: Composition
Condition
- Never Occupied
- New construction: Yes
- Year built: 2026
Utilities & green energy
- Sewer: Private Sewer
- Water: See Remarks
- Utilities for property: Electricity Connected, Water Connected
Community & HOA
Community
- Subdivision: Stonewall Range
HOA
- Has HOA: No
Location
- Region: San Angelo
Financial & listing details
- Price per square foot: $246/sqft
- Date on market: 6/9/2026
- Listing terms: Cash,Conventional,FHA,VA Loan
- Electric utility on property: Yes
- Road surface type: Paved
Estimated market value
$514,300
$489,000 - $540,000
$2,650/mo
Price history
| Date | Event | Price |
|---|---|---|
| 11/17/2025 | Listed for sale | $515,000$246/sqft |
Source:  San Angelo AOR #129807 Report a problem San Angelo AOR #129807 Report a problem | ||
Public tax history
Tax history is unavailable.
Monthly payment
Est. payment
Payment breakdown
Explore the cost of this home by adjusting the details. Changes won't be saved.Climate risks
Neighborhood: 76905
Nearby schools
Schools provided by the listing agent
- Elementary: Wall
- Middle: Wall
- High: Wall
Source: San Angelo AOR. This data may not be complete. We recommend contacting the local school district to confirm school assignments for this home.

Similar homes
- $475,0003 bd3 ba2.2k sqft6825 Hawk Ave, San Angelo, TX 76905For Sale
 MLS ID #201841, Jessica Fryar, Keller Williams Synergy. San Angelo AOR
 - $580,5604 bd3 ba2.4k sqft8421 Windmill Rd, Wall, TX 76905New Construction
 MLS ID #202094, Texas Living Realty Group, Heritage Real Estate. San Angelo AOR
 - $685,0004 bd3 ba2.3k sqft8146 McCormick Dr, San Angelo, TX 76905For Sale
 MLS ID #202360, Ethan West, ERA Newlin & Company. San Angelo AOR
 - $583,6803 bd3 ba2.4k sqft8449 Windmill Rd, San Angelo, TX 76905New Construction
 MLS ID #202093, Texas Living Realty Group, Heritage Real Estate. San Angelo AOR
