Beautiful custom-built home featuring 3 bedrooms, 2 bathrooms, and 2,663 square feet of thoughtfully designed living space. The spacious kitchen is equipped with a granite counter gas range, double ovens, pantry, dishwasher, and disposal, making it ideal for both everyday living and entertaining. The large primary suite offers an elegant tray ceiling, an oversized walk-in closet, and a luxurious en-suite bath with a double vanity, seperate tub and shower. Additional highlights include an enclosed sunroom, landscaped yard, and an oversized garage with ample storage space. Step outside to enjoy the heated and cooled backyard shed, perfect for a workshop, hobby room, or additional storage. The property overlooks the scenic East Draw, providing beautiful views and a peaceful setting. Conveniently located close to shopping, dining, and other amenities, with easy access to the loop for quick travel throughout the area
Active
$539,000
4309 Brook Hollow Ln, San Angelo, TX 76904
3beds
2,623sqft
:
Get pre-qualified$3,960/mo
Single Family Residence
Built in 2014
0.57 Acres Lot
$528,300 Zestimate®
$205/sqft
$-- HOA
What's special
Landscaped yardEnclosed sunroomBeautiful viewsElegant tray ceilingLuxurious en-suite bathSpacious kitchenGranite counter gas range
- 42 days |
- 183 |
- 5 |
Zillow last checked:
Listing updated:
Listed by:
Scott Allison 325-234-7443,
Scott Allison Real Estate
Source: San Angelo AOR,MLS#: 201439
Facts & features
Interior
Bedrooms & bathrooms
- Bedrooms: 3
- Bathrooms: 2
- Full bathrooms: 2
Primary bedroom
- Area: 285 Square Feet
- Dimensions: 19.0000 x 15.0000
Bedroom 2
- Area: 210 Square Feet
- Dimensions: 15.0000 x 14.0000
Bedroom 3
- Area: 132 Square Feet
- Dimensions: 11.0000 x 12.0000
Breakfast room
- Area: 120 Square Feet
- Dimensions: 10.0000 x 12.0000
Dining room
- Area: 168 Square Feet
- Dimensions: 14.0000 x 12.0000
Kitchen
- Area: 180 Square Feet
- Dimensions: 12.0000 x 15.0000
Living room
- Area: 340 Square Feet
- Dimensions: 20.0000 x 17.0000
Other
- Description: Primary Closet
- Area: 160 Square Feet
- Dimensions: 10.0000 x 16.0000
Utility room
- Area: 96 Square Feet
- Dimensions: 12.0000 x 8.0000
Heating
- Central, Natural Gas
Cooling
- Central Air, Electric
Appliances
- Included: Dishwasher, Disposal, Other
- Laundry: Laundry Room
Features
- Pantry, Granite Counters, Ceiling Fan(s)
- Flooring: Carpet, Tile
- Has basement: No
- Number of fireplaces: 1
- Fireplace features: Gas Log, Living Room
Interior area
- Total structure area: 2,623
- Total interior livable area: 2,623 sqft
Property
Parking
- Total spaces: 2
- Parking features: Attached, Garage, Garage Faces Side, Oversized, See Remarks
- Attached garage spaces: 2
Features
- Levels: One
- Patio & porch: Deck
- Fencing: Fenced
Lot
- Size: 0.57 Acres
- Dimensions: 120 x 182
- Features: Interior Lot, Landscaped
Details
- Additional structures: Outbuilding
- Parcel number: 0718600010501100
Construction
Type & style
- Home type: SingleFamily
- Property subtype: Single Family Residence
Materials
- Brick
- Foundation: Slab
- Roof: Composition
Condition
- Updated/Remodeled
- Year built: 2014
Utilities & green energy
- Sewer: Public Sewer
- Water: Public
Community & HOA
Community
- Subdivision: College Hills South
HOA
- Has HOA: No
Location
- Region: San Angelo
Financial & listing details
- Price per square foot: $205/sqft
- Tax assessed value: $532,500
- Date on market: 6/25/2026
- Listing terms: Cash,Conventional,FHA,VA Loan
- Road surface type: Paved
Estimated market value
$528,300
$502,000 - $555,000
$3,137/mo
Price history
| Date | Event | Price |
|---|---|---|
| 6/25/2026 | Listed for sale | $539,000$205/sqft |
Source:  San Angelo AOR #201439 Report a problem San Angelo AOR #201439 Report a problem | ||
| 6/3/2015 | Sold | -- |
Source: San Angelo AOR #85475 Report a problem | ||
Public tax history
| Year | Property taxes | Tax assessment |
|---|---|---|
| 2025 | -- | $532,500 -0.3% |
| 2024 | -- | $533,990 +4.5% |
| 2023 | -- | $511,060 +3.2% |
| 2022 | -- | $495,200 +9.6% |
| 2021 | -- | $451,680 |
| 2020 | -- | $451,680 |
| 2019 | -- | $451,680 |
| 2018 | -- | $451,680 +3.8% |
| 2017 | $462 | $435,280 |
| 2016 | $462 | $435,280 +160.5% |
| 2015 | $462 +0.2% | $167,110 +828.4% |
| 2014 | $461 | $18,000 |
Find assessor info on the county website
Monthly payment
Est. payment
Payment breakdown
Explore the cost of this home by adjusting the details. Changes won't be saved.Climate risks
Neighborhood: Sunset
Nearby schools
GreatSchools rating
- 4/10Bowie Elementary SchoolGrades: K-5Distance: 0.4 mi
- 6/10Glenn Middle SchoolGrades: 6-8Distance: 2 mi
- 4/10Central High SchoolGrades: 8-12Distance: 3.6 mi
Schools provided by the listing agent
- Elementary: Bowie
- Middle: Lone Star
- High: Central
Source: San Angelo AOR. This data may not be complete. We recommend contacting the local school district to confirm school assignments for this home.
- $576,8004 bd3 ba2.9k sqft4401 Brook Hollow Ln, San Angelo, TX 76904Off Market

- $512,800-- bd-- ba2.6k sqft4305 Brook Hollow Ln, San Angelo, TX 76904Off Market
- $332,800-- bd-- ba2.8k sqft3638 Fieldwood Dr, San Angelo, TX 76904Off Market
- $17,360-- bd-- ba-- sqft4405 Brook Hollow Ln, San Angelo, TX 76904Off Market
- $477,600-- bd-- ba2.4k sqft4301 Brook Hollow Ln, San Angelo, TX 76904Off Market
- $--4 bd3 ba3.1k sqft3633 Wildewood Dr, San Angelo, TX 76904Sold
- $363,8003 bd20 ba2.9k sqft3637 Fieldwood Dr, San Angelo, TX 76904Off Market
- $--4 bd3 ba2.6k sqft3634 Fieldwood Dr, San Angelo, TX 76904Sold
A local agent can set up tours, give advice and negotiate with sellers.
Similar homes
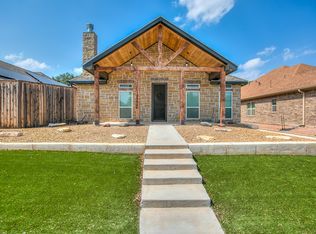
- $549,9504 bd3 ba2.3k sqft3055 Champions Cir, San Angelo, TX 76904For Sale
 MLS ID #200948, LaFreta White Group, ERA Newlin & Company. San Angelo AOR
 - $519,9004 bd3 ba2.5k sqft201 Burlington Rd, San Angelo, TX 76901For Sale
 MLS ID #201434, Alexandra Duran, eXp Realty LLC. San Angelo AOR
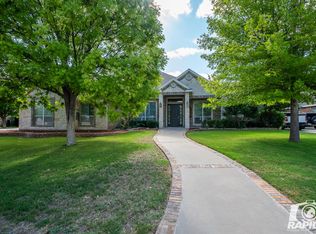
 - $565,0004 bd4 ba2.8k sqft4810 N Bentwood Dr, San Angelo, TX 76904For Sale
 MLS ID #200502, Mundell Team, Coldwell Banker Legacy. San Angelo AOR
 - $507,9003 bd2 ba2.2k sqft1225 Avondale Ave, San Angelo, TX 76901For Sale
 MLS ID #201532, Home and Land Group, ERA Newlin & Company. San Angelo AOR
 - $550,0003 bd2 ba3.5k sqft6034 Devonshire Ln, San Angelo, TX 76901For SaleMLS ID #200900, Home and Land Group, ERA Newlin & Company. San Angelo AOR
- $289,9003 bd2 ba1.7k sqft4329 Green Meadow Dr, San Angelo, TX 76904For SaleMLS ID #201886, Aaron Nelson Group, EXIT Realty Advantage. San Angelo AOR
- $412,0004 bd3 ba2.2k sqft5050 Red Oak Ln, San Angelo, TX 76904For SaleMLS ID #201839, The Calvert Group, Calvert and Co. Real Estate LL. San Angelo AOR
- $329,0003 bd3 ba2.3k sqft3410 Grandview Dr, San Angelo, TX 76904For SaleMLS ID #201863, April Ewing, Coldwell Banker Legacy. San Angelo AOR
- $549,0004 bd3 ba2.8k sqft1628 Country Club Rd, San Angelo, TX 76904For SaleMLS ID #200247, Hannah Christian, Real Broker, LLC. San Angelo AOR
- $475,0004 bd3 ba2.7k sqft5235 Beverly Dr, San Angelo, TX 76904For SaleMLS ID #200807, Gail Moore, Scott Allison Real Estate. San Angelo AOR
- $415,0004 bd4 ba3.2k sqft3302 Sierra Ct, San Angelo, TX 76904For SaleMLS ID #200793, LaFreta White Group, ERA Newlin & Company. San Angelo AOR
- $279,0003 bd2 ba2.5k sqft3849 Sunset Dr, San Angelo, TX 76904For SaleMLS ID #201694, Jessica Burditt, Real Broker, LLC. San Angelo AOR
- $585,0003 bd2 ba1.6k sqft2618 Sleepy Hollow Rd, San Angelo, TX 76904For SaleMLS ID #200367, Kay Keen, Scott Allison Real Estate. San Angelo AOR
- $399,0004 bd2 ba2.1k sqft4129 Autumnwood Trl, San Angelo, TX 76904For SaleMLS ID #201559, Victor Vasquez, ERA Newlin & Company. San Angelo AOR
- $440,0004 bd3 ba2.4k sqft5805 Lyndhurst Dr, San Angelo, TX 76901For SaleMLS ID #201823, Ethan West, ERA Newlin & Company. San Angelo AOR
- $325,9004 bd3 ba2.4k sqft3626 Green Ridge Dr, San Angelo, TX 76904For SaleMLS ID #201327, Homefront Realty Group, ERA Newlin & Company. San Angelo AOR
- $398,0003 bd3 ba2.2k sqft3310 Grandview Dr, San Angelo, TX 76904For SaleMLS ID #201309, LaFreta White Group, ERA Newlin & Company. San Angelo AOR
- $469,0004 bd2 ba2k sqft1938 Beaty Rd, San Angelo, TX 76904For SaleMLS ID #201015, Carol Gober, ERA Newlin & Company. San Angelo AOR
- $524,5003 bd3 ba2.1k sqft5421 Riviera Ln, San Angelo, TX 76904New ConstructionMLS ID #201245, Benjamin Beaver, Benjamin Beaver Real Estate. San Angelo AOR
- $585,0004 bd4 ba3.3k sqft1009 Ashford Dr, San Angelo, TX 76901For SaleMLS ID #200404, Gail Moore, Scott Allison Real Estate. San Angelo AOR
