Welcome to 4129 Autumnwood—a beautifully maintained 4-bedroom, 2-bath home offering 2,179 square feet of comfortable living space. From the moment you arrive, you'll appreciate the exceptional curb appeal, highlighted by mature landscaping and a meticulously cared-for yard that creates a warm and inviting first impression. Inside, you'll find a home that is exceptionally clean and move-in ready. The spacious floor plan provides plenty of room for both everyday living and entertaining, with comfortable living areas, generously sized bedrooms, and a functional layout designed to fit a variety of lifestyles. The pride of ownership is evident throughout, with every detail reflecting the care and attention this home has received. Whether you're relaxing indoors or enjoying the beautifully landscaped exterior, this property offers the perfect combination of comfort, style, and low-maintenance living. Don't miss the opportunity to make this immaculate home your own. Schedule your private showing today and experience everything 4129 Autumnwood has to offer!
Active
Price cut: $10K (8/1)
$399,000
4129 Autumnwood Trl, San Angelo, TX 76904
4beds
2,179sqft
:
Get pre-qualified$2,959/mo
Single Family Residence
Built in 2015
8,276 Square Feet Lot
$394,000 Zestimate®
$183/sqft
$-- HOA
What's special
Meticulously cared-for yardSpacious floor planExceptional curb appealBeautifully landscaped exteriorMature landscapingGenerously sized bedroomsFunctional layout
- 36 days |
- 256 |
- 14 |
Zillow last checked:
Listing updated:
Listed by:
Victor Vasquez 325-939-1098,
ERA Newlin & Company
Source: San Angelo AOR,MLS#: 201559
Facts & features
Interior
Bedrooms & bathrooms
- Bedrooms: 4
- Bathrooms: 2
- Full bathrooms: 2
Primary bedroom
- Area: 180 Square Feet
- Dimensions: 15.0000 x 12.0000
Bedroom 2
- Area: 156 Square Feet
- Dimensions: 13.0000 x 12.0000
Bedroom 3
- Area: 110 Square Feet
- Dimensions: 11.0000 x 10.0000
Bedroom 4
- Area: 110 Square Feet
- Dimensions: 11.0000 x 10.0000
Breakfast room
- Area: 110 Square Feet
- Dimensions: 11.0000 x 10.0000
Dining room
- Area: 132 Square Feet
- Dimensions: 12.0000 x 11.0000
Kitchen
- Area: 110 Square Feet
- Dimensions: 11.0000 x 10.0000
Living room
- Area: 320 Square Feet
- Dimensions: 20.0000 x 16.0000
Utility room
- Area: 66 Square Feet
- Dimensions: 11.0000 x 6.0000
Heating
- Central, Natural Gas
Cooling
- Central Air, Electric
Appliances
- Included: Dishwasher, Disposal, Electric Range, Microwave
- Laundry: Electric Dryer Hookup, Inside, Laundry Room, Washer Hookup
Features
- Pantry, Storage, Granite Counters, Ceiling Fan(s)
- Flooring: Carpet, Tile
- Windows: Double Pane Windows
- Has basement: No
- Number of fireplaces: 1
- Fireplace features: Living Room
Interior area
- Total structure area: 2,179
- Total interior livable area: 2,179 sqft
Property
Parking
- Total spaces: 2
- Parking features: Attached, Garage, Garage Door Opener, Garage Faces Rear
- Attached garage spaces: 2
Features
- Levels: One
- Patio & porch: Patio
- Exterior features: Storage
- Fencing: Privacy,Fenced
Lot
- Size: 8,276 Square Feet
- Features: Interior Lot, Landscaped, Sprinklers In Front
Details
- Additional structures: Outbuilding
- Parcel number: 2139200000701000
Construction
Type & style
- Home type: SingleFamily
- Property subtype: Single Family Residence
Materials
- Brick, Frame
- Foundation: Slab
- Roof: Composition
Condition
- Year built: 2015
Utilities & green energy
- Sewer: Public Sewer
- Water: Public
- Utilities for property: Electricity Connected, Natural Gas Connected, Sewer Connected
Community & HOA
Community
- Security: Security System Owned
- Subdivision: Preston Wood
HOA
- Has HOA: No
Location
- Region: San Angelo
Financial & listing details
- Price per square foot: $183/sqft
- Tax assessed value: $364,710
- Annual tax amount: $2,841
- Date on market: 7/6/2026
- Listing terms: Cash,Conventional,FHA,VA Loan
- Electric utility on property: Yes
- Road surface type: Paved
Estimated market value
$394,000
$374,000 - $414,000
$2,403/mo
Price history
| Date | Event | Price |
|---|---|---|
| 8/1/2026 | Price change | $399,000-2.4%$183/sqft |
Source:  San Angelo AOR #201559 Report a problem San Angelo AOR #201559 Report a problem | ||
| 7/6/2026 | Listed for sale | $409,000$188/sqft |
Source: San Angelo AOR #201559 Report a problem | ||
| 2/11/2016 | Sold | -- |
Source: San Angelo AOR #85404 Report a problem | ||
Public tax history
| Year | Property taxes | Tax assessment |
|---|---|---|
| 2025 | $2,841 +4.3% | $364,710 +12.4% |
| 2024 | $2,724 -2.4% | $324,550 -7.2% |
| 2023 | $2,790 -14.6% | $349,660 +4.4% |
| 2022 | $3,266 +0.9% | $334,970 +10% |
| 2021 | $3,239 | $304,600 |
Find assessor info on the county website
Monthly payment
Est. payment
Payment breakdown
Explore the cost of this home by adjusting the details. Changes won't be saved.Climate risks
Neighborhood: 76904
Nearby schools
GreatSchools rating
- 5/10Bonham Elementary SchoolGrades: K-5Distance: 0.2 mi
- 5/10Lee Middle SchoolGrades: 6-8Distance: 3.3 mi
- 4/10Central High SchoolGrades: 8-12Distance: 4.7 mi
Schools provided by the listing agent
- Elementary: Bonham
- Middle: Lone Star
- High: Central
Source: San Angelo AOR. This data may not be complete. We recommend contacting the local school district to confirm school assignments for this home.
- $368,000-- bd-- ba2k sqft4133 Autumnwood Trl, San Angelo, TX 76904Off Market
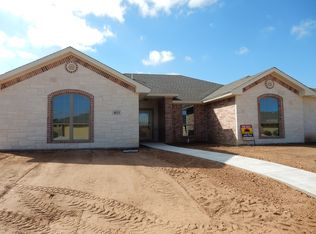
- $--3 bd2 ba1.6k sqft4125 Autumnwood Trl, San Angelo, TX 76904Sold

- $299,9504 bd2 ba1.7k sqft4121 Autumnwood Trl, San Angelo, TX 76904For Sale
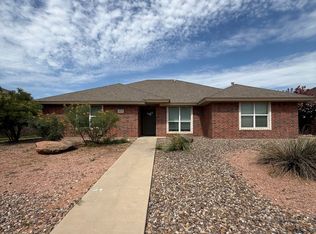
- $366,500-- bd-- ba2k sqft4130 Kensington Crk, San Angelo, TX 76904Off Market
- $309,000-- bd-- ba1.7k sqft4137 Autumnwood Trl, San Angelo, TX 76904Off Market
- $387,900-- bd-- ba2.1k sqft4126 Kensington Crk, San Angelo, TX 76904Off Market
- $379,2004 bd2 ba2k sqft4134 Kensington Crk, San Angelo, TX 76904Off Market
- $310,900-- bd-- ba1.6k sqft4130 Autumnwood Trl, San Angelo, TX 76904Off Market
A local agent can set up tours, give advice and negotiate with sellers.
Similar homes
- $409,0004 bd2 ba2k sqft3610 Canadian St, San Angelo, TX 76904For Sale
 MLS ID #201891, Texas Living Realty Group, ERA Newlin & Company. San Angelo AOR
 - $412,0004 bd3 ba2.2k sqft5050 Red Oak Ln, San Angelo, TX 76904For Sale
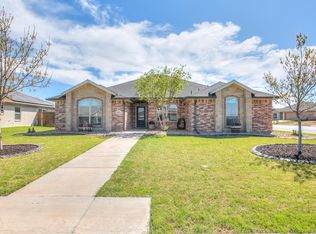 MLS ID #201839, The Calvert Group, Calvert and Co. Real Estate LL. San Angelo AOR
 - $399,9904 bd3 ba2.9k sqft2725 Alta Vista Ln, San Angelo, TX 76904For Sale
 MLS ID #201910, Bruce R Partain, NextHome Centurion Realty. San Angelo AOR
 - $319,0004 bd2 ba1.7k sqft4161 Huntleigh Dr, San Angelo, TX 76904For Sale
 MLS ID #201390, Pugh Property Team, ERA Newlin & Company. San Angelo AOR
 - $375,0003 bd2 ba2k sqft4901 Red Oak Ln, San Angelo, TX 76904For SaleMLS ID #200577, Erica Boyce LaBarge, Bollinger Real Estate. San Angelo AOR
- $375,0003 bd2 ba2.1k sqft5022 Red Oak Ln, San Angelo, TX 76904For SaleMLS ID #201590, Landry Scott, ERA Newlin & Company. San Angelo AOR
- $289,9003 bd2 ba1.7k sqft4329 Green Meadow Dr, San Angelo, TX 76904For SaleMLS ID #201886, Aaron Nelson Group, EXIT Realty Advantage. San Angelo AOR
- $299,9504 bd2 ba1.7k sqft4121 Autumnwood Trl, San Angelo, TX 76904For SaleMLS ID #201442, Chris Chill Hill Team, REMAX Home and Ranch. San Angelo AOR
- $499,9004 bd3 ba2.5k sqft201 Burlington Rd, San Angelo, TX 76901For SaleMLS ID #201911, Alexandra Duran, eXp Realty LLC. San Angelo AOR
- $440,0004 bd3 ba2.4k sqft5805 Lyndhurst Dr, San Angelo, TX 76901For SaleMLS ID #201823, Ethan West, ERA Newlin & Company. San Angelo AOR
- $398,0003 bd3 ba2.2k sqft3310 Grandview Dr, San Angelo, TX 76904For SaleMLS ID #201309, LaFreta White Group, ERA Newlin & Company. San Angelo AOR
- $379,9734 bd2 ba1.8k sqft5417 Coral Way, San Angelo, TX 76904New ConstructionMLS ID #201344, Shawn Box Team, ERA Newlin & Company. San Angelo AOR
- $298,0003 bd2 ba1.8k sqft4813 Scarlett Oak Dr, San Angelo, TX 76904For SaleMLS ID #201893, Robert Poulson, ERA Newlin & Company. San Angelo AOR
- $360,0003 bd2 ba2k sqft3634 Dominion Rdg, San Angelo, TX 76904For SaleMLS ID #201176, Bernice Urteaga, Keller Williams Synergy. San Angelo AOR
- $329,9003 bd2 ba1.9k sqft3630 Shadyhill Dr, San Angelo, TX 76904For SaleMLS ID #201407, Lisa Martin, Coldwell Banker Legacy. San Angelo AOR
- $385,0004 bd3 ba2k sqft2636 A And M Ave, San Angelo, TX 76904For SaleMLS ID #201477, Amanda Mayer, Coldwell Banker Legacy. San Angelo AOR
- $415,0004 bd4 ba3.2k sqft3302 Sierra Ct, San Angelo, TX 76904For SaleMLS ID #200793, LaFreta White Group, ERA Newlin & Company. San Angelo AOR
- $369,9503 bd2 ba1.7k sqft4317 Rimrock Rdg, San Angelo, TX 76904New ConstructionMLS ID #201868, Shawn Box Team, ERA Newlin & Company. San Angelo AOR
- $305,0003 bd2 ba1.6k sqft4234 Lexington Pl, San Angelo, TX 76904For SaleMLS ID #201774, Keely Home Group, eXp Realty LLC. San Angelo AOR
- $333,9003 bd2 ba1.6k sqft4114 Pendleton Pkwy, San Angelo, TX 76904For SaleMLS ID #200158, Shawn Box Team, ERA Newlin & Company. San Angelo AOR
