Welcome to easy living in the highly desirable Prestonwood neighborhood! This well-maintained 3-bedroom, 2-bath patio home offers the perfect combination of comfort, style, and low-maintenance living. Inside, you'll find durable stained concrete floors throughout the main living areas, creating a clean, modern look that's both attractive and easy to care for. The functional floor plan provides comfortable living spaces, spacious bedrooms, and an inviting atmosphere that's perfect for everyday life or entertaining guests. Outside, the low-maintenance design means you'll spend less time on yard work and more time enjoying your home. Whether you're looking to downsize, purchase your first home, or simply enjoy a lock-and-leave lifestyle, this Prestonwood gem is ready to fit your needs. Conveniently located near shopping, dining, and everything San Angelo has to offer, this home is one you won't want to miss. Schedule your private showing today!
Active
$305,000
4234 Lexington Pl, San Angelo, TX 76904
3beds
1,676sqft
Single Family Residence
Built in 2009
5,227 Square Feet Lot
$299,700 Zestimate®
$182/sqft
$-- HOA
What's special
- 41 days
- 293
- 10
Zillow last checked:
Listing updated:
Listed by:
Keely Home Group 325-777-5544,
eXp Realty LLC
Source: San Angelo AOR,MLS#: 201774
Facts & features
Interior
Bedrooms & bathrooms
- Bedrooms: 3
- Bathrooms: 2
- Full bathrooms: 2
Primary bedroom
- Area: 182 Square Feet
- Dimensions: 14.0000 x 13.0000
Bedroom 2
- Area: 168 Square Feet
- Dimensions: 14.0000 x 12.0000
Bedroom 3
- Area: 110 Square Feet
- Dimensions: 11.0000 x 10.0000
Dining room
- Area: 130 Square Feet
- Dimensions: 13.0000 x 10.0000
Kitchen
- Area: 130 Square Feet
- Dimensions: 13.0000 x 10.0000
Living room
- Area: 272 Square Feet
- Dimensions: 17.0000 x 16.0000
Utility room
- Area: 40 Square Feet
- Dimensions: 8.0000 x 5.0000
Heating
- Central, Natural Gas
Cooling
- Central Air, Electric
Appliances
- Included: Dishwasher, Electric Range, Microwave, Water Softener Owned
- Laundry: Electric Dryer Hookup, Inside, Laundry Room, Washer Hookup
Features
- Pantry, Granite Counters, Split Bedroom Floorplan, Ceiling Fan(s)
- Flooring: Concrete
- Has basement: No
- Number of fireplaces: 1
- Fireplace features: Gas Log, Living Room
Interior area
- Total structure area: 1,676
- Total interior livable area: 1,676 sqft
Property
Parking
- Total spaces: 2
- Parking features: Alley Access, Attached, Driveway, Garage, Garage Door Opener, Garage Faces Rear
- Attached garage spaces: 2
Features
- Levels: One
- Patio & porch: Covered Patio
- Fencing: Privacy,Fenced
Lot
- Size: 5,227 Square Feet
- Features: Interior Lot, Zero Lot Line
Details
- Parcel number: R000008550
Construction
Type & style
- Home type: SingleFamily
- Property subtype: Single Family Residence
Materials
- Brick
- Foundation: Slab
- Roof: Composition
Condition
- Year built: 2009
Utilities & green energy
- Sewer: Public Sewer
- Water: Public
- Utilities for property: Electric Cooperative
Community & HOA
Community
- Security: Security System Owned
- Subdivision: Preston Wood
HOA
- Has HOA: No
Location
- Region: San Angelo
Financial & listing details
- Price per square foot: $182/sqft
- Tax assessed value: $264,200
- Annual tax amount: $1,934
- Date on market: 7/25/2026
- Listing terms: Cash,Conventional,FHA,VA Loan
- Road surface type: Paved
Estimated market value
$299,700
$285,000 - $315,000
$2,125/mo
Price history
| Date | Event | Price |
|---|---|---|
| 7/25/2026 | Listed for sale | $305,000$182/sqft |
Source:  San Angelo AOR #201774 Report a problem San Angelo AOR #201774 Report a problem | ||
Public tax history
| Year | Property taxes | Tax assessment |
|---|---|---|
| 2025 | $1,934 +4.4% | $264,200 +9.4% |
| 2024 | $1,852 -2.4% | $241,500 -6.4% |
| 2023 | $1,898 -38.9% | $258,120 +9.4% |
| 2022 | $3,107 +0.8% | $236,040 +12.6% |
| 2021 | $3,083 | $209,620 +3.2% |
| 2020 | -- | $203,110 |
| 2019 | $3,058 +1.5% | $203,110 +2.8% |
| 2018 | $3,012 +1.1% | $197,540 +0.5% |
| 2017 | $2,978 +2.1% | $196,510 |
| 2016 | $2,918 +3.5% | $196,510 +18.9% |
| 2015 | $2,820 -4.5% | $165,270 +0.2% |
| 2014 | $2,953 +1.2% | $164,920 +2.1% |
| 2013 | $2,917 -0.2% | $161,500 |
| 2012 | $2,924 -1.6% | $161,500 |
| 2011 | $2,971 | $161,500 |
| 2010 | -- | -- |
Find assessor info on the county website
Monthly payment
Est. payment
Payment breakdown
Explore the cost of this home by adjusting the details. Changes won't be saved.Climate risks
Neighborhood: Bonham
Nearby schools
Schools provided by the listing agent
- Elementary: Bonham
- Middle: Lone Star
- High: Central
Source: San Angelo AOR. This data may not be complete. We recommend contacting the local school district to confirm school assignments for this home.
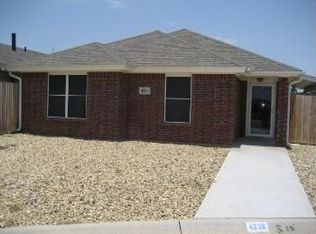

Similar homes
- $305,0003 bd2 ba2k sqft4929 Royal Oak Dr, San Angelo, TX 76904For Sale
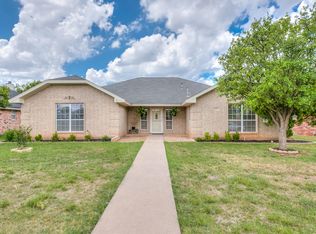 MLS ID #202320, Legends Team, NextHome Centurion Realty. San Angelo AOR
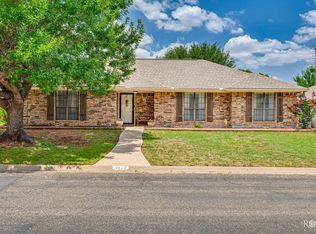
 - $299,9003 bd2 ba1.8k sqft3713 Tridens Trl, San Angelo, TX 76904For Sale
 MLS ID #202322, Taradee Kelley, Angelo Home Team. San Angelo AOR
 - $314,0004 bd2 ba1.7k sqft4161 Huntleigh Dr, San Angelo, TX 76904For Sale
 MLS ID #202057, Pugh Property Team, ERA Newlin & Company. San Angelo AOR
 - $298,0003 bd2 ba1.8k sqft4813 Scarlett Oak Dr, San Angelo, TX 76904For Sale
 MLS ID #201893, Robert Poulson, ERA Newlin & Company. San Angelo AOR
