Discover great value in desirable Southland with this spacious 3 bedroom 2 bath home featuring a dedicated office and priced under 300k! Thoughtfully designed with a split bedroom floor plan, this home offers both comfort and functionality. The spacious living room and generously sized bedrooms provide plenty of room to spread out, while LVT flooring enhances the main living areas. Granite countertops throughout add an elegant touch, and the primary suite offers a relaxing jetted tub and two closets. An enclosed porch provides valuable bonus space, perfect for a second living area, hobby room, or additional entertaining space. Outside, enjoy a low maintenance backyard, sprinkler system servicing both front and back yards, security cameras overlooking the backyard, and three storage buildings-including an impressive 10X20 building with electricity. Additional updates include a new front storm door. Complete with a 2 car garage and extra parking, this Southland home offers space, versatility, and convenience at an attractive price point! Call for your private showing today.
Active
$299,950
5225 Saddle Ridge Trl, San Angelo, TX 76904
3beds
2,029sqft
Single Family Residence
Built in 1990
10,454 Square Feet Lot
$291,400 Zestimate®
$148/sqft
$-- HOA
What's special
Low maintenance backyardDedicated officeNew front storm doorSplit bedroom floor planGranite countertops throughoutGenerously sized bedrooms
- 8 days
- 549
- 40
Likely to sell faster than
Zillow last checked:
Listing updated:
Listed by:
Expect the Max Team 325-812-2943,
Coldwell Banker Legacy
Source: San Angelo AOR,MLS#: 203030
Facts & features
Interior
Bedrooms & bathrooms
- Bedrooms: 3
- Bathrooms: 2
- Full bathrooms: 2
Primary bedroom
- Area: 224 Square Feet
- Dimensions: 16.0000 x 14.0000
Bedroom 2
- Area: 143 Square Feet
- Dimensions: 11.0000 x 13.0000
Bedroom 3
- Area: 180 Square Feet
- Dimensions: 12.0000 x 15.0000
Breakfast room
- Area: 120 Square Feet
- Dimensions: 12.0000 x 10.0000
Kitchen
- Area: 144 Square Feet
- Dimensions: 12.0000 x 12.0000
Living room
- Area: 352 Square Feet
- Dimensions: 16.0000 x 22.0000
Office
- Area: 140 Square Feet
- Dimensions: 10.0000 x 14.0000
Other
- Area: 198 Square Feet
- Dimensions: 9.0000 x 22.0000
Utility room
- Area: 40 Square Feet
- Dimensions: 8.0000 x 5.0000
Heating
- Central, Natural Gas
Cooling
- Central Air
Appliances
- Included: Dishwasher, Electric Range, Microwave, Water Softener Owned
- Laundry: Electric Dryer Hookup, Laundry Room, Washer Hookup
Features
- Pantry, Storage, Granite Counters, Split Bedroom Floorplan, Ceiling Fan(s), Study
- Flooring: Carpet, Combination, Simulated Wood, Tile
- Windows: Blinds, Double Pane Windows, Window Coverings
- Has basement: No
- Number of fireplaces: 1
- Fireplace features: Living Room, Wood Burning
Interior area
- Total structure area: 2,029
- Total interior livable area: 2,029 sqft
Property
Parking
- Total spaces: 2
- Parking features: Additional Parking, Alley Access, Attached, Driveway, Garage, Garage Door Opener, Garage Faces Rear
- Attached garage spaces: 2
Features
- Levels: One
- Patio & porch: Enclosed Porch
- Exterior features: Storage
- Fencing: Privacy,Fenced
Lot
- Size: 10,454 Square Feet
- Features: Interior Lot, Landscaped, Sprinklers In Front, Sprinklers In Rear
Details
- Additional structures: Outbuilding
- Parcel number: R000008285
Construction
Type & style
- Home type: SingleFamily
- Property subtype: Single Family Residence
Materials
- Brick
- Foundation: Slab
- Roof: Composition
Condition
- Year built: 1990
Utilities & green energy
- Sewer: Public Sewer
- Water: Public
- Utilities for property: Electricity Connected, Natural Gas Connected, Sewer Connected, Water Connected
Community & HOA
Community
- Security: Other, Smoke Detector(s)
- Subdivision: Ridgecrest
HOA
- Has HOA: No
Location
- Region: San Angelo
Financial & listing details
- Price per square foot: $148/sqft
- Tax assessed value: $279,460
- Annual tax amount: $4,322
- Date on market: 11/10/2026
- Listing terms: Cash,Conventional,FHA,VA Loan
- Electric utility on property: Yes
- Road surface type: Paved
Estimated market value
$291,400
$277,000 - $306,000
$2,186/mo
Price history
| Date | Event | Price |
|---|---|---|
| 11/10/2026 | Listed for sale | $299,950+57%$148/sqft |
Source:  San Angelo AOR #203030 Report a problem | ||
| 9/25/2015 | Sold | -- |
Source: San Angelo AOR #86065 Report a problem | ||
| 8/9/2015 | Listed for sale | $191,000+28.3%$94/sqft |
Source: Dierschke & Dierschke #86065 Report a problem | ||
| 10/2/2011 | Listing removed | $148,900$73/sqft |
Source: Coldwell Banker Patterson Properties #74766 Report a problem | ||
| 7/11/2011 | Price change | $148,900-6.1%$73/sqft |
Source: Patterson Properties #74766 Report a problem | ||
| 6/18/2011 | Listed for sale | $158,500$78/sqft |
Source: Visual Tour #74766 Report a problem | ||
Public tax history
| Year | Property taxes | Tax assessment |
|---|---|---|
| 2025 | $4,322 +3.9% | $279,460 -1.4% |
| 2024 | $4,159 +15.3% | $283,310 -4.3% |
| 2023 | $3,605 -12.4% | $295,940 +11.5% |
| 2022 | $4,115 -2.5% | $265,380 +27.5% |
| 2021 | $4,220 | $208,160 |
| 2020 | -- | $208,160 |
| 2019 | $4,280 -2.6% | $208,160 +0.1% |
| 2018 | $4,395 +4.3% | $207,960 +3.6% |
| 2017 | $4,213 -0.6% | $200,740 |
| 2016 | $4,240 +23.4% | $200,740 +14.5% |
| 2015 | $3,435 +5.1% | $175,350 +16.7% |
| 2014 | $3,267 +3.5% | $150,200 +3.3% |
| 2013 | $3,156 -0.2% | $145,400 |
| 2012 | $3,162 +83.5% | $145,400 -7.4% |
| 2011 | $1,723 +3.5% | $157,000 |
| 2010 | $1,665 | $157,000 +24.9% |
| 2009 | -- | $125,700 |
| 2008 | -- | $125,700 |
| 2007 | $1,613 -9.3% | $125,700 +14% |
| 2006 | $1,779 | $110,300 |
| 2005 | $1,779 | $110,300 |
| 2004 | $1,779 | $110,300 |
| 2003 | $1,779 +6.1% | $110,300 +9.1% |
| 2002 | $1,677 +0.3% | $101,100 +5% |
| 2001 | $1,671 +5% | $96,300 |
| 2000 | $1,592 | $96,300 |
Find assessor info on the county website
Monthly payment
Est. payment
Payment breakdown
Explore the cost of this home by adjusting the details. Changes won't be saved.Climate risks
Neighborhood: Southland
Nearby schools
Schools provided by the listing agent
- Elementary: Bonham
- Middle: Lone Star
- High: Central
Source: San Angelo AOR. This data may not be complete. We recommend contacting the local school district to confirm school assignments for this home.


Similar homes
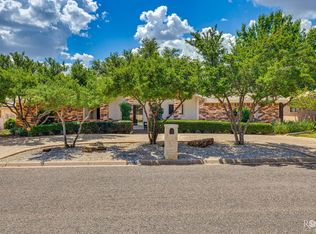
- $317,0003 bd2 ba2k sqft3837 Parkwood Dr, San Angelo, TX 76904For Sale
 MLS ID #202405, Kathleen Pfluger, ERA Newlin & Company. San Angelo AOR
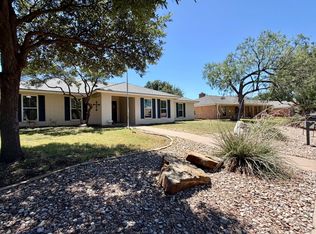
- $332,0004 bd2 ba2.2k sqft3105 Southland Blvd, San Angelo, TX 76904For Sale
 MLS ID #203020, Andrea Hernandez, ERA Newlin & Company. San Angelo AOR
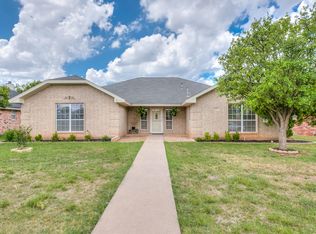
- $295,0003 bd2 ba2k sqft4929 Royal Oak Dr, San Angelo, TX 76904For Sale
 MLS ID #202320, Legends Team, NextHome Centurion Realty. San Angelo AOR
- $270,0003 bd2 ba1.5k sqft4702 Royal Oak Dr, San Angelo, TX 76904For Sale
 MLS ID #202982, Kassie Harper, ERA Newlin & Company. San Angelo AOR
