Nestled in the sought-after Southland Hills neighborhood, this all-brick home offers comfort, space, and functionality in a quiet, established setting surrounded by mature trees. With over 1,800 square feet, this well-maintained home features a split-bedroom floor plan with 3 bedrooms and 2 bathrooms, providing privacy and a practical layout. The inviting living room is centered around a cozy wood-burning fireplace and flows seamlessly into the kitchen and dining area, where wood-look tile flooring adds both style and durability. The bedrooms are comfortably carpeted, while the kitchen is equipped with stainless steel appliances and plenty of space for everyday living. Step outside to a covered patio overlooking the spacious backyard—perfect for relaxing or entertaining. A standout feature is the 24' x 12' storage shed/workshop with electricity and oversized double doors, making it ideal for projects, storage, or even parking a small vehicle. A sprinkler system services both the front and back yards, helping keep the landscaping looking its best year-round. This Southland Hills gem combines a desirable location with thoughtful features and versatile outdoor space—ready to welcome you home.
Active
$320,000
3205 Valleyview Blvd, San Angelo, TX 76904
3beds
1,826sqft
Single Family Residence
Built in 1983
9,147 Square Feet Lot
$311,100 Zestimate®
$175/sqft
$-- HOA
What's special
Cozy wood-burning fireplaceSpacious backyardAll-brick homeWood-look tile flooringVersatile outdoor spaceSplit-bedroom floor planSurrounded by mature trees
- 79 days
- 189
- 9
Zillow last checked:
Listing updated:
Listed by:
Lance Powell Team 325-374-5984,
Coldwell Banker Legacy
Source: San Angelo AOR,MLS#: 201787
Facts & features
Interior
Bedrooms & bathrooms
- Bedrooms: 3
- Bathrooms: 2
- Full bathrooms: 2
Primary bedroom
- Area: 266 Square Feet
- Dimensions: 19.0000 x 14.0000
Bedroom 2
- Area: 168 Square Feet
- Dimensions: 12.0000 x 14.0000
Bedroom 3
- Area: 144 Square Feet
- Dimensions: 12.0000 x 12.0000
Dining room
- Area: 88 Square Feet
- Dimensions: 11.0000 x 8.0000
Kitchen
- Area: 132 Square Feet
- Dimensions: 12.0000 x 11.0000
Living room
- Area: 368 Square Feet
- Dimensions: 23.0000 x 16.0000
Utility room
- Area: 35 Square Feet
- Dimensions: 7.0000 x 5.0000
Heating
- Central, Electric
Cooling
- Central Air, Electric
Appliances
- Included: Dishwasher, Disposal, Electric Range
- Laundry: Electric Dryer Hookup, Laundry Room, Washer Hookup
Features
- Granite Counters, Solid Surface Counters, Split Bedroom Floorplan, Ceiling Fan(s)
- Flooring: Carpet, Tile
- Windows: Double Pane Windows, Window Coverings
- Has basement: No
- Number of fireplaces: 1
- Fireplace features: Living Room, Wood Burning
Interior area
- Total structure area: 1,826
- Total interior livable area: 1,826 sqft
Property
Parking
- Total spaces: 2
- Parking features: Additional Parking, Alley Access, Attached, Boat, Driveway, Garage, Garage Door Opener, Garage Faces Rear, RV Access/Parking
- Attached garage spaces: 2
Features
- Levels: One
- Patio & porch: Covered Patio, Porch
- Exterior features: Storage
- Fencing: Privacy,Fenced
Lot
- Size: 9,147 Square Feet
- Features: Interior Lot, Landscaped, Sprinklers In Front, Sprinklers In Rear
Details
- Additional structures: Workshop
- Parcel number: R000003882
Construction
Type & style
- Home type: SingleFamily
- Property subtype: Single Family Residence
Materials
- Brick
- Foundation: Slab
- Roof: Composition
Condition
- Year built: 1983
Utilities & green energy
- Sewer: Public Sewer
- Water: Public
- Utilities for property: Electricity Connected, Sewer Connected, Water Connected
Community & HOA
Community
- Security: Smoke Detector(s)
- Subdivision: Southland Hills
HOA
- Has HOA: No
Location
- Region: San Angelo
Financial & listing details
- Price per square foot: $175/sqft
- Tax assessed value: $258,370
- Annual tax amount: $1,970
- Date on market: 7/28/2026
- Listing terms: Cash,Conventional,FHA,VA Loan
- Electric utility on property: Yes
- Road surface type: Paved
Estimated market value
$311,100
$296,000 - $327,000
$1,953/mo
Price history
| Date | Event | Price |
|---|---|---|
| 7/28/2026 | Listed for sale | $320,000+3.2%$175/sqft |
Source:  San Angelo AOR #201787 Report a problem San Angelo AOR #201787 Report a problem | ||
| 8/12/2025 | Sold | -- |
Source: San Angelo AOR #128262 Report a problem | ||
| 7/31/2025 | Pending sale | $310,000$170/sqft |
Source: San Angelo AOR #128262 Report a problem | ||
| 7/11/2025 | Listed for sale | $310,000$170/sqft |
Source: San Angelo AOR #128262 Report a problem | ||
Public tax history
| Year | Property taxes | Tax assessment |
|---|---|---|
| 2025 | $1,970 -22.5% | $258,370 -2.3% |
| 2024 | $2,542 +3.6% | $264,440 -5% |
| 2023 | $2,454 -30.3% | $278,230 +7.8% |
| 2022 | $3,522 -2.6% | $258,040 +26.5% |
| 2021 | $3,617 | $203,980 +12.5% |
| 2020 | -- | $181,270 |
| 2019 | $3,429 -2.1% | $181,270 +0.8% |
| 2018 | $3,503 +0.5% | $179,840 +0.2% |
| 2017 | $3,487 -0.6% | $179,570 |
| 2016 | $3,508 +2.3% | $179,570 +8.8% |
| 2015 | $3,431 +0.3% | $165,030 +0.2% |
| 2014 | $3,420 +10.6% | $164,780 +15.6% |
| 2013 | $3,092 -0.2% | $142,600 |
| 2012 | $3,098 +487.2% | $142,600 +8.9% |
| 2011 | $528 +10% | $130,900 |
| 2010 | $480 | $130,900 +26.1% |
| 2009 | -- | $103,800 |
| 2008 | -- | $103,800 |
| 2007 | $1,354 -3.9% | $103,800 +11.5% |
| 2006 | $1,410 | $93,100 |
| 2005 | $1,410 -0.7% | $93,100 |
| 2004 | $1,420 | $93,100 |
| 2003 | $1,420 -0.1% | $93,100 |
| 2002 | $1,421 +1.6% | $93,100 +5.3% |
| 2001 | $1,398 +10.7% | $88,400 |
| 2000 | $1,263 | $88,400 |
Find assessor info on the county website
Monthly payment
Est. payment
Payment breakdown
Explore the cost of this home by adjusting the details. Changes won't be saved.Climate risks
Neighborhood: Bonham
Nearby schools
Schools provided by the listing agent
- Elementary: Bonham
- Middle: Lone Star
- High: Central
Source: San Angelo AOR. This data may not be complete. We recommend contacting the local school district to confirm school assignments for this home.
- $313,9003 bd2 ba2.1k sqft3201 Valleyview Blvd, San Angelo, TX 76904Off Market
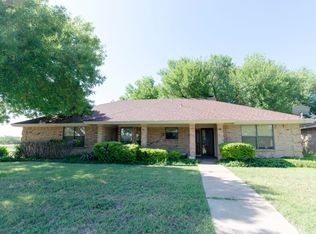
- $356,4003 bd2 ba2.6k sqft3209 Valleyview Blvd, San Angelo, TX 76904Off Market
- $313,700-- bd-- ba1.9k sqft3206 Cedarhill Dr, San angelo, TX 76904Off Market
- $321,600-- bd-- ba2k sqft3202 Cedarhill Dr, San Angelo, TX 76904Off Market
Similar homes
- $315,0003 bd2 ba1.8k sqft3333 Cedarhill Dr, San Angelo, TX 76904For Sale
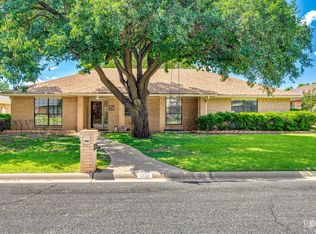 MLS ID #201956, Tifanie Brannon, ERA Newlin & Company. San Angelo AOR
 - $295,0003 bd2 ba1.7k sqft3237 Maplewood Dr, San Angelo, TX 76904For Sale
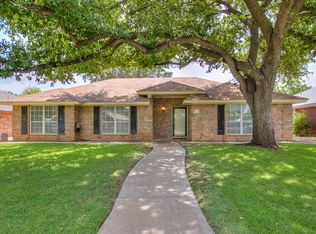 MLS ID #202636, Chris Chill Hill Team, REMAX Home and Ranch. San Angelo AOR
 - $329,0003 bd3 ba2.3k sqft3410 Grandview Dr, San Angelo, TX 76904For Sale
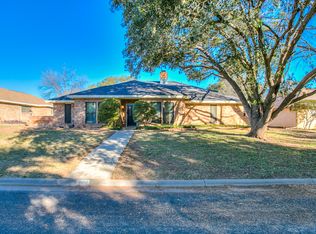 MLS ID #201863, April Ewing, Coldwell Banker Legacy. San Angelo AOR
 - $299,9993 bd2 ba1.9k sqft5111 Green Valley Trl, San Angelo, TX 76904For Sale
 MLS ID #201786, Leslee Fleming/ Rodney Fleming, Angelo Home Team. San Angelo AOR
