Step into this beautifully designed 3-bedroom, 2-bath home and immediately feel the difference from the moment you enter through the impressive 8-foot front door. With vaulted ceilings and a spacious open-concept floor plan, this home offers an airy, welcoming feel that's perfect for both everyday living and entertaining. The heart of the home is the stunning kitchen, featuring a raised eating bar, stainless steel appliances, custom cabinetry, a large pantry, granite countertops, and a natural stone backsplash that adds warmth and character. Just off the kitchen, the dining area is ideally positioned for easy flow and sits near the French doors leading out to the covered back patio—perfect for indoor/outdoor living. The private primary suite is a true retreat, offering plenty of space for a king-size bedroom set, direct patio access, and a spacious 5-piece ensuite bath complete with a walk-in closet. The two additional bedrooms are both generously sized and share a well-appointed guest/main bathroom conveniently located between them. Outside, you'll appreciate the fully fenced backyard, sprinkler system, and covered patio space ready for relaxing or entertaining. Add in the 2-car garage and move-in ready condition, and this home checks all the boxes. And yes, the refrigerator conveys!
Active
Price cut: $4.8K (5/26)
$374,750
4029 Blair Ln, San Angelo, TX 76904
3beds
1,872sqft
:
Get pre-qualified$2,780/mo
Single Family Residence
Built in 2020
7,405 Square Feet Lot
$372,700 Zestimate®
$200/sqft
$-- HOA
What's special
Stainless steel appliancesSpacious open-concept floor planGranite countertopsRaised eating barCovered back patioVaulted ceilingsFully fenced backyard
- 117 days |
- 109 |
- 7 |
Zillow last checked:
Listing updated:
Listed by:
Home and Land Group 325-212-9451,
ERA Newlin & Company
Source: San Angelo AOR,MLS#: 200296
Facts & features
Interior
Bedrooms & bathrooms
- Bedrooms: 3
- Bathrooms: 2
- Full bathrooms: 2
Primary bedroom
- Area: 304 Square Feet
- Dimensions: 19.0000 x 16.0000
Bedroom 2
- Area: 165 Square Feet
- Dimensions: 11.0000 x 15.0000
Bedroom 3
- Area: 154 Square Feet
- Dimensions: 11.0000 x 14.0000
Dining room
- Area: 154 Square Feet
- Dimensions: 11.0000 x 14.0000
Kitchen
- Area: 132 Square Feet
- Dimensions: 11.0000 x 12.0000
Living room
- Area: 360 Square Feet
- Dimensions: 18.0000 x 20.0000
Utility room
- Area: 54 Square Feet
- Dimensions: 6.0000 x 9.0000
Heating
- Central, Electric
Cooling
- Central Air, Electric
Appliances
- Included: Dishwasher, Electric Range, Microwave, Refrigerator
- Laundry: Electric Dryer Hookup, Laundry Room, Washer Hookup
Features
- Granite Counters, Split Bedroom Floorplan, Ceiling Fan(s)
- Flooring: Carpet, Concrete
- Has basement: No
- Has fireplace: No
Interior area
- Total structure area: 1,872
- Total interior livable area: 1,872 sqft
Property
Parking
- Total spaces: 2
- Parking features: Attached, Garage
- Attached garage spaces: 2
Features
- Levels: One
- Patio & porch: Patio
- Fencing: Fenced
Lot
- Size: 7,405 Square Feet
- Features: Interior Lot, Sprinklers In Front, Sprinklers In Rear
Details
- Parcel number: 0212725000402900
Construction
Type & style
- Home type: SingleFamily
- Property subtype: Single Family Residence
Materials
- Brick, Stone
- Foundation: Slab
- Roof: Composition
Condition
- Year built: 2020
Utilities & green energy
- Sewer: Public Sewer
- Water: Public
- Utilities for property: Electricity Connected, Sewer Connected, Water Connected
Community & HOA
Community
- Features: Curbs, Street Lights
- Security: Smoke Detector(s)
- Subdivision: Baker Ranch
HOA
- Has HOA: No
Location
- Region: San Angelo
Financial & listing details
- Price per square foot: $200/sqft
- Tax assessed value: $293,000
- Annual tax amount: $4,445
- Date on market: 3/29/2026
- Listing terms: Cash,Conventional,FHA,VA Loan
- Electric utility on property: Yes
- Road surface type: Paved
Estimated market value
$372,700
$354,000 - $391,000
$2,406/mo
Price history
| Date | Event | Price |
|---|---|---|
| 5/26/2026 | Price change | $374,750-1.3%$200/sqft |
Source:  San Angelo AOR #200296 Report a problem San Angelo AOR #200296 Report a problem | ||
| 5/3/2026 | Price change | $379,500-2.1%$203/sqft |
Source: San Angelo AOR #200296 Report a problem | ||
| 3/29/2026 | Listed for sale | $387,500+4.8%$207/sqft |
Source: San Angelo AOR #200296 Report a problem | ||
| 5/17/2022 | Sold | -- |
Source: San Angelo AOR #107650 Report a problem | ||
| 4/13/2022 | Pending sale | $369,900$198/sqft |
Source: San Angelo AOR #107650 Report a problem | ||
| 4/12/2022 | Listing removed | -- |
Source: Zillow Rental Manager Report a problem | ||
| 4/12/2022 | Listed for sale | $369,900$198/sqft |
Source: San Angelo AOR #107650 Report a problem | ||
| 3/4/2022 | Listed for rent | $2,500$1/sqft |
Source: Zillow Rental Manager Report a problem | ||
Public tax history
| Year | Property taxes | Tax assessment |
|---|---|---|
| 2024 | $4,445 -6.2% | $293,000 -7.4% |
| 2023 | $4,740 -23.4% | $316,540 +13.3% |
| 2022 | $6,190 +72.6% | $279,340 +88.8% |
| 2021 | $3,586 | $147,930 |
Find assessor info on the county website
Monthly payment
Est. payment
Payment breakdown
Explore the cost of this home by adjusting the details. Changes won't be saved.Climate risks
Neighborhood: Country Club
Nearby schools
GreatSchools rating
- 5/10Lamar Elementary SchoolGrades: K-5Distance: 0.6 mi
- 6/10Glenn Middle SchoolGrades: 6-8Distance: 3.5 mi
- 4/10Central High SchoolGrades: 8-12Distance: 5.2 mi
Schools provided by the listing agent
- Elementary: Lamar
- Middle: Glenn
- High: Central
Source: San Angelo AOR. This data may not be complete. We recommend contacting the local school district to confirm school assignments for this home.
- $--4 bd2 ba2k sqft4065 Blair Ln, San Angelo, TX 76904Sold
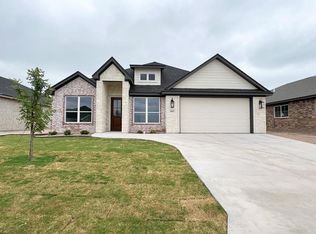
- $--3 bd2 ba1.8k sqft4025 Blair Ln, San Angelo, TX 76904Sold

- $376,6003 bd2 ba2k sqft4033 Blair Ln, San Angelo, TX 76904Off Market
- $--3 bd2 ba1.9k sqft4062 Blair Ln, San Angelo, TX 76904Sold

- $401,4003 bd2 ba1.9k sqft4053 Blair Ln, San Angelo, TX 76904Off Market
- $377,3003 bd2 ba1.8k sqft4021 Blair Ln, San Angelo, TX 76904Off Market
- $--3 bd2 ba1.9k sqft4037 Blair Ln, San Angelo, TX 76904Sold
- $--4 bd2 ba2k sqft4050 Blair Ln, San Angelo, TX 76904Sold
A local agent can set up tours, give advice and negotiate with sellers.
Similar homes
- $375,0003 bd2 ba2.1k sqft5022 Red Oak Ln, San Angelo, TX 76904For Sale
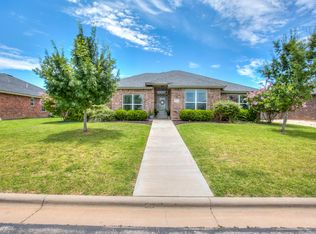 MLS ID #201590, Landry Scott, ERA Newlin & Company. San Angelo AOR
 - $379,9003 bd2 ba1.8k sqft3930 Ruth Ln, San Angelo, TX 76904For Sale
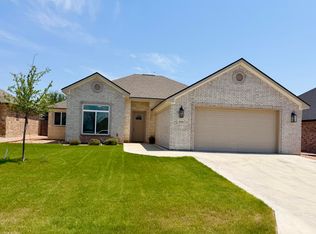 MLS ID #201556, Brandie Dragt, Ultima Real Estate. San Angelo AOR
 - $360,0003 bd2 ba2k sqft3634 Dominion Rdg, San Angelo, TX 76904For Sale
 MLS ID #201176, Bernice Urteaga, Keller Williams Synergy. San Angelo AOR
 - $375,0003 bd2 ba1.8k sqft4041 Caroline Ln, San Angelo, TX 76904For Sale
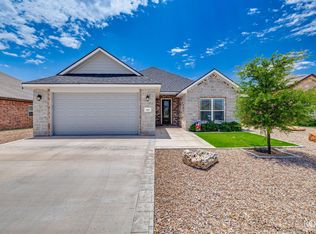 MLS ID #201421, Katie Wilha, ERA Newlin & Company. San Angelo AOR
 - $375,0003 bd2 ba2k sqft4901 Red Oak Ln, San Angelo, TX 76904For SaleMLS ID #200577, Erica Boyce LaBarge, Bollinger Real Estate. San Angelo AOR
- $369,0004 bd2 ba2.7k sqft3309 Grandview Dr, San Angelo, TX 76904For SaleMLS ID #201658, Joyce Belmont Shelton, ERA Newlin & Company. San Angelo AOR
- $368,9503 bd2 ba1.8k sqft2517 School House Dr, San Angelo, TX 76904For SaleMLS ID #200736, LaFreta White Group, ERA Newlin & Company. San Angelo AOR
- $325,0003 bd2 ba2.3k sqft2914 Briargrove Ln, San Angelo, TX 76904For SaleMLS ID #201737, Kristen Deer, Keller Williams Synergy. San Angelo AOR
- $329,9003 bd2 ba1.9k sqft3630 Shadyhill Dr, San Angelo, TX 76904For SaleMLS ID #201407, Lisa Martin, Coldwell Banker Legacy. San Angelo AOR
- $329,0003 bd2 ba2.2k sqft3553 Silver Spur Dr, San Angelo, TX 76904For SaleMLS ID #200336, Expect the Max Team, Coldwell Banker Legacy. San Angelo AOR
- $335,0003 bd2 ba1.7k sqft3513 Canadian St, San Angelo, TX 76904For SaleMLS ID #200828, Teri N Jackson, Teri Jackson, REALTORS. San Angelo AOR
- $352,0003 bd2 ba1.7k sqft3140 Maplewood Dr, San Angelo, TX 76904New ConstructionMLS ID #201718, Landry Scott, ERA Newlin & Company. San Angelo AOR
- $338,2503 bd2 ba2k sqft3506 Clearview Dr, San Angelo, TX 76904For SaleMLS ID #201530, Benjamin Beaver, Benjamin Beaver Real Estate. San Angelo AOR
- $405,0003 bd3 ba2.2k sqft3310 Grandview Dr, San Angelo, TX 76904For SaleMLS ID #201309, LaFreta White Group, ERA Newlin & Company. San Angelo AOR
- $409,0004 bd2 ba2.1k sqft4129 Autumnwood Trl, San Angelo, TX 76904For SaleMLS ID #201559, Victor Vasquez, ERA Newlin & Company. San Angelo AOR
- $379,0003 bd2 ba1.8k sqft5508 Slayde St, San Angelo, TX 76904New ConstructionMLS ID #131702, Yvette Zuniga, ERA Newlin & Company. San Angelo AOR
- $315,0003 bd2 ba2.2k sqft2702 Lindenwood Dr, San Angelo, TX 76904For SaleMLS ID #201716, Home and Land Group, ERA Newlin & Company. San Angelo AOR
- $405,0003 bd2 ba1.7k sqft1950 Colonial Dr, San Angelo, TX 76904For SaleMLS ID #200456, Aaron Nelson Group, EXIT Realty Advantage. San Angelo AOR
- $350,0004 bd2 ba2.2k sqft3105 Southland Blvd, San Angelo, TX 76904For SaleMLS ID #201490, Andrea Hernandez, ERA Newlin & Company. San Angelo AOR
- $385,0004 bd3 ba2k sqft2636 A And M Ave, San Angelo, TX 76904For SaleMLS ID #201477, Amanda Mayer, Coldwell Banker Legacy. San Angelo AOR
