WOW!!! Spacious 4BR/2BA home located on a beautiful tree lined street in Southland. Large master with a spa like bathroom. So much space with two living and two dining areas along with a sunroom that leads out to a beautifully landscaped back yard. Both refrigerators on the property convey!! The property has a sprinkler system in both front and back yards along with a 2-car metal carport and an 8X12 storage building. Recently updated laminate flooring. New HVAC as well. Skylights covered with hail protective screens!!! Owner pride shows inside and out. Call today for your private showing!
Active
Price cut: $11K (7/15)
$369,000
3309 Grandview Dr, San Angelo, TX 76904
4beds
2,786sqft
:
Get pre-qualifiedN/A
Single Family Residence
Built in 1981
0.26 Acres Lot
$355,200 Zestimate®
$132/sqft
$-- HOA
What's special
Recently updated laminate flooringTwo dining areasNew hvac
- 17 days |
- 337 |
- 21 |
Zillow last checked:
Listing updated:
Listed by:
Joyce Belmont Shelton 325-650-2350,
ERA Newlin & Company
Source: San Angelo AOR,MLS#: 201658
Facts & features
Interior
Bedrooms & bathrooms
- Bedrooms: 4
- Bathrooms: 2
- Full bathrooms: 2
Primary bedroom
- Area: 255 Square Feet
- Dimensions: 15.0000 x 17.0000
Bedroom 2
- Area: 121 Square Feet
- Dimensions: 11.0000 x 11.0000
Bedroom 3
- Area: 121 Square Feet
- Dimensions: 11.0000 x 11.0000
Bedroom 4
- Area: 121 Square Feet
- Dimensions: 11.0000 x 11.0000
Dining room
- Area: 143 Square Feet
- Dimensions: 11.0000 x 13.0000
Family room
- Area: 399 Square Feet
- Dimensions: 19.0000 x 21.0000
Kitchen
- Area: 99 Square Feet
- Dimensions: 11.0000 x 9.0000
Living room
- Area: 408 Square Feet
- Dimensions: 17.0000 x 24.0000
Sunroom
- Area: 100 Square Feet
- Dimensions: 10.0000 x 10.0000
Utility room
- Area: 42 Square Feet
- Dimensions: 6.0000 x 7.0000
Heating
- Central, Natural Gas
Cooling
- Central Air, Electric
Appliances
- Included: Dishwasher, Disposal, Electric Range, Microwave, Refrigerator, Water Purifier Owned
- Laundry: Electric Dryer Hookup, Laundry Room, Washer Hookup
Features
- Storage, Solid Surface Counters, Split Bedroom Floorplan, Ceiling Fan(s), Family Room
- Flooring: Carpet, Laminate, Tile
- Windows: Double Pane Windows, Window Coverings
- Has basement: No
- Number of fireplaces: 1
- Fireplace features: Gas Log, Living Room, Wood Burning
Interior area
- Total structure area: 2,786
- Total interior livable area: 2,786 sqft
Property
Parking
- Total spaces: 4
- Parking features: Additional Parking, Alley Access, Attached, Carport, Garage, Garage Door Opener, Garage Faces Rear
- Attached garage spaces: 2
- Carport spaces: 2
- Covered spaces: 4
Features
- Levels: One
- Patio & porch: Patio
- Exterior features: Storage
- Fencing: Privacy,Fenced
Lot
- Size: 0.26 Acres
- Features: Interior Lot, Landscaped, Sprinklers In Front, Sprinklers In Rear
Details
- Additional structures: Shed(s)
- Parcel number: 2444500002300800
Construction
Type & style
- Home type: SingleFamily
- Property subtype: Single Family Residence
Materials
- Brick, Frame
- Foundation: Slab
- Roof: Composition
Condition
- Updated/Remodeled
- Year built: 1981
Utilities & green energy
- Sewer: Public Sewer
- Water: Public
- Utilities for property: Electricity Connected, Natural Gas Connected, Underground Utilities, Water Connected
Community & HOA
Community
- Subdivision: Southland Hills
HOA
- Has HOA: No
Location
- Region: San Angelo
Financial & listing details
- Price per square foot: $132/sqft
- Tax assessed value: $331,690
- Annual tax amount: $5,410
- Date on market: 7/15/2026
- Listing terms: Cash,Conventional,FHA,VA Loan
- Electric utility on property: Yes
- Road surface type: Paved
Estimated market value
$355,200
$337,000 - $373,000
$2,740/mo
Price history
| Date | Event | Price |
|---|---|---|
| 7/15/2026 | Price change | $369,000-2.9%$132/sqft |
Source:  San Angelo AOR #201301 Report a problem San Angelo AOR #201301 Report a problem | ||
| 6/15/2026 | Price change | $380,000-5%$136/sqft |
Source: San Angelo AOR #201301 Report a problem | ||
| 4/24/2026 | Listed for sale | $399,900+46.8%$144/sqft |
Source: San Angelo AOR #200606 Report a problem | ||
| 6/15/2015 | Sold | -- |
Source: San Angelo AOR #84997 Report a problem | ||
| 4/16/2015 | Listed for sale | $272,500-0.9%$98/sqft |
Source: Addresses Real Estate #84997 Report a problem | ||
| 5/3/2014 | Listing removed | $274,900$99/sqft |
Source: Addresses Real Estate #80962 Report a problem | ||
| 4/19/2014 | Listed for sale | $274,900$99/sqft |
Source: Addresses Real Estate #80962 Report a problem | ||
Public tax history
| Year | Property taxes | Tax assessment |
|---|---|---|
| 2025 | $5,410 +2.2% | $331,690 -2.6% |
| 2024 | $5,295 +10.7% | $340,380 -5.9% |
| 2023 | $4,783 -10% | $361,860 +13.4% |
| 2022 | $5,316 -1.9% | $319,060 +21% |
| 2021 | $5,419 | $263,660 |
| 2020 | -- | $263,660 |
| 2019 | $5,496 -3.9% | $263,660 -1.1% |
| 2018 | $5,717 -1.1% | $266,490 -1.4% |
| 2017 | $5,780 -0.6% | $270,370 |
| 2016 | $5,817 +32.6% | $270,370 +8% |
| 2015 | $4,386 +0.2% | $250,280 +26.1% |
| 2014 | $4,377 +0.6% | $198,450 +0.6% |
| 2013 | $4,350 -0.2% | $197,300 |
| 2012 | $4,358 +15.7% | $197,300 +5.7% |
| 2011 | $3,767 +7.3% | $186,600 |
| 2010 | $3,510 | $186,600 +19.2% |
| 2009 | -- | $156,500 |
| 2008 | -- | $156,500 |
| 2007 | $2,933 +2.5% | $156,500 +19.3% |
| 2006 | $2,860 | $131,200 |
| 2005 | $2,860 -0.6% | $131,200 |
| 2004 | $2,877 +0.2% | $131,200 |
| 2003 | $2,870 -0.1% | $131,200 |
| 2002 | $2,873 +2.4% | $131,200 +14% |
| 2001 | $2,806 +16.9% | $115,100 |
| 2000 | $2,399 | $115,100 |
Find assessor info on the county website
Monthly payment
Est. payment
Payment breakdown
Explore the cost of this home by adjusting the details. Changes won't be saved.Climate risks
Neighborhood: Bonham
Nearby schools
GreatSchools rating
- 5/10Lamar Elementary SchoolGrades: K-5Distance: 0.5 mi
- 6/10Glenn Middle SchoolGrades: 6-8Distance: 2.7 mi
- 4/10Central High SchoolGrades: 8-12Distance: 4.6 mi
Schools provided by the listing agent
- Elementary: Bonham
- Middle: Lone Star
- High: Central
Source: San Angelo AOR. This data may not be complete. We recommend contacting the local school district to confirm school assignments for this home.
- $--3 bd3 ba2.1k sqft3305 Grandview Dr, San Angelo, TX 76904Sold
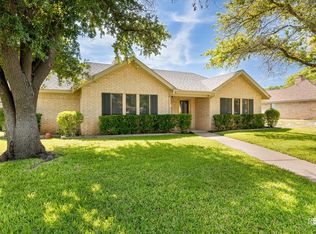
- $310,5003 bd2 ba2.3k sqft3313 Grandview Dr, San Angelo, TX 76904Off Market
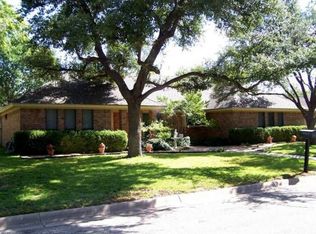
- $325,000-- bd-- ba2.1k sqft3310 Shadyhill Dr, San Angelo, TX 76904Off Market
- $288,2003 bd2 ba1.9k sqft3314 Shadyhill Dr, San Angelo, TX 76904Off Market
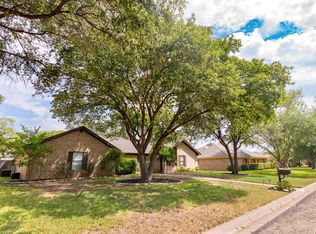
- $398,0003 bd3 ba2.2k sqft3310 Grandview Dr, San Angelo, TX 76904For Sale
- $--3 bd2 ba2k sqft3306 Shadyhill Dr, San Angelo, TX 76904Sold
- $326,700-- bd-- ba2.3k sqft3317 Grandview Dr, San Angelo, TX 76904Off Market
- $364,1003 bd2 ba2.3k sqft3301 Grandview Dr, San Angelo, TX 76904Off Market
A local agent can set up tours, give advice and negotiate with sellers.
Similar homes
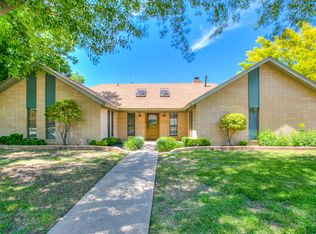
- $398,0003 bd3 ba2.2k sqft3310 Grandview Dr, San Angelo, TX 76904For Sale
 MLS ID #201309, LaFreta White Group, ERA Newlin & Company. San Angelo AOR
 - $323,0003 bd2 ba1.9k sqft5111 Green Valley Trl, San Angelo, TX 76904For Sale
 MLS ID #201786, Leslee Fleming/ Rodney Fleming, Angelo Home Team. San Angelo AOR
 - $375,0004 bd3 ba2.9k sqft3002 Palo Duro Dr, San Angelo, TX 76904For Sale
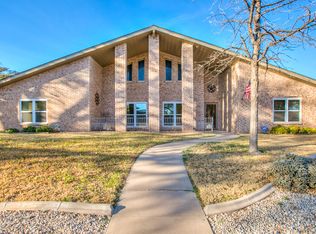 MLS ID #200013, Jimmy Yarbrough, ERA Newlin & Company. San Angelo AOR
 - $320,0003 bd2 ba1.8k sqft3205 Valleyview Blvd, San Angelo, TX 76904For Sale
 MLS ID #201787, Lance Powell Team, Coldwell Banker Legacy. San Angelo AOR
 - $412,0004 bd3 ba2.2k sqft5050 Red Oak Ln, San Angelo, TX 76904For SaleMLS ID #201839, The Calvert Group, Calvert and Co. Real Estate LL. San Angelo AOR
- $339,0004 bd2 ba2.2k sqft3105 Southland Blvd, San Angelo, TX 76904For SaleMLS ID #201490, Andrea Hernandez, ERA Newlin & Company. San Angelo AOR
- $340,0003 bd2 ba2.2k sqft3509 Shadyhill Dr, San Angelo, TX 76904For SaleMLS ID #201689, Texas Living Realty Group, ERA Newlin & Company. San Angelo AOR
- $325,0003 bd2 ba2.3k sqft2914 Briargrove Ln, San Angelo, TX 76904For SaleMLS ID #201737, Kristen Deer, Keller Williams Synergy. San Angelo AOR
- $415,0004 bd4 ba3.2k sqft3302 Sierra Ct, San Angelo, TX 76904For SaleMLS ID #200793, LaFreta White Group, ERA Newlin & Company. San Angelo AOR
- $299,0003 bd2 ba2.6k sqft3317 Southland Blvd, San Angelo, TX 76904For SaleMLS ID #201750, The Davis Group, ERA Newlin & Company. San Angelo AOR
- $375,0003 bd2 ba2.1k sqft5022 Red Oak Ln, San Angelo, TX 76904For SaleMLS ID #201590, Landry Scott, ERA Newlin & Company. San Angelo AOR
- $385,0004 bd3 ba2k sqft2636 A And M Ave, San Angelo, TX 76904For SaleMLS ID #201477, Amanda Mayer, Coldwell Banker Legacy. San Angelo AOR
- $325,9004 bd3 ba2.4k sqft3626 Green Ridge Dr, San Angelo, TX 76904For SaleMLS ID #201327, Homefront Realty Group, ERA Newlin & Company. San Angelo AOR
- $360,0003 bd2 ba2k sqft3634 Dominion Rdg, San Angelo, TX 76904For SaleMLS ID #201176, Bernice Urteaga, Keller Williams Synergy. San Angelo AOR
- $329,0003 bd2 ba2.2k sqft3553 Silver Spur Dr, San Angelo, TX 76904For SaleMLS ID #200336, Expect the Max Team, Coldwell Banker Legacy. San Angelo AOR
- $434,9004 bd5 ba3.6k sqft2737 Palo Duro Dr, San Angelo, TX 76904For SaleMLS ID #200769, Debbie Phillips, Berkshire Hathaway Home Servic. San Angelo AOR
- $335,0003 bd2 ba1.7k sqft3513 Canadian St, San Angelo, TX 76904For SaleMLS ID #200828, Teri N Jackson, Teri Jackson, REALTORS. San Angelo AOR
- $309,0003 bd2 ba2.2k sqft2906 Briargrove Ln, San Angelo, TX 76904For SaleMLS ID #201494, April Strahan, ERA Newlin & Company. San Angelo AOR
- $375,0003 bd2 ba2k sqft4901 Red Oak Ln, San Angelo, TX 76904For SaleMLS ID #200577, Erica Boyce LaBarge, Bollinger Real Estate. San Angelo AOR
- $329,9003 bd2 ba1.9k sqft3630 Shadyhill Dr, San Angelo, TX 76904For SaleMLS ID #201407, Lisa Martin, Coldwell Banker Legacy. San Angelo AOR
