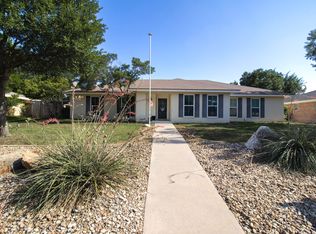
PRICE REDUCTION Come see the newly painted walls, trim and kitchen cabinets in this 2994 sq ft home on a corner lot. Large spacious living areas for plenty of flexible options for furniture and comfortable living. With 2 living areas and 2 dining areas there is plenty of room for friend and family gatherings. You will love the abundance of built-ins, providing excellent storage and display spaces. The split bedroom arrangement has the master bedroom and bathroom located convenient to laundry room and kitchen. The 2nd and 3rd bedrooms share a large full bathroom and the 4th bedroom has an en suite bathroom. Your plants will love the sunroom and it could be your office space or just a place to relax and read a book. If that is not relaxing enough enjoy the above ground saltwater pool and sun deck. Don't miss the carport off the attached garage. New roof in 2025. Triple pane windows and Woodbridge siding on exterior with life quarantee that transfers to new owner.
Active
Price cut: $14.9K (6/15)
$375,000
3002 Palo Duro Dr, San Angelo, TX 76904
4beds
2,994sqft
Single Family Residence
Built in 1977
0.34 Acres Lot
$371,400 Zestimate®
$125/sqft
$-- HOA
What's special
Above ground saltwater poolSun deckTriple pane windowsSplit bedroom arrangementCorner lot
- 172 days |
- 844 |
- 27 |
Zillow last checked:
Listing updated:
Listed by:
Jimmy Yarbrough 325-212-5109,
ERA Newlin & Company
Source: San Angelo AOR,MLS#: 200013
Facts & features
Interior
Bedrooms & bathrooms
- Bedrooms: 4
- Bathrooms: 3
- Full bathrooms: 3
Primary bedroom
- Area: 252 Square Feet
- Dimensions: 18.0000 x 14.0000
Bedroom 2
- Area: 168 Square Feet
- Dimensions: 14.0000 x 12.0000
Bedroom 3
- Area: 168 Square Feet
- Dimensions: 14.0000 x 12.0000
Bedroom 4
- Area: 168 Square Feet
- Dimensions: 14.0000 x 12.0000
Breakfast room
- Area: 132 Square Feet
- Dimensions: 12.0000 x 11.0000
Den
- Area: 432 Square Feet
- Dimensions: 24.0000 x 18.0000
Dining room
- Area: 168 Square Feet
- Dimensions: 14.0000 x 12.0000
Kitchen
- Area: 168 Square Feet
- Dimensions: 14.0000 x 12.0000
Living room
- Area: 182 Square Feet
- Dimensions: 13.0000 x 14.0000
Sunroom
- Area: 273 Square Feet
- Dimensions: 21.0000 x 13.0000
Heating
- Central, Natural Gas
Cooling
- Central Air, Electric
Appliances
- Included: Built-In Electric Oven, Dishwasher, Gas Range, Microwave, Vented Exhaust Fan, Water Purifier Owned
- Laundry: Electric Dryer Hookup, Laundry Room, Washer Hookup
Features
- Laminate Counters, Tile Counters, Solid Surface Counters, Split Bedroom Floorplan, Ceiling Fan(s)
- Flooring: Carpet, Tile
- Windows: Blinds, Triple Pane Windows, Window Coverings
- Has basement: No
- Number of fireplaces: 1
- Fireplace features: Den, Gas Log
Interior area
- Total structure area: 2,994
- Total interior livable area: 2,994 sqft
Property
Parking
- Total spaces: 4
- Parking features: Alley Access, Attached, Attached Carport, Carport, Garage, Garage Door Opener, Garage Faces Rear
- Attached garage spaces: 2
- Carport spaces: 2
- Covered spaces: 4
Features
- Levels: One
- Patio & porch: Deck
- Exterior features: Storage
- Has private pool: Yes
- Pool features: Above Ground
- Fencing: Privacy
Lot
- Size: 0.34 Acres
- Features: Corner Lot, Landscaped
Details
- Parcel number: 2444600002700800
Construction
Type & style
- Home type: SingleFamily
- Property subtype: Single Family Residence
Materials
- Brick, Vinyl Siding
- Foundation: Slab
- Roof: Composition
Condition
- Year built: 1977
Utilities & green energy
- Sewer: Public Sewer
- Water: Public
- Utilities for property: Electricity Available, Natural Gas Available, Sewer Connected, Water Available
Community & HOA
Community
- Security: Smoke Detector(s), Security System, Security System Owned
- Subdivision: Southland Park
HOA
- Has HOA: No
Location
- Region: San Angelo
Financial & listing details
- Price per square foot: $125/sqft
- Tax assessed value: $459,060
- Annual tax amount: $7,137
- Date on market: 3/3/2026
- Listing terms: Cash,Conventional,FHA,VA Loan
- Electric utility on property: Yes
- Road surface type: Paved
Estimated market value
$371,400
$353,000 - $390,000
$2,876/mo
Price history
| Date | Event | Price |
|---|---|---|
| 6/15/2026 | Price change | $375,000-3.8%$125/sqft |
Source:  San Angelo AOR #200013 Report a problem San Angelo AOR #200013 Report a problem | ||
| 5/29/2026 | Price change | $389,900+1.3%$130/sqft |
Source: San Angelo AOR #200013 Report a problem | ||
| 4/23/2026 | Price change | $385,000-3.5%$129/sqft |
Source: San Angelo AOR #200013 Report a problem | ||
| 4/2/2026 | Price change | $399,000-9.1%$133/sqft |
Source: San Angelo AOR #200013 Report a problem | ||
| 3/3/2026 | Listed for sale | $439,000$147/sqft |
Source: San Angelo AOR #200013 Report a problem | ||
Public tax history
| Year | Property taxes | Tax assessment |
|---|---|---|
| 2025 | $7,137 +20% | $459,060 -0.3% |
| 2024 | $5,950 +14.5% | $460,390 -11.5% |
| 2023 | $5,197 -9.4% | $520,210 +54.7% |
| 2022 | $5,738 -1.7% | $336,270 +18.8% |
| 2021 | $5,840 | $283,170 |
| 2020 | -- | $283,170 |
| 2019 | $5,924 -3.9% | $283,170 -1.1% |
| 2018 | $6,165 +9.1% | $286,320 +3.5% |
| 2017 | $5,648 +9.9% | $276,700 |
| 2016 | $5,139 +10.7% | $276,700 +3% |
| 2015 | $4,644 +6% | $268,630 +35.2% |
| 2014 | $4,383 +3.7% | $198,720 +3.5% |
| 2013 | $4,229 -0.2% | $192,000 |
| 2012 | $4,236 +19.8% | $192,000 +9.3% |
| 2011 | $3,535 -1.4% | $175,700 |
| 2010 | $3,585 | $175,700 +0% |
| 2009 | -- | $175,650 +2.1% |
| 2008 | -- | $172,100 |
| 2007 | $2,099 -5.9% | $172,100 +21.8% |
| 2006 | $2,230 | $141,250 |
| 2005 | $2,230 | $141,250 |
| 2004 | $2,230 | $141,250 |
| 2003 | $2,230 0% | $141,250 |
| 2002 | $2,231 +0.4% | $141,250 +21.4% |
| 2001 | $2,222 +15.7% | $116,350 |
| 2000 | $1,921 | $116,350 |
Find assessor info on the county website
Monthly payment
Est. payment
Payment breakdown
Explore the cost of this home by adjusting the details. Changes won't be saved.Climate risks
Neighborhood: Southland
Nearby schools
GreatSchools rating
- 5/10Bonham Elementary SchoolGrades: K-5Distance: 1.5 mi
- 5/10Lee Middle SchoolGrades: 6-8Distance: 2.8 mi
- 4/10Central High SchoolGrades: 8-12Distance: 4.1 mi
Schools provided by the listing agent
- Elementary: Bonham
- Middle: Lone Star
- High: Central
Source: San Angelo AOR. This data may not be complete. We recommend contacting the local school district to confirm school assignments for this home.
- $408,000-- bd-- ba2.8k sqft3006 Palo Duro Dr, San Angelo, TX 76904Off Market
- $386,000-- bd-- ba2.6k sqft3001 Alta Vista Ln, San Angelo, TX 76904Off Market
- $108,200-- bd-- ba240 sqft3001 Alta Vista Ln, San Angelo, TX 76904Off Market
- $--4 bd4 ba3.5k sqft3005 Palo Duro Dr, San Angelo, TX 76904Sold

- $451,900-- bd-- ba3.2k sqft3001 Palo Duro Dr, San Angelo, TX 76904Off Market
- $--3 bd3 ba3k sqft3010 Palo Duro Dr, San Angelo, TX 76904Sold
- $373,3004 bd3 ba2.5k sqft3005 Alta Vista Ln, San Angelo, TX 76904Off Market
- $377,500-- bd-- ba2.8k sqft2914 Palo Duro Dr, San Angelo, TX 76904Off Market
A local agent can set up tours, give advice and negotiate with sellers.
Similar homes
- $365,0004 bd3 ba2.2k sqft2810 Canyon Creek Dr, San Angelo, TX 76904For Sale
 MLS ID #201984, Leah M Kuhlmann Drennan, ERA Newlin & Company. San Angelo AOR
 - $399,9904 bd3 ba2.9k sqft2725 Alta Vista Ln, San Angelo, TX 76904For Sale
 MLS ID #201910, Bruce R Partain, NextHome Centurion Realty. San Angelo AOR
 - $415,0004 bd4 ba3.2k sqft3302 Sierra Ct, San Angelo, TX 76904For Sale
 MLS ID #200793, LaFreta White Group, ERA Newlin & Company. San Angelo AOR
 - $339,0004 bd2 ba2.2k sqft3105 Southland Blvd, San Angelo, TX 76904For Sale
 MLS ID #201490, Andrea Hernandez, ERA Newlin & Company. San Angelo AOR
 - $434,9004 bd5 ba3.6k sqft2737 Palo Duro Dr, San Angelo, TX 76904For SaleMLS ID #200769, Debbie Phillips, Berkshire Hathaway Home Servic. San Angelo AOR
- $398,0003 bd3 ba2.2k sqft3310 Grandview Dr, San Angelo, TX 76904For SaleMLS ID #201309, LaFreta White Group, ERA Newlin & Company. San Angelo AOR
- $339,9004 bd2 ba2.3k sqft3601 Tridens Trl, San Angelo, TX 76904For SaleMLS ID #201162, Shawn Box Team, ERA Newlin & Company. San Angelo AOR
- $319,9993 bd2 ba2.3k sqft2914 Briargrove Ln, San Angelo, TX 76904For SaleMLS ID #201737, Kristen Deer, Keller Williams Synergy. San Angelo AOR
- $380,0004 bd3 ba2k sqft2636 A And M Ave, San Angelo, TX 76904For SaleMLS ID #201477, Amanda Mayer, Coldwell Banker Legacy. San Angelo AOR
- $325,9004 bd3 ba2.4k sqft3626 Green Ridge Dr, San Angelo, TX 76904For SaleMLS ID #201327, Homefront Realty Group, ERA Newlin & Company. San Angelo AOR
- $320,0003 bd2 ba2.2k sqft3509 Shadyhill Dr, San Angelo, TX 76904For SaleMLS ID #202082, Texas Living Realty Group, Heritage Real Estate. San Angelo AOR
- $329,0003 bd3 ba2.3k sqft3410 Grandview Dr, San Angelo, TX 76904For SaleMLS ID #201863, April Ewing, Coldwell Banker Legacy. San Angelo AOR
- $299,9993 bd2 ba2.2k sqft2906 Briargrove Ln, San Angelo, TX 76904For SaleMLS ID #201494, April Strahan, ERA Newlin & Company. San Angelo AOR
- $325,0003 bd3 ba1.8k sqft3333 Cedarhill Dr, San Angelo, TX 76904For SaleMLS ID #201956, Tifanie Brannon, ERA Newlin & Company. San Angelo AOR
- $299,0003 bd2 ba2.6k sqft3317 Southland Blvd, San Angelo, TX 76904For SaleMLS ID #201750, The Davis Group, ERA Newlin & Company. San Angelo AOR
- $318,0003 bd2 ba1.9k sqft5111 Green Valley Trl, San Angelo, TX 76904For SaleMLS ID #201786, Leslee Fleming/ Rodney Fleming, Angelo Home Team. San Angelo AOR
- $315,0004 bd3 ba2.2k sqft2639 Hemlock Dr, San Angelo, TX 76904For SaleMLS ID #201560, Elliot Peterson, ERA Newlin & Company. San Angelo AOR
- $299,0003 bd3 ba1.7k sqft3005 Sierra Dr, San Angelo, TX 76904For SaleMLS ID #200870, Lyndon Galindo, ERA Newlin & Company. San Angelo AOR
- $375,0003 bd2 ba2k sqft4901 Red Oak Ln, San Angelo, TX 76904For SaleMLS ID #200577, Erica Boyce LaBarge, Bollinger Real Estate. San Angelo AOR
- $475,0004 bd3 ba2.7k sqft5235 Beverly Dr, San Angelo, TX 76904For SaleMLS ID #200807, Gail Moore, Scott Allison Real Estate. San Angelo AOR
