Beautiful 4-bedroom, 2.5-bath, two-story family home located on a corner lot overlooking the 13th tee box of Bentwood Country Club Golf Course. This spacious home features two living areas, two dining areas, and an updated kitchen complete with granite countertops, tile backsplash, an abundance of white cabinetry, and stainless steel appliances including a double oven, dishwasher, microwave, and trash compactor. A charming planter window above the kitchen sink adds natural light and character. All bedrooms are generously sized and offer large closets. The downstairs primary suite features a spacious walk-in closet and a French door leading to the exterior patio. The inviting living area includes a fireplace with gas logs and two skylights, creating a warm and bright atmosphere. Plantation shutters throughout the home add timeless elegance. Enjoy relaxing mornings or peaceful evenings on the large covered patio. With 2,790 square feet of living space, the home also offers a charming catwalk and an upstairs balcony with stunning golf course views.
Active
Price cut: $20K (6/24)
$475,000
5235 Beverly Dr, San Angelo, TX 76904
4beds
2,790sqft
:
Get pre-qualified$3,487/mo
Single Family Residence
Built in 1983
0.31 Acres Lot
$468,300 Zestimate®
$170/sqft
$-- HOA
What's special
Fireplace with gas logsTrash compactorLarge covered patioStainless steel appliancesTwo skylightsGranite countertopsTwo dining areas
- 78 days |
- 490 |
- 18 |
Zillow last checked:
Listing updated:
Listed by:
Gail Moore 325-245-3082,
Scott Allison Real Estate
Source: San Angelo AOR,MLS#: 200807
Facts & features
Interior
Bedrooms & bathrooms
- Bedrooms: 4
- Bathrooms: 3
- Full bathrooms: 2
- 1/2 bathrooms: 1
Primary bedroom
- Area: 208 Square Feet
- Dimensions: 16.0000 x 13.0000
Bedroom 2
- Area: 210 Square Feet
- Dimensions: 15.0000 x 14.0000
Bedroom 3
- Area: 180 Square Feet
- Dimensions: 15.0000 x 12.0000
Bedroom 4
- Area: 165 Square Feet
- Dimensions: 15.0000 x 11.0000
Breakfast room
- Area: 110 Square Feet
- Dimensions: 10.0000 x 11.0000
Dining room
- Area: 154 Square Feet
- Dimensions: 14.0000 x 11.0000
Family room
- Area: 266 Square Feet
- Dimensions: 19.0000 x 14.0000
Kitchen
- Area: 209 Square Feet
- Dimensions: 19.0000 x 11.0000
Living room
- Area: 340 Square Feet
- Dimensions: 20.0000 x 17.0000
Utility room
- Area: 132 Square Feet
- Dimensions: 12.0000 x 11.0000
Heating
- Central, Natural Gas
Cooling
- Central Air
Appliances
- Included: Built-In Electric Oven, Cooktop, Dishwasher, Disposal, Microwave, Trash Compactor
- Laundry: Laundry Room
Features
- Pantry, Granite Counters, Ceiling Fan(s)
- Flooring: Carpet, Tile
- Has basement: No
- Number of fireplaces: 1
- Fireplace features: Gas Log, Living Room
Interior area
- Total structure area: 2,790
- Total interior livable area: 2,790 sqft
Property
Parking
- Total spaces: 2
- Parking features: Additional Parking, Attached, Circular Driveway, Driveway, Garage, Garage Door Opener
- Attached garage spaces: 2
Features
- Levels: Two
- Patio & porch: Patio, Covered Patio
Lot
- Size: 0.31 Acres
- Dimensions: 102x130
- Features: Corner Lot, Landscaped, Sprinklers In Front, Sprinklers In Rear, On Golf Course
Details
- Parcel number: 0314050002500900
Construction
Type & style
- Home type: SingleFamily
- Property subtype: Single Family Residence
Materials
- Brick
- Foundation: Slab
- Roof: Composition
Condition
- Updated/Remodeled
- Year built: 1983
Utilities & green energy
- Sewer: Public Sewer
- Water: Public
- Utilities for property: Electricity Connected, Sewer Connected, Water Connected
Community & HOA
Community
- Subdivision: Bentwood Country Club Est
HOA
- Has HOA: No
Location
- Region: San Angelo
Financial & listing details
- Price per square foot: $170/sqft
- Tax assessed value: $505,440
- Annual tax amount: $2,923
- Date on market: 5/11/2026
- Listing terms: Cash,Conventional,FHA,VA Loan
- Electric utility on property: Yes
- Road surface type: Paved
Estimated market value
$468,300
$445,000 - $492,000
$3,059/mo
Price history
| Date | Event | Price |
|---|---|---|
| 6/24/2026 | Price change | $475,000-4%$170/sqft |
Source:  San Angelo AOR #200807 Report a problem San Angelo AOR #200807 Report a problem | ||
| 5/27/2026 | Price change | $495,000-4.8%$177/sqft |
Source: San Angelo AOR #200807 Report a problem | ||
| 5/11/2026 | Listed for sale | $519,900$186/sqft |
Source: San Angelo AOR #200807 Report a problem | ||
Public tax history
| Year | Property taxes | Tax assessment |
|---|---|---|
| 2025 | $2,923 +5.5% | $505,440 +0.9% |
| 2024 | $2,771 +1.8% | $501,090 -4.8% |
| 2023 | $2,721 -23.2% | $526,470 +19.1% |
| 2022 | $3,543 +0.8% | $442,110 +43.7% |
| 2021 | $3,513 | $307,600 |
| 2020 | -- | $307,600 |
| 2019 | $3,519 +2% | $307,600 +2.6% |
| 2018 | $3,449 +1.8% | $299,810 +1.1% |
| 2017 | $3,388 | $296,630 |
| 2016 | $3,388 +0.4% | $296,630 +1.2% |
| 2015 | $3,373 -4.1% | $293,060 +0.5% |
| 2014 | $3,517 +2.6% | $291,690 +8% |
| 2013 | $3,427 | $270,200 |
| 2012 | $3,427 +2.2% | $270,200 +7% |
| 2011 | $3,353 | $252,600 |
| 2010 | $3,353 | $252,600 |
| 2009 | -- | $252,600 |
| 2008 | -- | $252,600 |
| 2007 | $3,329 -7.3% | $252,600 +33.3% |
| 2006 | $3,591 | $189,500 |
| 2005 | $3,591 | $189,500 |
| 2004 | $3,591 | $189,500 |
| 2003 | $3,591 -4.3% | $189,500 +12.5% |
| 2002 | $3,754 +2.4% | $168,400 |
| 2001 | $3,665 +1.4% | $168,400 |
| 2000 | $3,615 | $168,400 |
Find assessor info on the county website
Monthly payment
Est. payment
Payment breakdown
Explore the cost of this home by adjusting the details. Changes won't be saved.Climate risks
Neighborhood: Country Club
Nearby schools
GreatSchools rating
- 5/10Lamar Elementary SchoolGrades: K-5Distance: 1.5 mi
- 6/10Glenn Middle SchoolGrades: 6-8Distance: 2.3 mi
- 4/10Central High SchoolGrades: 8-12Distance: 4.4 mi
Schools provided by the listing agent
- Elementary: Lamar
- Middle: Glenn
- High: Central
Source: San Angelo AOR. This data may not be complete. We recommend contacting the local school district to confirm school assignments for this home.
- $525,1003 bd3 ba2.4k sqft5233 Beverly Dr, San Angelo, TX 76904Off Market

- $679,9004 bd5 ba3.4k sqft5301 Beverly Dr, San Angelo, TX 76904For Sale

- $577,8003 bd4 ba3.2k sqft5238 Beverly Dr, San Angelo, TX 76904Off Market
- $--4 bd3 ba2.4k sqft5229 Beverly Dr, San Angelo, TX 76904Sold
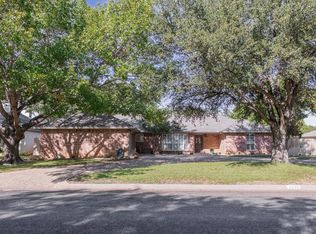
- $584,8003 bd4 ba3.2k sqft5234 Beverly Dr, San Angelo, TX 76904Off Market
- $447,900-- bd-- ba2.4k sqft5302 Beverly Dr, San Angelo, TX 76904Off Market
- $521,800-- bd-- ba2.9k sqft5305 Beverly Dr, San Angelo, TX 76904Off Market
- $534,2004 bd4 ba3k sqft5330 Bentwood Dr, San Angelo, TX 76904Off Market
A local agent can set up tours, give advice and negotiate with sellers.
Similar homes
- $434,9004 bd5 ba3.6k sqft2737 Palo Duro Dr, San Angelo, TX 76904For Sale
 MLS ID #200769, Debbie Phillips, Berkshire Hathaway Home Servic. San Angelo AOR
 - $550,0004 bd4 ba3.1k sqft5605 Columbine Ln, San Angelo, TX 76904For Sale
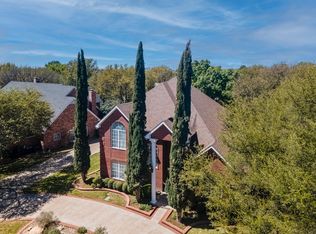 MLS ID #200219, Legends Team, NextHome Centurion Realty. San Angelo AOR
 - $420,0004 bd2 ba2.5k sqft3014 Grandview Dr, San Angelo, TX 76904For Sale
 MLS ID #201580, Apolynne McCarthy, ERA Newlin & Company. San Angelo AOR
 - $520,0005 bd3 ba2.5k sqft1304 Sea Island Rd, San Angelo, TX 76904For Sale
 MLS ID #201033, Steven Koleno, Beycome Brokerage Realty LLC. San Angelo AOR
 - $415,0004 bd4 ba3.2k sqft3302 Sierra Ct, San Angelo, TX 76904For SaleMLS ID #200793, LaFreta White Group, ERA Newlin & Company. San Angelo AOR
- $369,0004 bd2 ba2.7k sqft3309 Grandview Dr, San Angelo, TX 76904For SaleMLS ID #201658, Joyce Belmont Shelton, ERA Newlin & Company. San Angelo AOR
- $375,0004 bd3 ba2.9k sqft3002 Palo Duro Dr, San Angelo, TX 76904For SaleMLS ID #200013, Jimmy Yarbrough, ERA Newlin & Company. San Angelo AOR
- $585,0004 bd4 ba2.8k sqft4810 N Bentwood Dr, San Angelo, TX 76904For SaleMLS ID #200502, Mundell Team, Coldwell Banker Legacy. San Angelo AOR
- $405,0003 bd3 ba2.2k sqft3310 Grandview Dr, San Angelo, TX 76904For SaleMLS ID #201309, LaFreta White Group, ERA Newlin & Company. San Angelo AOR
- $685,0004 bd4 ba3.9k sqft5402 Beverly Dr, San Angelo, TX 76904For SaleMLS ID #200739, David West, Berkshire Hathaway Home Servic. San Angelo AOR
- $539,0003 bd2 ba2.6k sqft4309 Brook Hollow Ln, San Angelo, TX 76904For SaleMLS ID #201439, Scott Allison, Scott Allison Real Estate. San Angelo AOR
- $495,0003 bd2 ba2.2k sqft2052 Country Club Estates Cir, San Angelo, TX 76904For SaleMLS ID #200057, Rocky Spoonts, Rocky Spoonts Real Estate. San Angelo AOR
- $549,0004 bd3 ba2.8k sqft1628 Country Club Rd, San Angelo, TX 76904For SaleMLS ID #200247, Hannah Christian, Real Broker, LLC. San Angelo AOR
- $459,9004 bd2 ba2.1k sqft6020 Bridlewood Ct, San Angelo, TX 76904For SaleMLS ID #201599, Aaron Nelson Group, EXIT Realty Advantage. San Angelo AOR
- $325,0003 bd2 ba2.3k sqft2914 Briargrove Ln, San Angelo, TX 76904For SaleMLS ID #201737, Kristen Deer, Keller Williams Synergy. San Angelo AOR
- $320,0003 bd2 ba1.8k sqft3205 Valleyview Blvd, San Angelo, TX 76904For SaleMLS ID #201787, Lance Powell Team, Coldwell Banker Legacy. San Angelo AOR
- $385,0004 bd3 ba2k sqft2636 A And M Ave, San Angelo, TX 76904For SaleMLS ID #201477, Amanda Mayer, Coldwell Banker Legacy. San Angelo AOR
- $455,0004 bd2 ba2.4k sqft6002 Stratford Ave, San Angelo, TX 76901For SaleMLS ID #200832, Yazmin Gardea, Keller Williams Synergy. San Angelo AOR
- $339,0004 bd2 ba2.2k sqft3105 Southland Blvd, San Angelo, TX 76904For SaleMLS ID #201490, Andrea Hernandez, ERA Newlin & Company. San Angelo AOR
- $299,0003 bd2 ba2.6k sqft3317 Southland Blvd, San Angelo, TX 76904For SaleMLS ID #201750, The Davis Group, ERA Newlin & Company. San Angelo AOR
